Share this with your friends


(602) 692-4114
Real Estate Company
8131 N 43rd Drive, Glendale, AZ 85302
- $430,000
- 3
- BD
- 2
- BA
- 2,043
- SqFt




- Sold Price
- $430,000
- List Price
- $425,000
- Closing Date
- Jul 31, 2024
- Days on Market
- 40
- Status
- CLOSED
- MLS#
- 6716534
- City
- Glendale
- Bedrooms
- 3
- Bathrooms
- 2
- Living SQFT
- 2,043
- Lot Size
- 8,238
- Subdivision
- Sands Oasis
- Year Built
- 1967
- Type
- Single Family Residence
Property Description
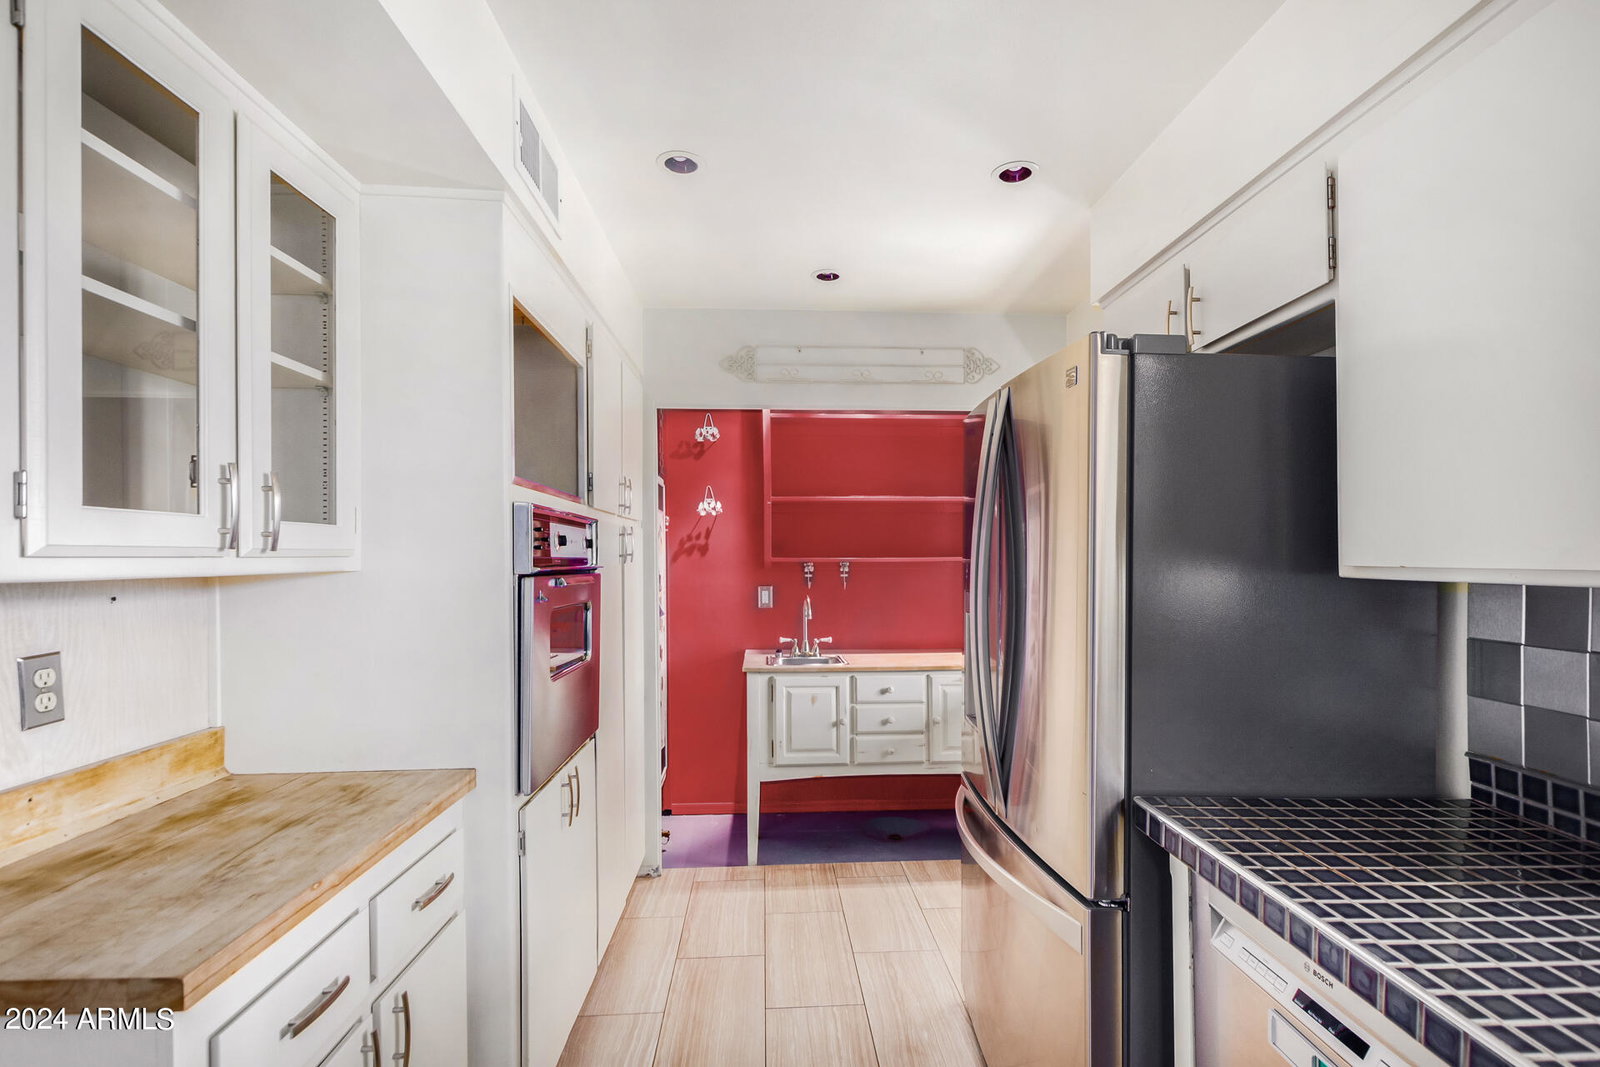
This remarkable ranch home in Glendale is a must see. Featuring a NEW AC SYSTEM (2022), new water heater (2024) and updated dual pane windows. The interior is bright and welcoming with beautiful, manufactured wood flooring, abundant natural light, an open floor plan and a family room with double french doors leading to the Arizona room. The kitchen has stainless steel appliances, recessed lighting, plenty of cabinet space, RO drinking water and an additional prep sink. The primary bedroom has a large walk-in closet and an updated en-suite bathroom with private exit to the backyard and direct access to the laundry room. The backyard is beautifully landscaped with a lush lawn and a large tree shading the patio and lawn. Enjoy coffee in the mornings or a cool drink in the evening - this backyard is a dream come true oversize 2-car garage is 22 feet deep and currently has an air-conditioned bonus room built into one of the bays with direct access from the house. Perfect for a private home office, workshop, media room, toy room, or exercise room. No HOA. Close to shopping, schools and more.
/u.realgeeks.media/homesbyhaller/Logo-1_1-min.png)
Additional Information
- Elementary School
- Horizon School
- High School
- Apollo High School
- Middle School
- Horizon School
- Acres
- 0.19
- Architecture
- Ranch
- Assoc Fee Includes
- No Fees
- Builder Name
- ET Wright
- Construction
- Block, Wood Frame, Painted
- Cooling
- Ceiling Fan(s), Central Air, Programmable Thmstat
- Exterior Features
- Storage, Private Yard, Built-in Barbecue
- Fencing
- Block
- Flooring
- Carpet, Laminate, Tile
- Garage Spaces
- 2
- Heating
- Electric
- Laundry
- Inside
- Living Area
- 2,043
- Lot Size
- 8,238
- New Financing
- Cash, VA Loan, FHA, Conventional, 1031 Exchange
- Other Rooms
- Family Room, Exercise/Sauna Room, Separate Workshop
- Parking Features
- Extended Length Garage
- Lot Features
- Sprinklers In Front, Sprinklers In Rear, Gravel/Stone Front, Grass Back, Auto Timer H2O Front, Auto Timer H2O Back
- Roofing
- Composition
- Sewer
- Public Sewer
- Spa
- None
- Stories
- 1
- Style
- Ranch
- Subdivision
- Sands Oasis
- Taxes
- $1,358
- Tax Year
- 2023
- Water
- Public
Courtesy of Call Realty, Inc.. 480-988-7100 Selling Office: A.Z. & Associates.
Copyright 2026 Arizona Regional Multiple Listing Service, All rights reserved. The data relating to real estate for sale on this website comes in part from the Arizona Regional Multiple Listing Service. All information deemed reliable but not guaranteed and should be independently verified. All properties are subject to prior sale, change or withdrawal. Neither listing broker(s) nor Arizona Regional Multiple Listing Service shall be responsible for any typographical errors, misinformation, misprints and shall be held totally harmless.