Share this with your friends


(602) 692-4114
Real Estate Company
8118 E Granada Road, Scottsdale, AZ 85257
- $670,000
- 3
- BD
- 2
- BA
- 1,556
- SqFt




- Sold Price
- $670,000
- List Price
- $695,000
- Closing Date
- Aug 12, 2024
- Days on Market
- 38
- Status
- CLOSED
- MLS#
- 6716505
- City
- Scottsdale
- Bedrooms
- 3
- Bathrooms
- 2
- Living SQFT
- 1,556
- Lot Size
- 8,385
- Subdivision
- Park Mcdowell Unit 1
- Year Built
- 1950
- Type
- Single Family Residence
Property Description
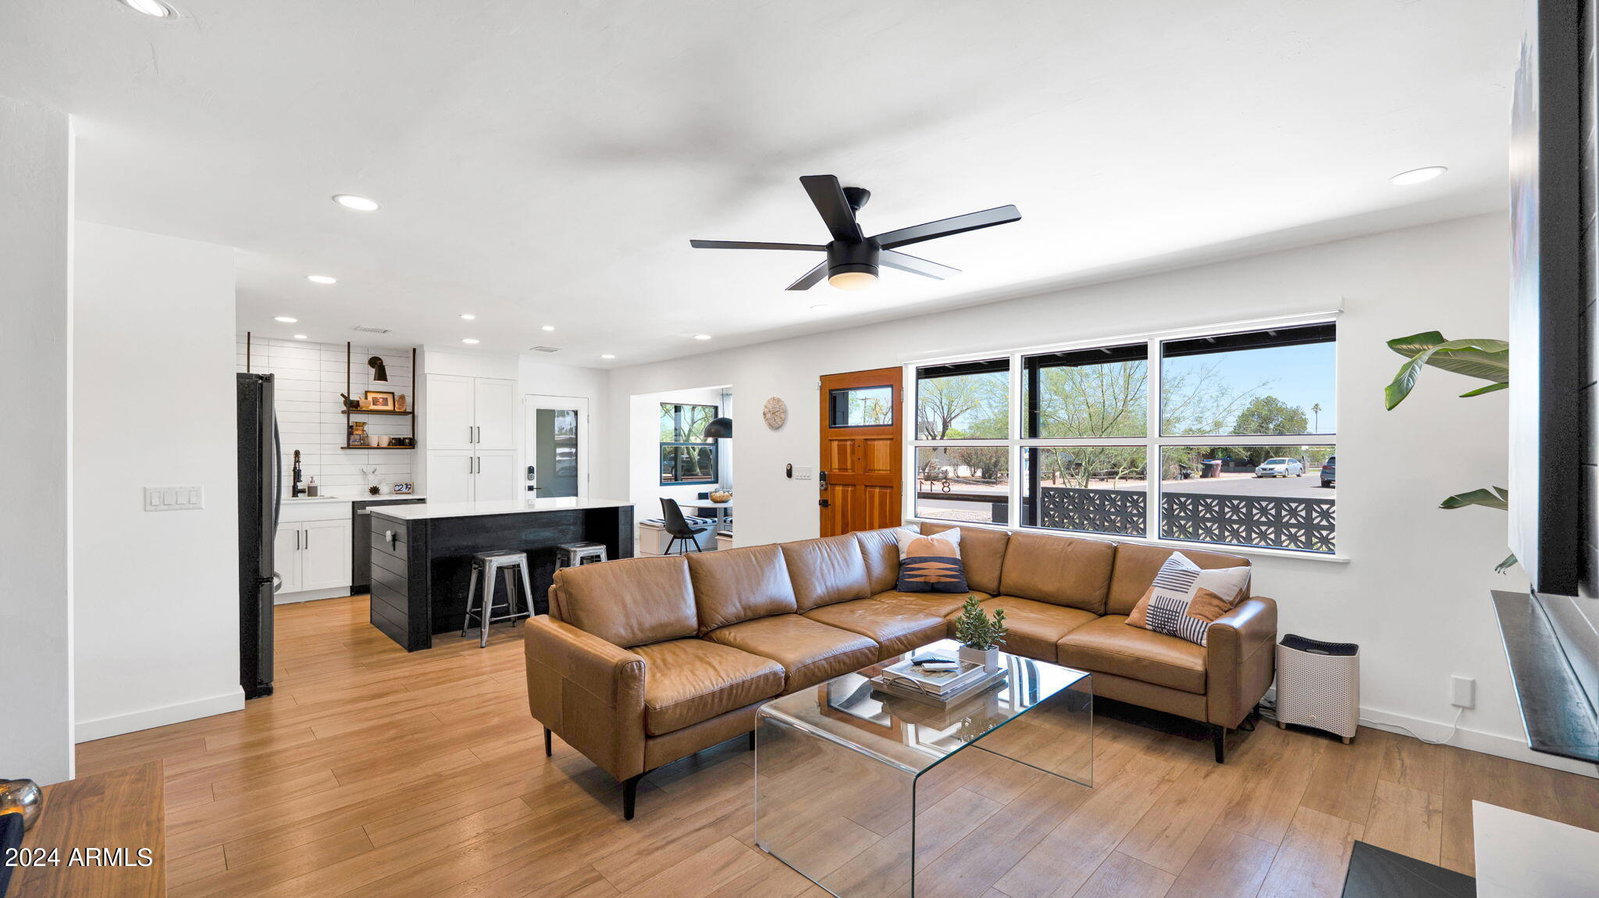
Fully remodeled 1950's mid-century modern home in South Scottsdale offers style, a comfortably spacious floor plan, all the modern amenities you're looking for and the original charm and integrity mid-century enthusiasts desire. Inside is an open floor plan flooded with natural light, warm wood floors and a refreshing cool color palette with a tasteful mix of white and black accents throughout. The kitchen was thoughtfully designed for the space with a large central island with marbleized quartz, black stainless gas cooktop/dishwasher and fixtures, open shelving and an abundance of storage including in the glass surround custom eat-in nook. The main living space is accented with an original open hearth fireplace updated with black shiplap, quartz and custom steel mantel. There are 2 generously sized bedrooms with full guest bath off the main living space, and a split primary suite with its own HVAC system, walk-in shower, large walk-in, custom closet and private patio. Outside is a deep 1.5 car carport off the main driveway with an electric vehicle charger, an additional paved parking pad, and generous indoor laundry room. The rear yard has been impeccably landscaped with extensive turf, lighting, shrubbery, a rubberized play pad with jungle gym, porcelain pavers surrounding a wood-burning fire pit for entertaining and an RV-gate with extended concrete pad for off-alley parking. Features: -No HOA -Natural Gas -Low water/Low maintenance landscaping -Upgraded water meter -New Foam Roof -Low-E double pane aluminum windows -Custom Electric Blinds -Fresh interior/exterior paint -Black stainless steel appliances -Gas water heater -New water/waste lines (plumbing) -New electrical sub panel and wiring -Recessed LED lighting -New hard-wired smoke/carbon monoxide detectors
/u.realgeeks.media/homesbyhaller/Logo-1_1-min.png)
Additional Information
- Elementary School
- Hohokam Elementary School
- High School
- Coronado High School
- Middle School
- Other
- Acres
- 0.19
- Architecture
- Contemporary
- Assoc Fee Includes
- No Fees
- Builder Name
- Unknown
- Construction
- Block, Wood Frame, Painted
- Cooling
- Ceiling Fan(s), Central Air, Programmable Thmstat, Ductless
- Exterior Features
- Playground
- Fencing
- Block, Wood
- Fireplace
- Fire Pit
- Flooring
- Carpet, Tile, Wood, Concrete
- Heating
- Natural Gas
- Laundry
- Washer Hookup, Inside
- Living Area
- 1,556
- Lot Size
- 8,385
- New Financing
- Cash, VA Loan, FHA, Conventional
- Other Rooms
- Great Room
- Parking Features
- RV Access/Parking, RV Gated, Electric Vehicle Charging Station(s)
- Lot Features
- Sprinklers In Front, Sprinklers In Rear, Gravel/Stone Front, Synthetic Grass Back, Auto Timer H2O Front, Auto Timer H2O Back
- Roofing
- Foam
- Sewer
- Public Sewer
- Spa
- None
- Stories
- 1
- Style
- Contemporary
- Subdivision
- Park Mcdowell Unit 1
- Taxes
- $900
- Tax Year
- 2023
- Water
- Public
Courtesy of HomeSmart. 602-330-6813 Selling Office: The Ave Collective.
Copyright 2026 Arizona Regional Multiple Listing Service, All rights reserved. The data relating to real estate for sale on this website comes in part from the Arizona Regional Multiple Listing Service. All information deemed reliable but not guaranteed and should be independently verified. All properties are subject to prior sale, change or withdrawal. Neither listing broker(s) nor Arizona Regional Multiple Listing Service shall be responsible for any typographical errors, misinformation, misprints and shall be held totally harmless.