Share this with your friends


(602) 692-4114
Real Estate Company
10659 E Pivitol Avenue, Mesa, AZ 85212
- $580,000
- 3
- BD
- 3
- BA
- 2,284
- SqFt




- Sold Price
- $580,000
- List Price
- $599,900
- Closing Date
- Aug 29, 2024
- Days on Market
- 66
- Status
- CLOSED
- MLS#
- 6712965
- City
- Mesa
- Bedrooms
- 3
- Bathrooms
- 3
- Living SQFT
- 2,284
- Lot Size
- 6,235
- Subdivision
- Eastmark Du-7 South Parcel 7-1
- Year Built
- 2013
- Type
- Single Family Residence
Property Description
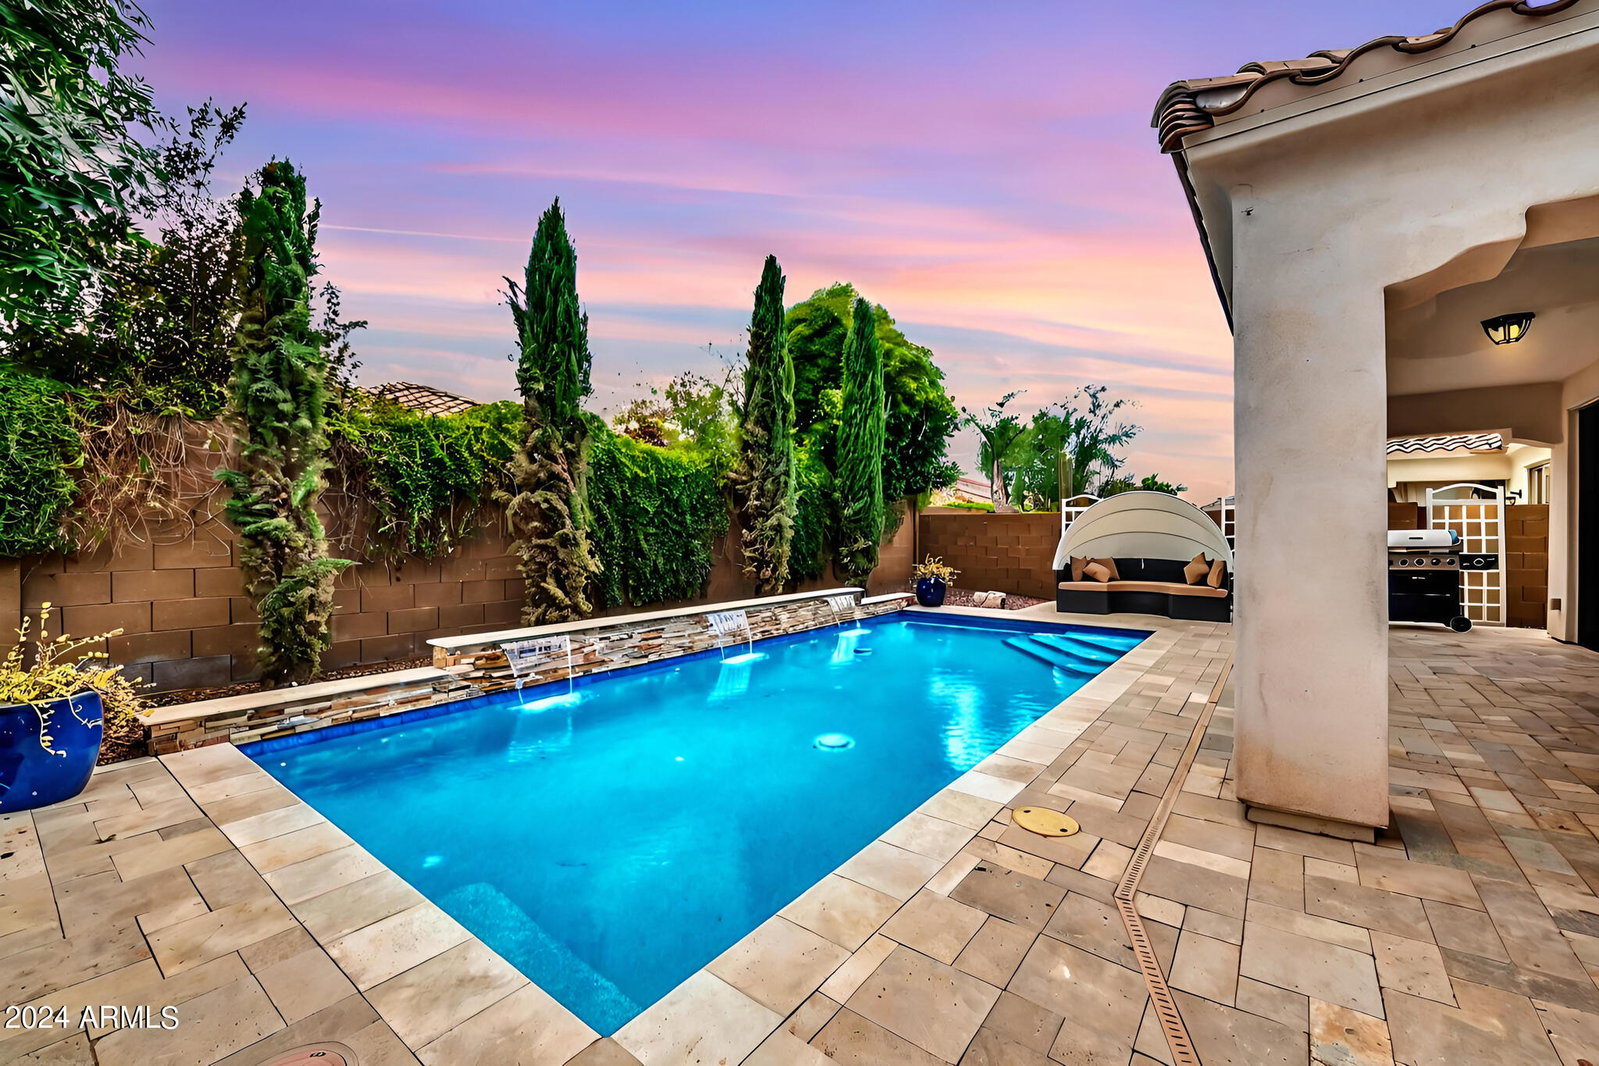
Welcome to this beautiful 3 bedroom 3 bathroom home on a desirable N/S facing lot in the innovative Eastmark community. Conveniently located near the 101, 202, and the 60 highways it is a quick commute to anywhere in the valley while still providing the comfort of an inclusive suburban lifestyle. With playgrounds, rec room, tennis courts, heated community pool & spa, bike paths, top rated school district, brand new southeast mesa library, and so much more! The home offers an unbeatable split master floorplan with vaulted ceilings, wood floors with upgraded baseboards, upgraded fixtures throughout, and a huge den/bonus room/game room separate from the great room with built in surround sound. The kitchen is open to the great room with a view straight to the backyard and features granite counter tops, dual ovens, and a large breakfast bar. The master suite has a huge walk in closet and private arcadia door to the pool area. The master bath has a separate soaking tub and shower and dual sinks. The backyard is the showstopper of this house with the travertine covered patio, the play pool with water features, and above ground spa.
/u.realgeeks.media/homesbyhaller/Logo-1_1-min.png)
Additional Information
- Elementary School
- Silver Valley Elementary
- High School
- Eastmark High School
- Middle School
- Eastmark High School
- Acres
- 0.14
- Architecture
- Ranch
- Assoc Fee Includes
- Maintenance Grounds
- Hoa Fee
- $133
- Hoa Fee Frequency
- Monthly
- Hoa
- Yes
- Hoa Name
- Eastmark
- Builder Name
- Ryland Homes
- Community
- Eastmark
- Community Features
- Community Spa, Community Spa Htd, Tennis Court(s), Clubhouse
- Construction
- Wood Frame, Painted, Stucco
- Cooling
- Ceiling Fan(s), Central Air, Programmable Thmstat
- Fencing
- Block
- Flooring
- Carpet, Tile, Wood
- Garage Spaces
- 2
- Accessibility Features
- Zero-Grade Entry, Hard/Low Nap Floors, Bath Roll-In Shower
- Heating
- Electric, Ceiling
- Laundry
- Washer Hookup, Inside
- Living Area
- 2,284
- Lot Size
- 6,235
- New Financing
- Cash, VA Loan, FHA, Conventional
- Other Rooms
- Great Room, Bonus/Game Room
- Parking Features
- Garage Door Opener, Direct Access
- Lot Features
- North/South Exposure, Desert Front, Desert Back, Sprinklers In Front, Sprinklers In Rear, Auto Timer H2O Front, Auto Timer H2O Back
- Roofing
- Tile
- Sewer
- Public Sewer
- Pool
- Yes
- Spa
- Private, Heated
- Stories
- 1
- Style
- Ranch
- Subdivision
- Eastmark Du-7 South Parcel 7-1
- Taxes
- $4,502
- Tax Year
- 2023
- Water
- Public
Courtesy of eXp Realty. 888-897-7821 Selling Office: LJU Real Estate.
Copyright 2026 Arizona Regional Multiple Listing Service, All rights reserved. The data relating to real estate for sale on this website comes in part from the Arizona Regional Multiple Listing Service. All information deemed reliable but not guaranteed and should be independently verified. All properties are subject to prior sale, change or withdrawal. Neither listing broker(s) nor Arizona Regional Multiple Listing Service shall be responsible for any typographical errors, misinformation, misprints and shall be held totally harmless.