18485 W Heatherbrae Drive, Goodyear, AZ 85395
- $970,000
- 3
- BD
- 3
- BA
- 3,245
- SqFt
- Sold Price
- $970,000
- List Price
- $980,000
- Closing Date
- Jul 31, 2024
- Days on Market
- 3
- Status
- CLOSED
- MLS#
- 6706867
- City
- Goodyear
- Bedrooms
- 3
- Bathrooms
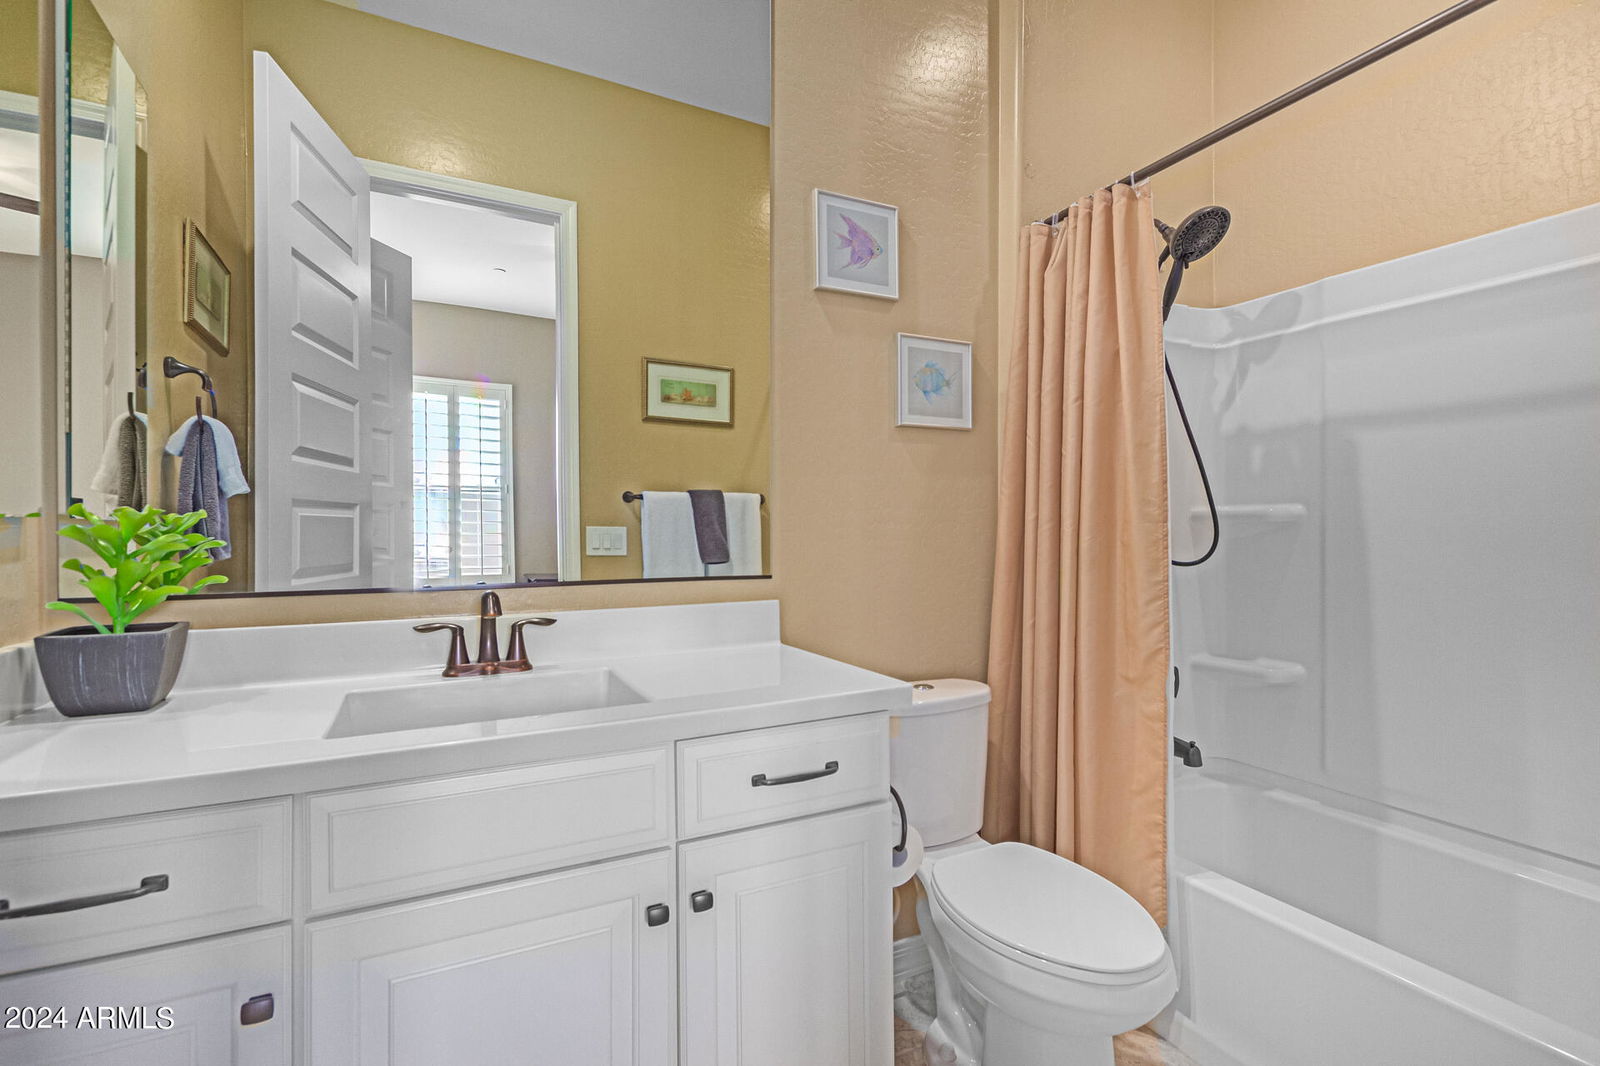
- 3
- Living SQFT
- 3,245
- Lot Size
- 18,355
- Subdivision
- Sedella Parcel 4c
- Year Built
- 2016
- Type
- Single Family Residence
Property Description
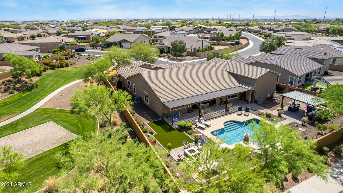
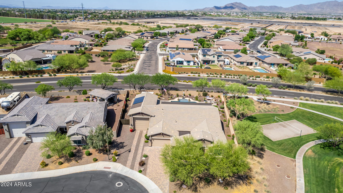
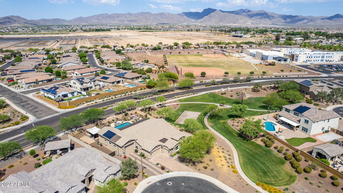
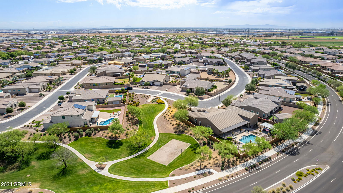
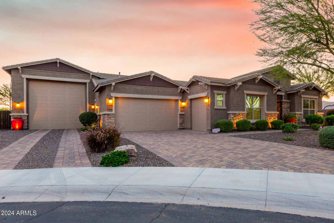
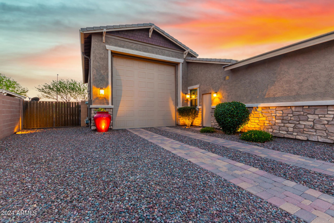
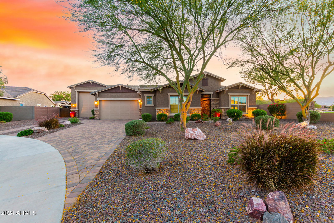
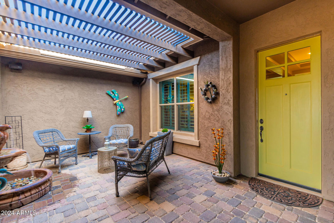
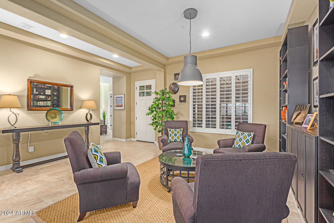
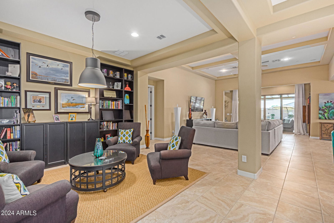
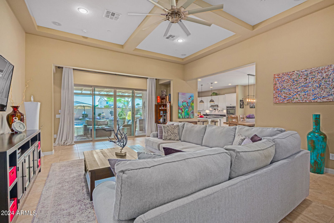
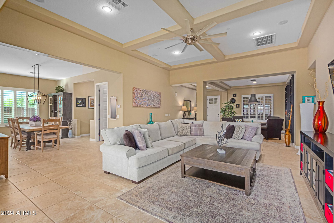
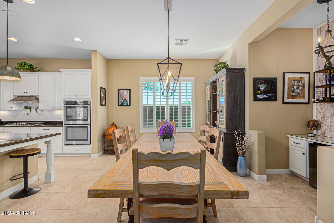
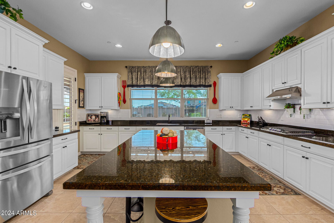
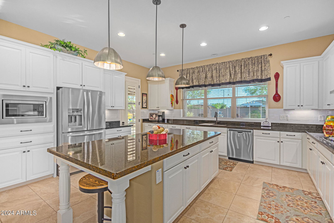
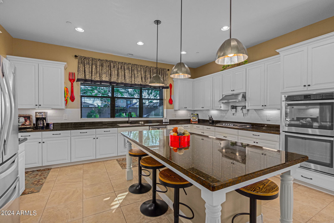
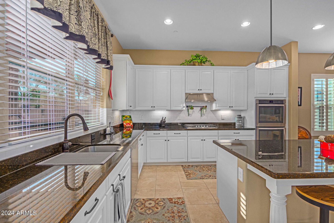
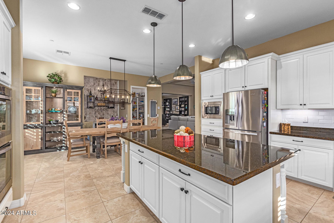
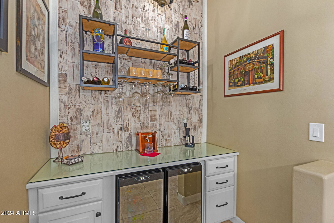
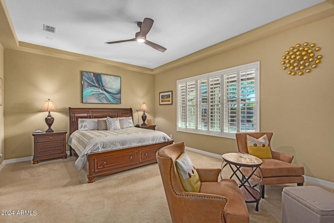
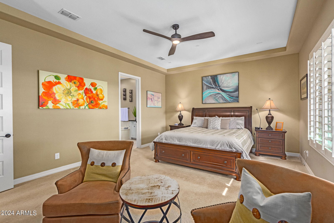
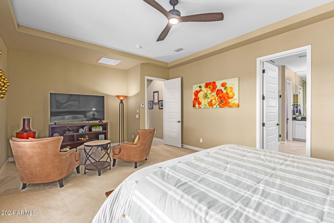
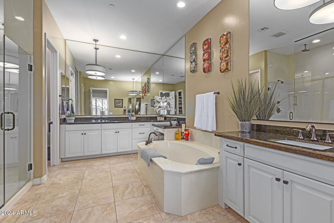
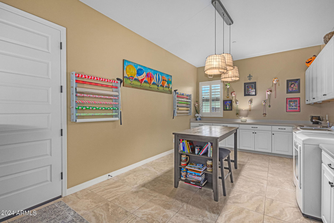
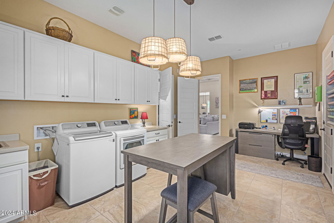
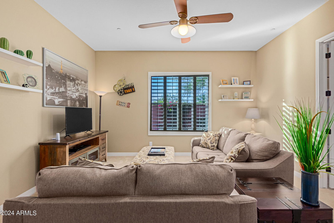
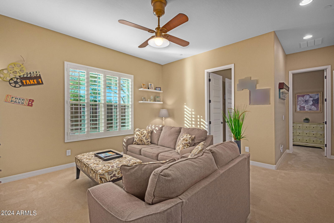
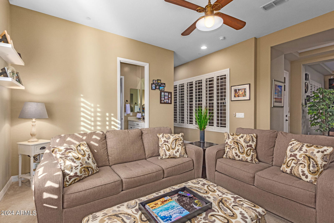
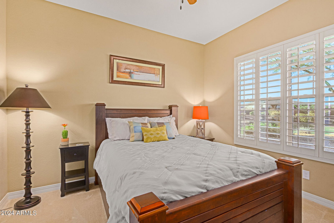
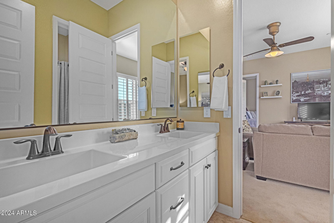
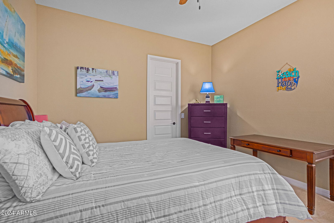
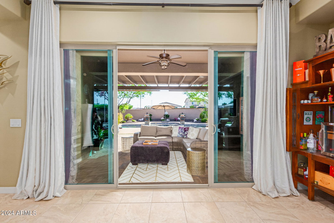
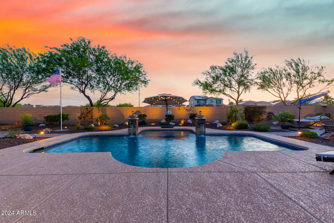
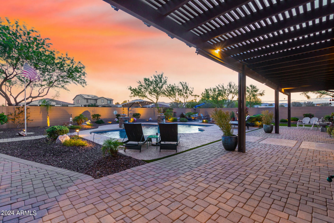
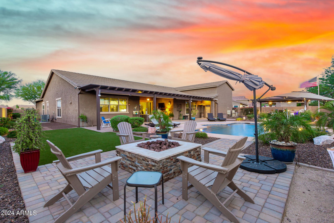
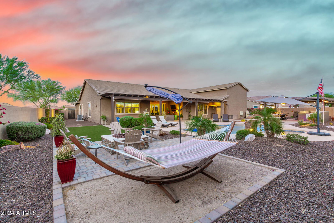

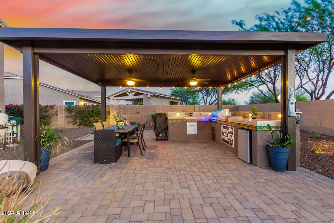
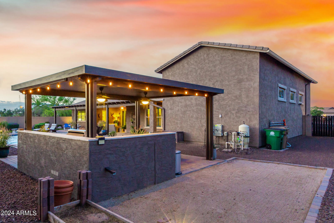
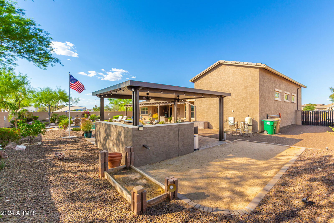
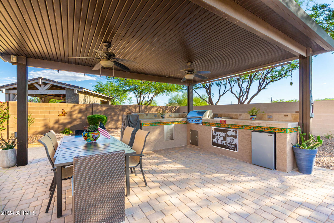
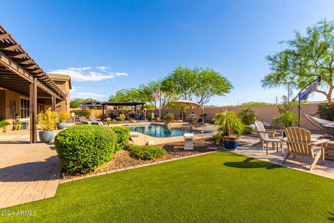
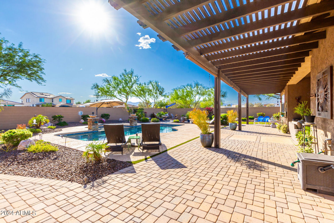
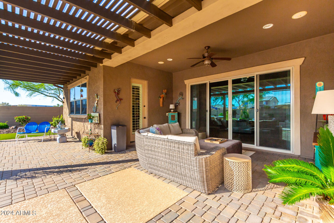
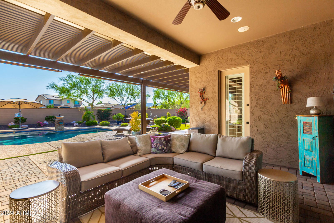
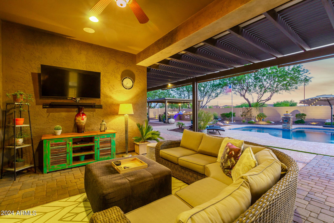
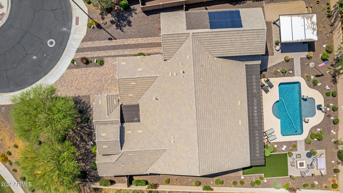
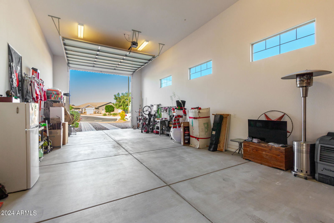
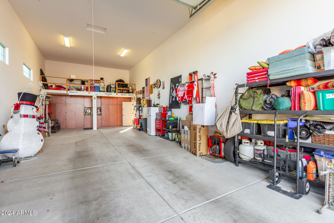
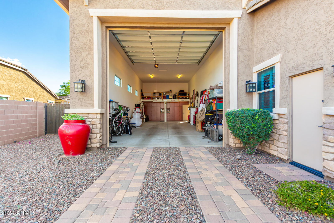
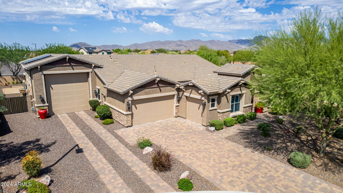
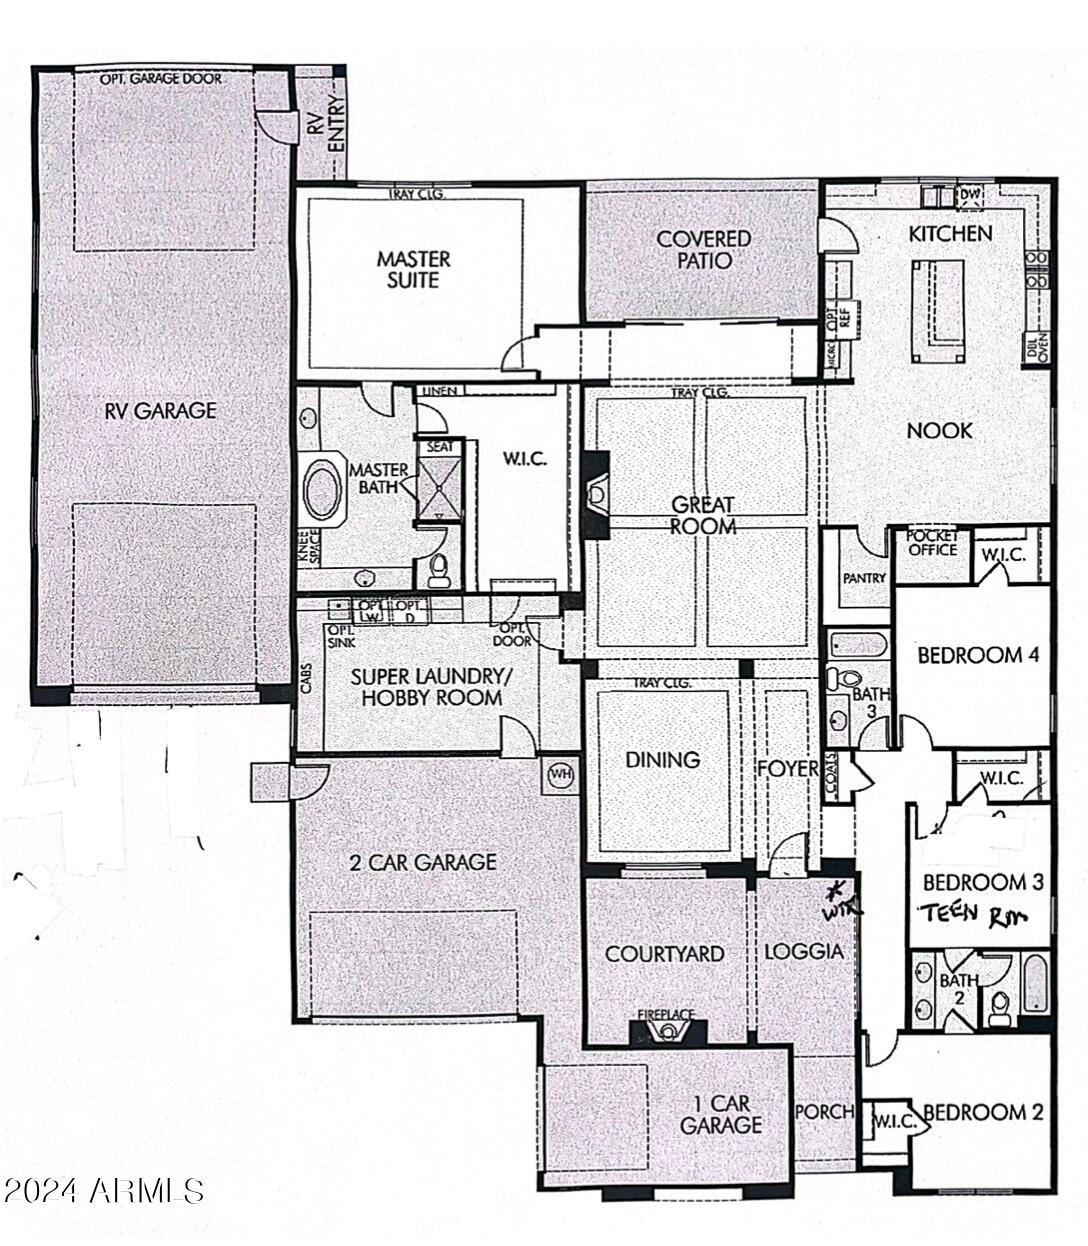
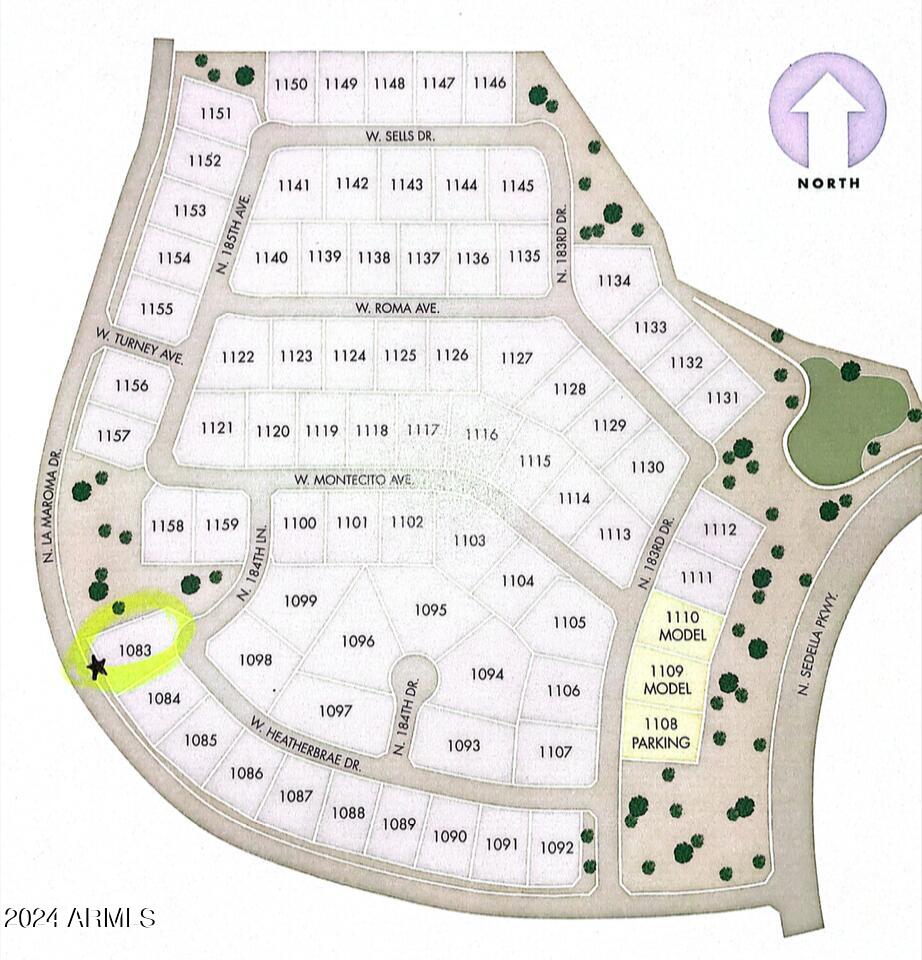
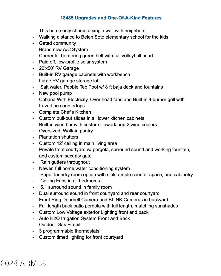
Welcome to your dream home! A few upgrades include: a 3-car garage + a 20'x50' RV Garage with an attached RV gate, a brand new A/C system, a luxury saltwater pool, low-profile paid-off solar, a Chef's Kitchen with custom pull-out cabinet slides, and a second guest/teen quarters family room. This home is situated on a corner lot bordering a lush green belt with a sand volleyball court a stone's throw away from the highly-rated Belen Soto Elementary School K-8. Upon entering, you'll be greeted by the grandeur of a custom 12' ceiling in the main living area, setting the tone for elegance throughout. The chef's kitchen includes beautiful white shaker cabinets with sprawling granite countertops, an oversized walk-in pantry, and a built-in wine bar featuring custom tile-work with not one, but two wine coolers. Entertaining is a breeze with the saltwater Pebble Tec pool, boasting an 8 ft baja deck and fountains, alongside a cabana equipped with electricity, overhead fans, and a built-in 4-burner grill with travertine countertops. Whether you're hosting a poolside soirée or a barbecue with friends, this outdoor oasis has you covered. For those with a passion for adventure, the 20'x50' RV garage is a game-changer, complete with built-in cabinets, a workbench, and a large storage loft. And with the added convenience of your paid off, low-profile solar system, you can enjoy energy savings around the clock. But the perks don't stop there. This home also features a private front courtyard with a pergola, surround sound, a working fountain, and a custom security gate, providing the perfect spot for relaxation and tranquility. Plus, the full-length back patio pergola with matching sunshades offers the ideal setting for alfresco dining or enjoying the serene Arizona evenings. With only a single shared wall with neighbors, this home offers the ultimate in privacy and serenity. Don't miss your chance to make this exquisite property your own!
/u.realgeeks.media/homesbyhaller/Logo-1_1-min.png)
Additional Information
- Elementary School
- Belen Soto Elementary School
- High School
- Canyon View High School
- Middle School
- Belen Soto Elementary School
- School District
- Agua Fria Union High School District
- Acres
- 0.42
- Architecture
- Santa Barbara/Tuscan
- Assoc Fee Includes
- Maintenance Grounds, Street Maint
- Hoa Fee
- $141
- Hoa Fee Frequency
- Monthly
- Hoa
- Yes
- Hoa Name
- Sedella Master Commu
- Builder Name
- MERITAGE HOMES
- Community Features
- Gated, Near Bus Stop, Playground, Biking/Walking Path
- Construction
- Stucco, Wood Frame, Painted, Stone
- Cooling
- Central Air, Ceiling Fan(s), Programmable Thmstat
- Exterior Features
- Playground, Private Yard, Sport Court(s), Storage, Built-in Barbecue
- Fencing
- Block
- Fireplace
- Exterior Fireplace, Gas
- Flooring
- Carpet, Tile
- Garage Spaces
- 5
- Heating
- Ceiling
- Living Area
- 3,245
- Lot Size
- 18,355
- New Financing
- Cash, Buy Down Subsidy, Conventional, FHA, VA Loan
- Parking Features
- RV Access/Parking, Gated, RV Gate, Garage Door Opener, Direct Access, Attch'd Gar Cabinets, Over Height Garage, Separate Strge Area, RV Garage
- Lot Features
- Sprinklers In Rear, Sprinklers In Front, Corner Lot, Desert Back, Desert Front, Synthetic Grass Back, Auto Timer H2O Front, Auto Timer H2O Back
- Roofing
- Tile
- Sewer
- Public Sewer
- Pool
- Yes
- Spa
- None
- Stories
- 1
- Style
- Santa Barbara/Tuscan
- Subdivision
- Sedella Parcel 4c
- Taxes
- $3,832
- Tax Year
- 2023
- Water
- City Water
Mortgage Calculator
Listing courtesy of West USA Realty. Selling Office: AZ Brokerage Holdings, LLC.
All information should be verified by the recipient and none is guaranteed as accurate by ARMLS. Copyright 2026 Arizona Regional Multiple Listing Service, Inc. All rights reserved.