Share this with your friends


(602) 692-4114
Real Estate Company
4023 N 33rd Street, Phoenix, AZ 85018
- $600,000
- 3
- BD
- 2
- BA
- 1,921
- SqFt



- Sold Price
- $600,000
- List Price
- $700,000
- Closing Date
- Sep 30, 2024
- Days on Market
- 146
- Status
- CLOSED
- MLS#
- 6702480
- City
- Phoenix
- Bedrooms
- 3
- Bathrooms
- 2
- Living SQFT
- 1,921
- Lot Size
- 8,716
- Subdivision
- Marshall Parkway
- Year Built
- 1950
- Type
- Single Family Residence
Property Description
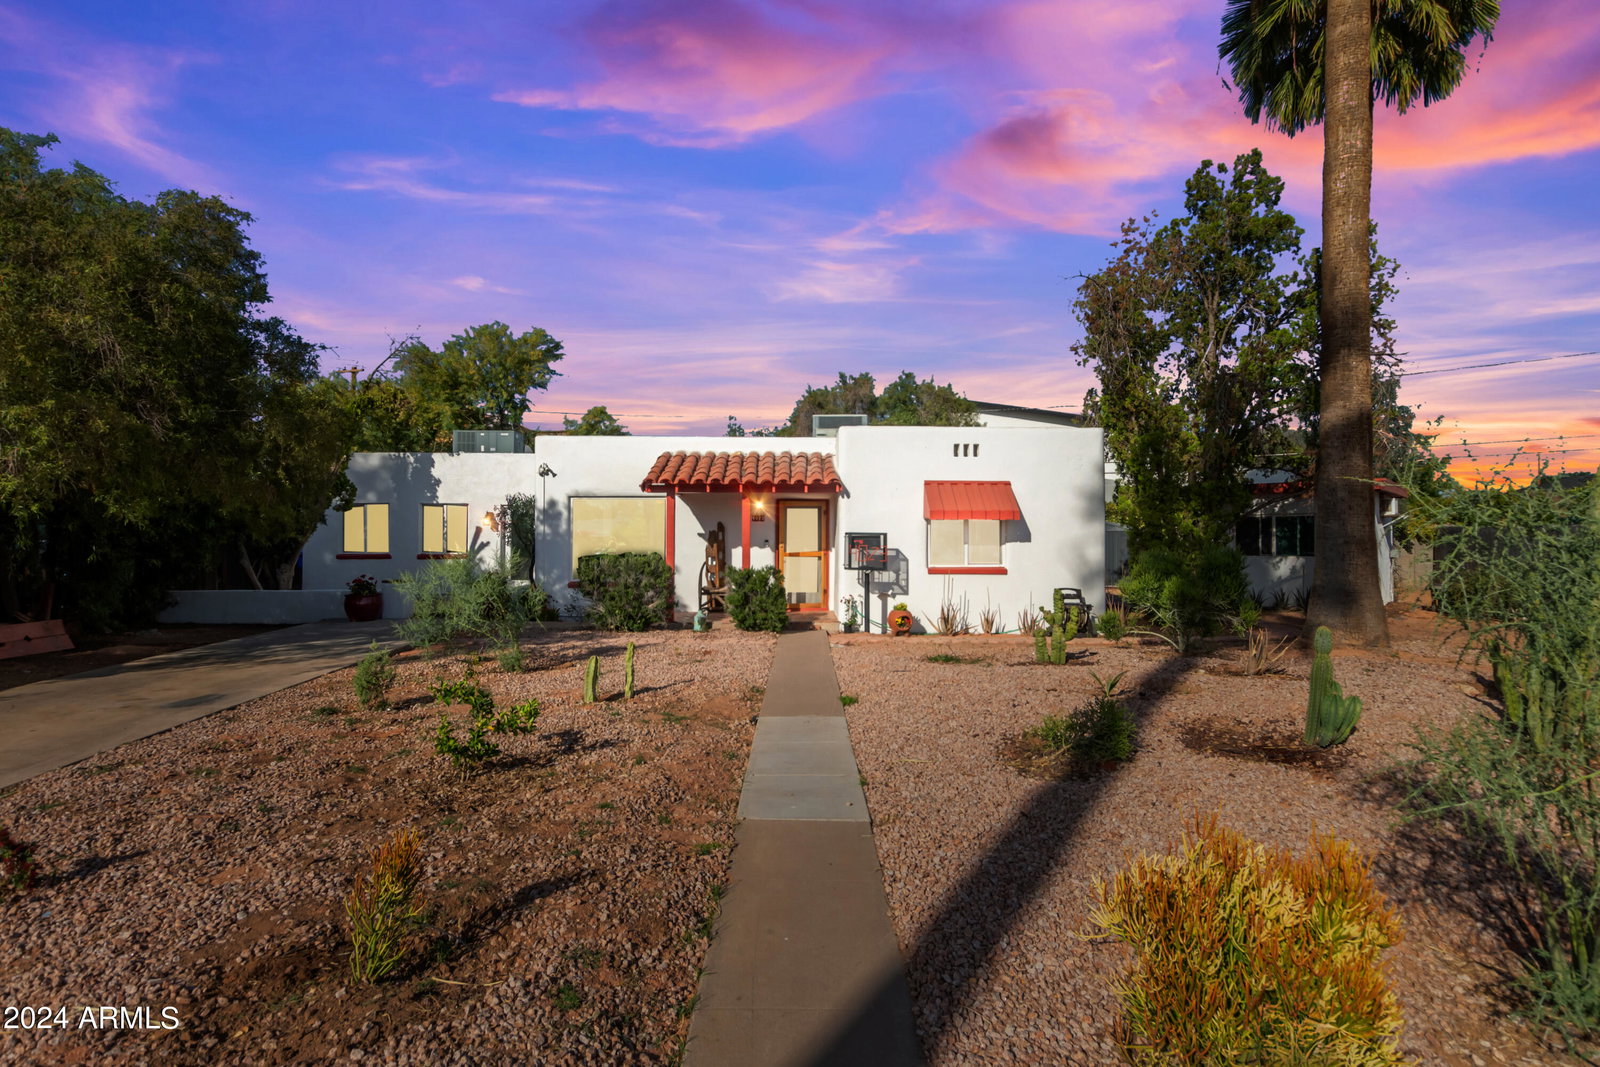
Positioned at the end of a cul-de-sac in the vibrant Arcadia Lite neighborhood, this remarkable home has North/South exposure with stunning mountain views. Step through the inviting front courtyard and discover an open floor plan with abundant natural light and traditional Saltillo tile, adding warmth and charm throughout. The eat-in kitchen is equipped with stainless steel appliances, a gas cooktop, custom countertops and tile backsplash. Retreat to the primary suite providing a spacious sanctuary with private backyard access and an upgraded ensuite complete with dual vanities, a freestanding tub, a tile shower, and a walk-in closet. The large backyard offers a built-in BBQ, jacuzzi, and both covered and uncovered patios, offering ample space for relaxation or entertainment. Further -- enhancing this property is a detached office/studio with private entry and two storage sheds, ensuring generous storage options. Conveniently located with easy access to an array of shopping, schools, restaurants, the 101 Fwy, and Phoenix Sky Harbor Airport. This is a true Arcadia gem!
/u.realgeeks.media/homesbyhaller/Logo-1_1-min.png)
Additional Information
- Elementary School
- Creighton Elementary School
- High School
- Camelback High School
- Middle School
- Monte Vista Elementary School
- Acres
- 0.20
- Architecture
- Spanish
- Assoc Fee Includes
- No Fees
- Builder Name
- Unknown
- Construction
- Block, Wood Frame, Adobe, Ducts Professionally Air-Sealed, Painted, Stucco, Low VOC Paint
- Cooling
- Ceiling Fan(s), Central Air, Window/Wall Unit, Programmable Thmstat, ENERGY STAR Qualified Equipment
- Exterior Features
- Storage, Private Yard, Other, Built-in Barbecue
- Fencing
- Block, Wood, Chain Link, See Remarks
- Fireplace
- Fire Pit, Other
- Flooring
- Tile, Wood
- Accessibility Features
- Accessible Door 32in+ Wide, Mltpl Entries/Exits
- Guest House SqFt
- 110
- Heating
- Electric, Natural Gas, ENERGY STAR Qualified Equipment
- Laundry
- Inside, Other
- Living Area
- 1,921
- Lot Size
- 8,716
- New Financing
- Cash, Conventional
- Other Rooms
- Bonus/Game Room, Guest Qtrs-Sep Entrn, Separate Workshop
- Lot Features
- Cul-De-Sac, North/South Exposure, East/West Exposure, Desert Front, Dirt Back, Gravel/Stone Front, Grass Front, Grass Back, Natural Desert Back, Auto Timer H2O Front, Auto Timer H2O Back
- Roofing
- Composition, Foam, Reflective Coating
- Sewer
- Public Sewer
- Spa
- Above Ground
- Stories
- 1
- Style
- Spanish
- Subdivision
- Marshall Parkway
- Taxes
- $3,036
- Tax Year
- 2023
- Water
- Public
Courtesy of Russ Lyon Sotheby's International Realty. 480-287-5200 Selling Office: Non-MLS Office.
Copyright 2026 Arizona Regional Multiple Listing Service, All rights reserved. The data relating to real estate for sale on this website comes in part from the Arizona Regional Multiple Listing Service. All information deemed reliable but not guaranteed and should be independently verified. All properties are subject to prior sale, change or withdrawal. Neither listing broker(s) nor Arizona Regional Multiple Listing Service shall be responsible for any typographical errors, misinformation, misprints and shall be held totally harmless.