Share this with your friends


(602) 692-4114
Real Estate Company
6753 E Evans Drive, Scottsdale, AZ 85254
- $1,010,000
- 3
- BD
- 2
- BA
- 1,900
- SqFt




- Sold Price
- $1,010,000
- List Price
- $1,065,000
- Closing Date
- Jul 10, 2024
- Days on Market
- 50
- Status
- CLOSED
- MLS#
- 6698015
- City
- Scottsdale
- Bedrooms
- 3
- Bathrooms
- 2
- Living SQFT
- 1,900
- Lot Size
- 6,457
- Subdivision
- Kierland
- Year Built
- 1996
- Type
- Single Family Residence
Property Description
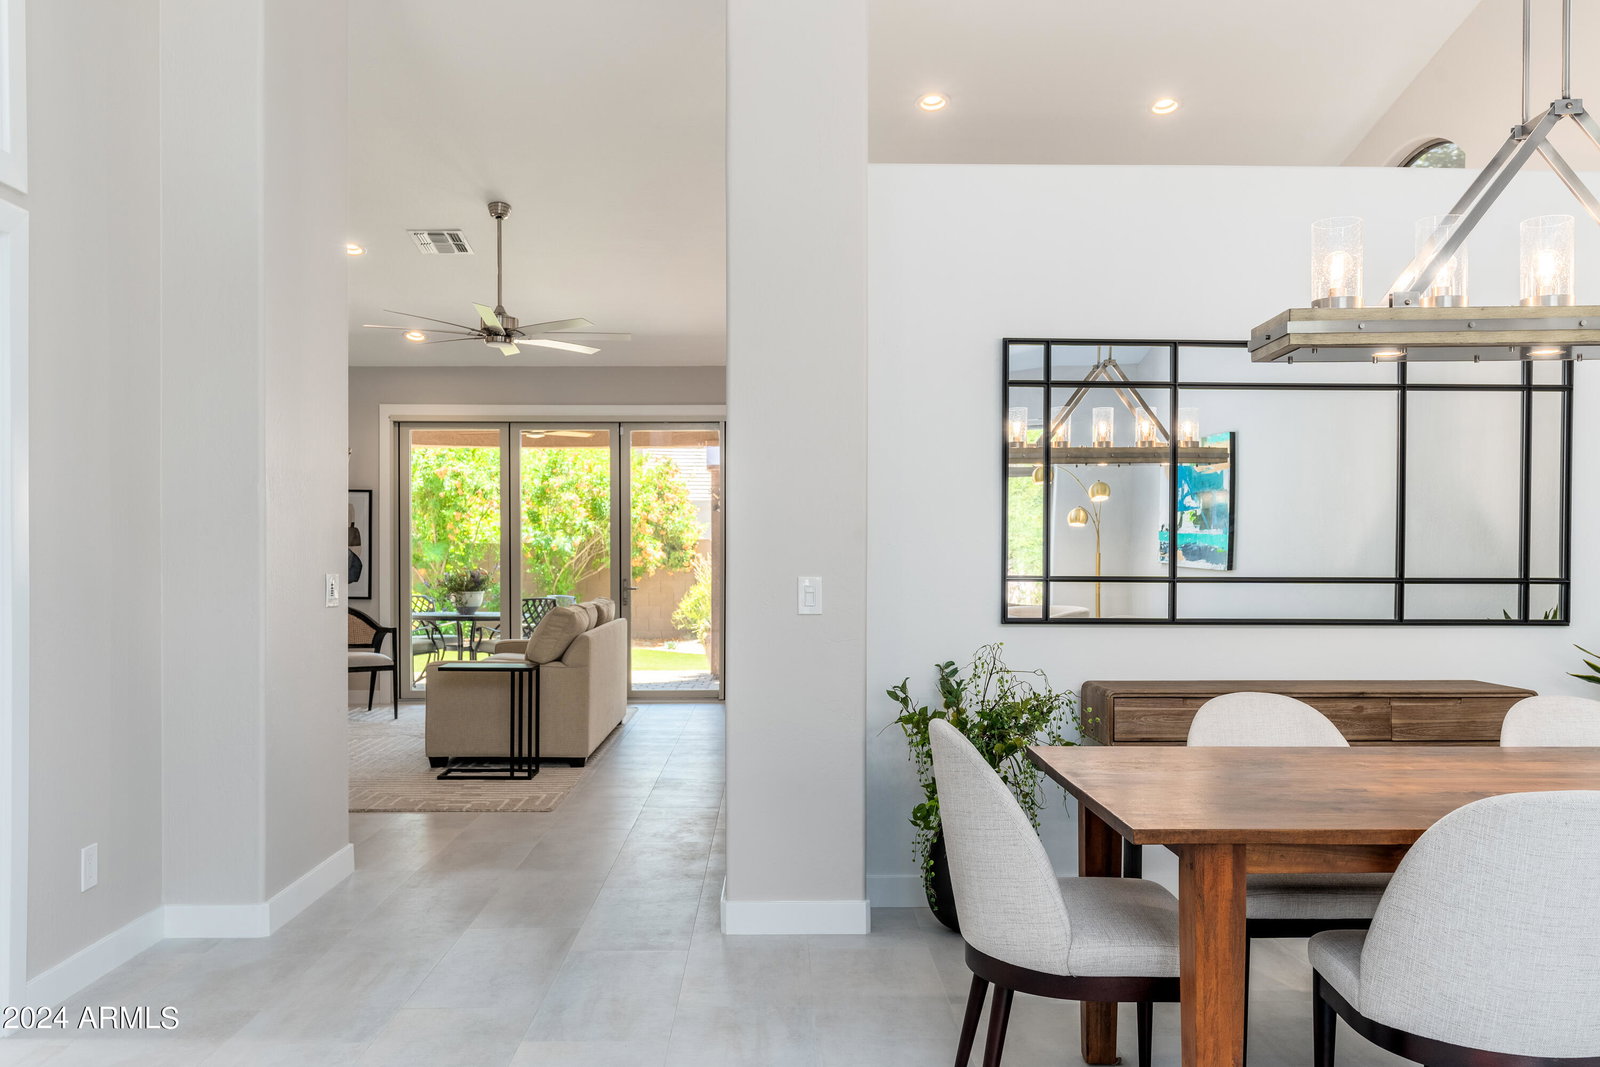
Remodeled, single story Kierland home with no pool, perfect for a lock and leave lifestyle. N/S facing lot with unobstructed views of the common area and Kierland Golf Course. The reconfigured floor plan maximizes efficiency, creating an inviting atmosphere. Brand new 15''x30'' tile flooring throughout, updated kitchen with shaker cabinets, subway tile backsplash, granite tops, GE appliances, island with breakfast bar. Kitchen opens onto family room with electric fireplace and folding doors that open onto a full-length covered patio with brick pavers and a lushly landscaped backyard with turf. Front and backyard landscaping redone. Fully remodeled baths with separate tub and shower in the main bath. Updated plumbing & electrical fixtures, solid core doors, ceiling fans, cabinets throughout. HVAC 2021, roof 2014, water heater & recirculator 2022. In the heart Kierland with incredible walkability to shopping, restaurants and golf.
/u.realgeeks.media/homesbyhaller/Logo-1_1-min.png)
Additional Information
- Elementary School
- Sandpiper Elementary School
- High School
- Horizon High School
- Middle School
- Desert Shadows Middle School - Scottsdale
- Acres
- 0.15
- Architecture
- Ranch
- Assoc Fee Includes
- Insurance, Maintenance Grounds
- Hoa Fee
- $248
- Hoa Fee Frequency
- Semi-Annually
- Hoa
- Yes
- Hoa Name
- Kierland HOA
- Builder Name
- UDC
- Community
- Kierland
- Community Features
- Near Bus Stop, Biking/Walking Path
- Construction
- Wood Frame, Painted, Stucco
- Cooling
- Ceiling Fan(s), Central Air, Programmable Thmstat
- Electric
- 220 Volts in Kitchen
- Fencing
- Block
- Fireplace
- Family Room
- Flooring
- Tile
- Garage Spaces
- 3
- Heating
- Natural Gas
- Living Area
- 1,900
- Lot Size
- 6,457
- New Financing
- Cash, VA Loan, Conventional
- Other Rooms
- Family Room
- Parking Features
- Attch'd Gar Cabinets, Direct Access
- Lot Features
- North/South Exposure, Borders Common Area, Desert Front, Desert Back, Sprinklers In Front, Sprinklers In Rear, Synthetic Grass Back, Auto Timer H2O Front, Auto Timer H2O Back
- Roofing
- Tile
- Sewer
- Public Sewer
- Spa
- None
- Stories
- 1
- Style
- Ranch
- Subdivision
- Kierland
- Taxes
- $4,344
- Tax Year
- 2023
- Water
- Public
Courtesy of Realty ONE Group. 602-953-4000 Selling Office: Compass.
Copyright 2026 Arizona Regional Multiple Listing Service, All rights reserved. The data relating to real estate for sale on this website comes in part from the Arizona Regional Multiple Listing Service. All information deemed reliable but not guaranteed and should be independently verified. All properties are subject to prior sale, change or withdrawal. Neither listing broker(s) nor Arizona Regional Multiple Listing Service shall be responsible for any typographical errors, misinformation, misprints and shall be held totally harmless.