5052 S Planck Lane, Mesa, AZ 85212
- $685,000
- 5
- BD
- 3
- BA
- 3,167
- SqFt




- Sold Price
- $685,000
- List Price
- $685,000
- Closing Date
- Jul 26, 2024
- Days on Market
- 79
- Status
- CLOSED
- MLS#
- 6697245
- City
- Mesa
- Bedrooms
- 5
- Bathrooms
- 3
- Living SQFT
- 3,167
- Lot Size
- 8,492
- Subdivision
- Eastmark Du-7 South Parcel 7-19
- Year Built
- 2015
- Type
- Single Family Residence
Property Description
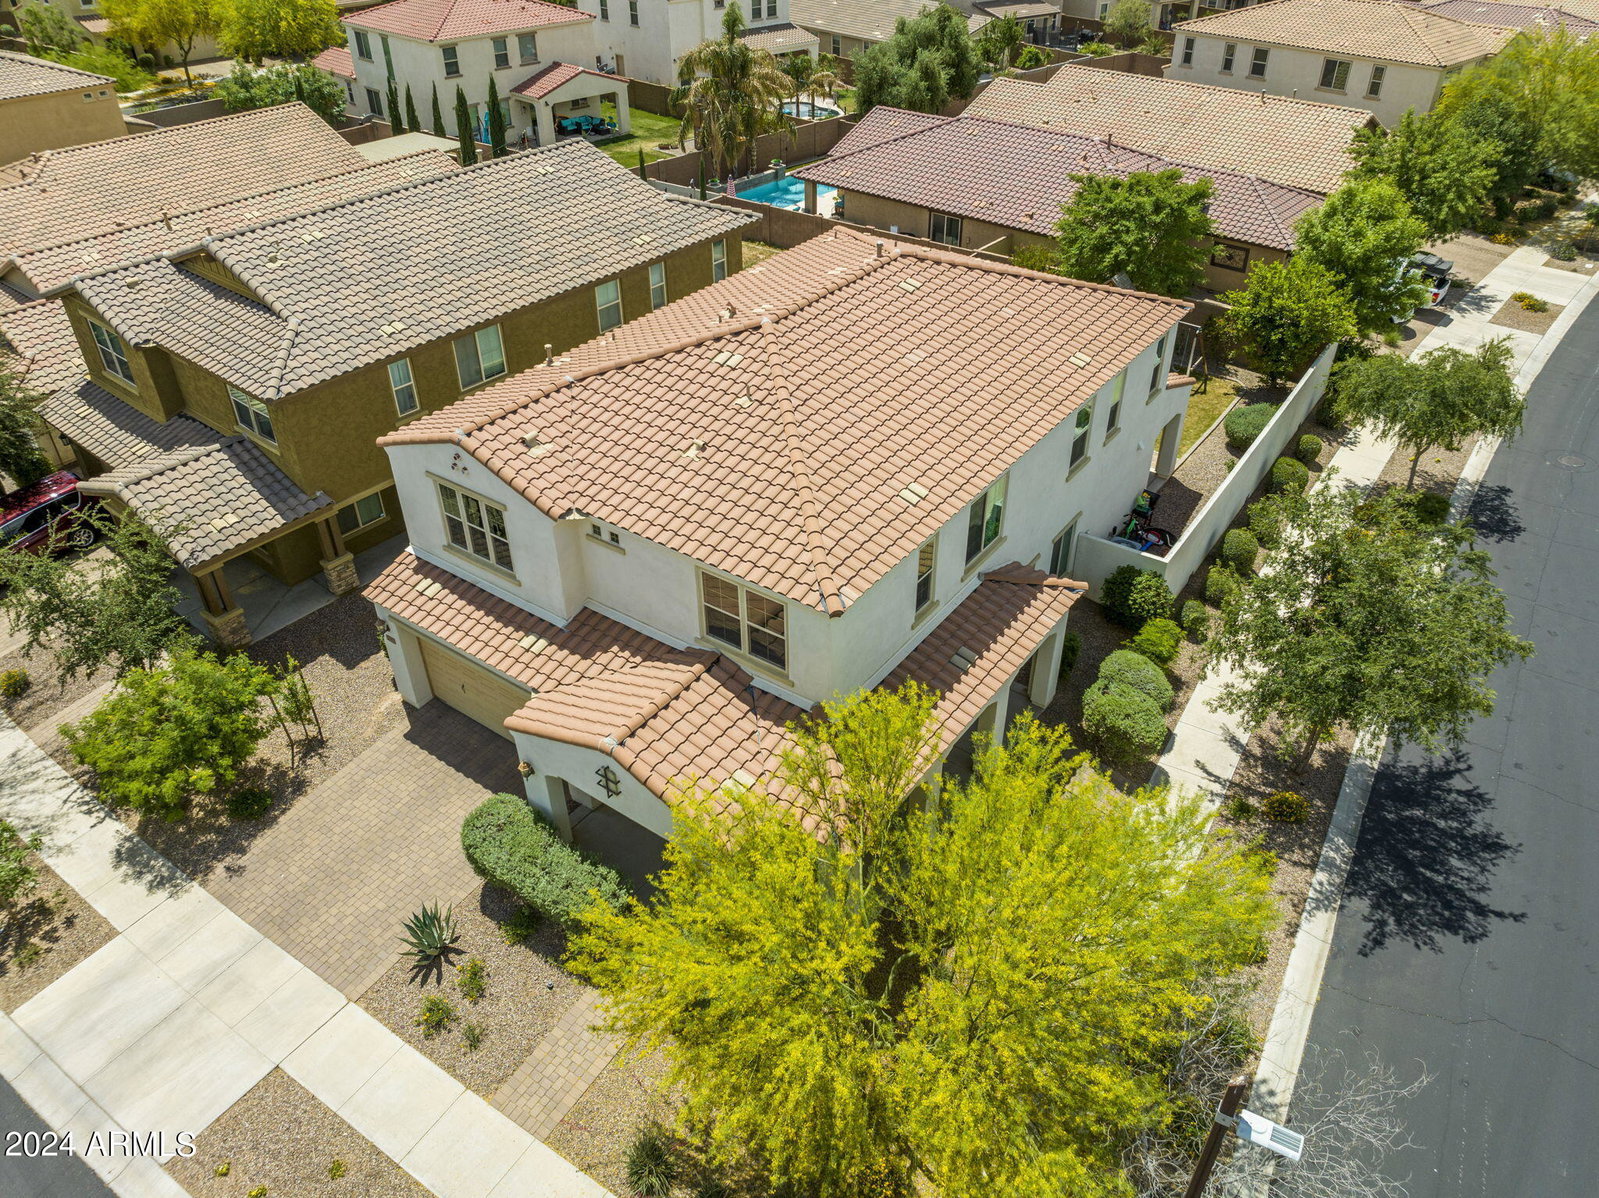
Welcome to your dream home! This gorgeous 5-bed, 3-bath home boasts a spacious open-concept layout, making it perfect for modern living. As you step inside, you'll be greeted by low-maintenance tile flooring throughout ensuring both style & convenience.The heart of this home is its stunning kitchen, featuring an electric cooktop, built-in microwave & oven, SS appliances, a large island w/pendant lighting, & ample breakfast bar seating. You'll love the functionality of the walk-in pantry, providing ample storage space. Upstairs, a lg loft area awaits, offering endless possibilities for use as a media room, home office, or play area. The spacious master bed is a retreat in itself, complete w/ an en-suit bathroom a generous walk-in closet, providing plenty of storage for (cont.) your wardrobe. Step outside to the backyard, where you'll find a true oasis. A large covered patio provides the perfect spot to stay cool during the summer months, while a paved patio area is ideal for outdoor dining and entertaining. The lush grassy area adds a touch of greenery, creating a peaceful ambiance. Don't miss out on the opportunity to call this stunning property your own.
/u.realgeeks.media/homesbyhaller/Logo-1_1-min.png)
Additional Information
- Elementary School
- Silver Valley Elementary
- High School
- Eastmark High School
- Middle School
- Eastmark High School
- School District
- Queen Creek Unified District
- Acres
- 0.19
- Assoc Fee Includes
- Maintenance Grounds
- Hoa Fee
- $136
- Hoa Fee Frequency
- Monthly
- Hoa
- Yes
- Hoa Name
- Eastmark
- Builder Name
- TM Homes
- Community
- Eastmark
- Community Features
- Community Spa, Community Pool Htd, Playground, Biking/Walking Path
- Construction
- Stucco, Other, Painted
- Cooling
- Central Air, Ceiling Fan(s)
- Fencing
- Block
- Fireplace
- None
- Flooring
- Carpet, Tile
- Garage Spaces
- 2
- Heating
- Electric
- Laundry
- Engy Star (See Rmks)
- Living Area
- 3,167
- Lot Size
- 8,492
- New Financing
- Cash, Conventional, 1031 Exchange, FHA, VA Loan
- Parking Features
- Direct Access
- Lot Features
- Sprinklers In Rear, Desert Back, Desert Front, Grass Back, Auto Timer H2O Front, Auto Timer H2O Back
- Roofing
- Tile, Concrete
- Sewer
- Public Sewer
- Spa
- None
- Stories
- 2
- Subdivision
- Eastmark Du-7 South Parcel 7-19
- Taxes
- $4,208
- Tax Year
- 2023
- Water
- City Water
Mortgage Calculator
Listing courtesy of Keller Williams Integrity First. Selling Office: Arizona Best Real Estate.
All information should be verified by the recipient and none is guaranteed as accurate by ARMLS. Copyright 2026 Arizona Regional Multiple Listing Service, Inc. All rights reserved.