1318 W Glenn Drive, Phoenix, AZ 85021
- $880,000
- 4
- BD
- 3
- BA
- 2,026
- SqFt




- Sold Price
- $880,000
- List Price
- $899,000
- Closing Date
- Jul 22, 2024
- Days on Market
- 70
- Status
- CLOSED
- MLS#
- 6689930
- City
- Phoenix
- Bedrooms
- 4
- Bathrooms
- 3
- Living SQFT
- 2,026
- Lot Size
- 9,300
- Subdivision
- Starlite Vista
- Year Built
- 1956
- Type
- Single Family Residence
Property Description
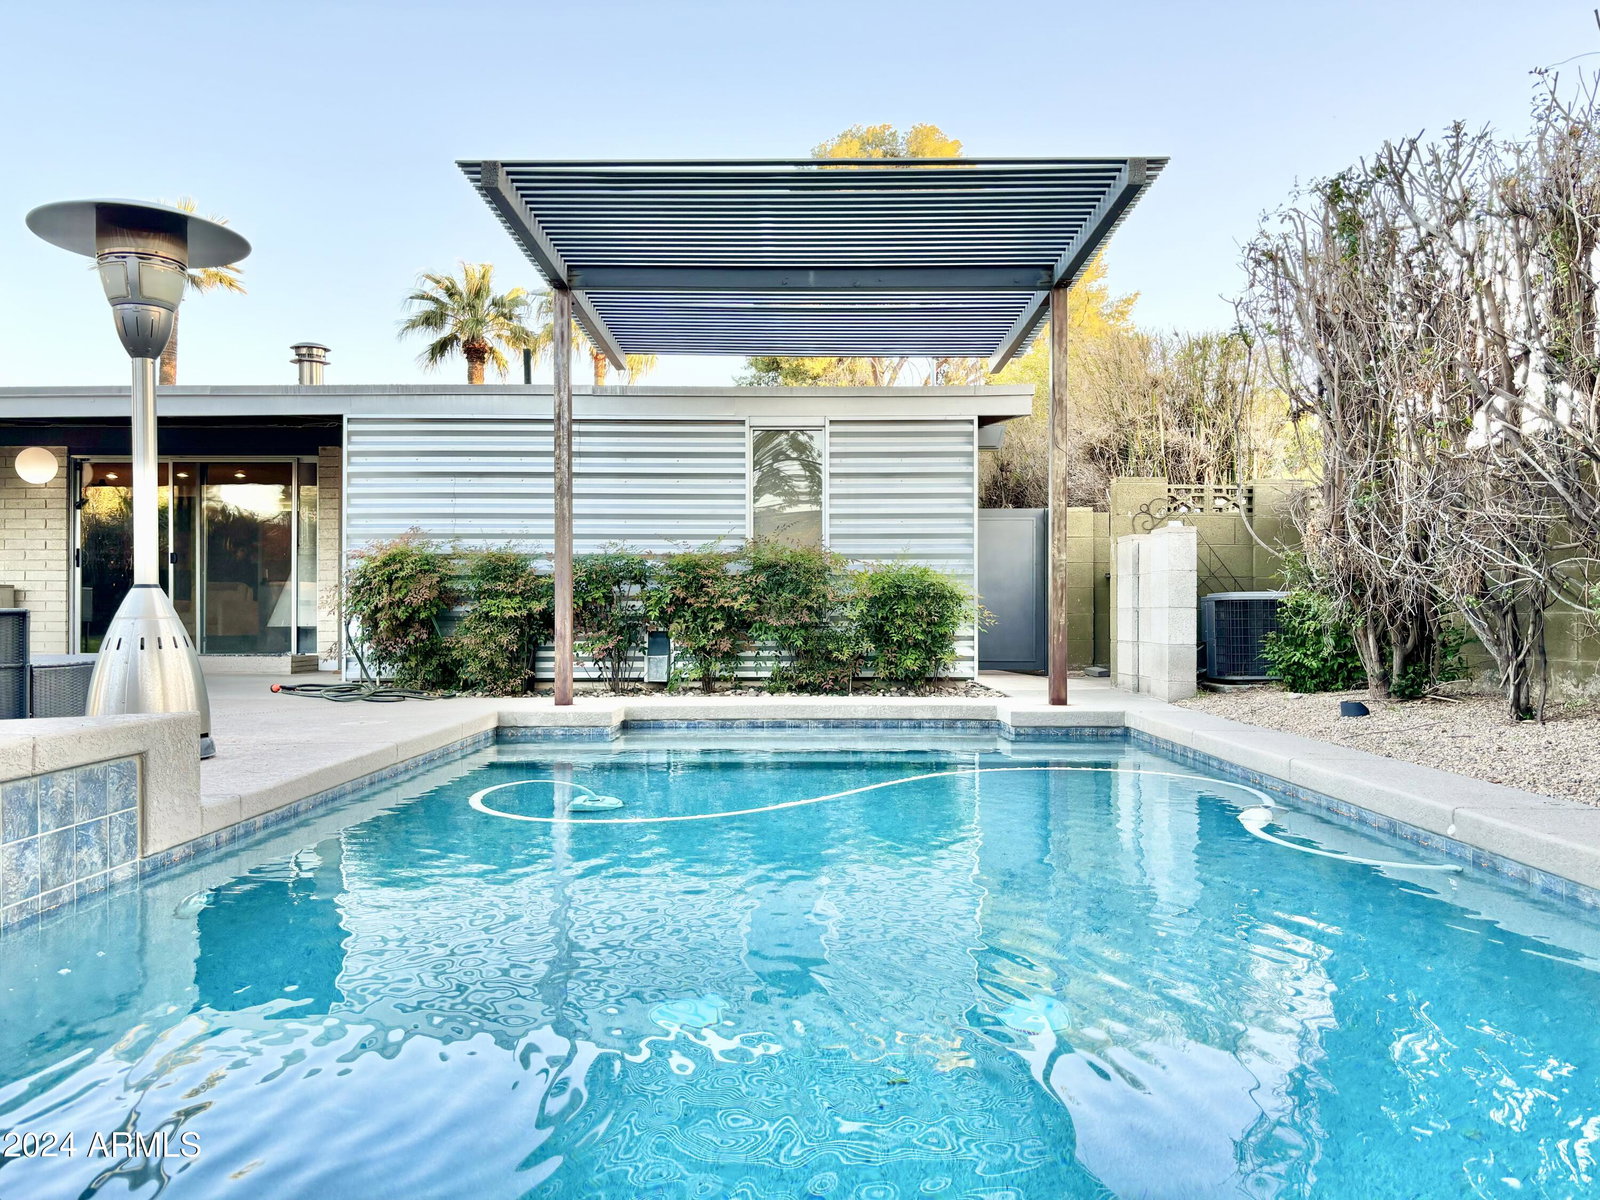
Step into the epitome of mid-century modern elegance with this stunning residence designed by renowned architect Ralph Haver, nestled in the coveted Starlite Vista neighborhood in North Central Phoenix. Built in 1956, this architectural gem exudes timeless style and sophistication. Boasting 3 bedrooms and 2 bathrooms, with an additional 1 bed, 1 bath with a separate entrance, this home offers flexibility and convenience for modern living. As you enter, be greeted by vaulted ceilings that amplify the sense of space and light throughout the home. Clerestory windows adorn the living area, creating a stylish and inviting ambiance. The focal point of the living room is a striking Malm fireplace, perfect for cozying up on cooler evenings while adding a touch of retro charm to the space. Embracing the quintessential mid-century aesthetic, exposed block walls add texture and character, highlighting the home's original architectural features including original cabinetry. Entertain in style outdoors on the large covered patio, overlooking the lush landscaping and heated pool and spa. Whether lounging poolside or hosting gatherings with friends and family, this outdoor space offers the ultimate in relaxation. Additionally, a stand-alone studio provides the ideal space for a home office, or whatever suits your lifestyle needs. Situated on a generous lot, this home offers ample privacy and tranquility, creating a serene retreat in the heart of the city. Don't miss the opportunity to own a piece of mid-century modern history in the vibrant Starlite Vista neighborhood.
/u.realgeeks.media/homesbyhaller/Logo-1_1-min.png)
Additional Information
- Elementary School
- Orangewood School
- High School
- Washington High School
- Middle School
- Royal Palm Middle School
- School District
- Glendale Union High School District
- Acres
- 0.21
- Architecture
- Contemporary
- Assoc Fee Includes
- No Fees
- Builder Name
- Ralph Haver
- Construction
- Block
- Cooling
- Central Air
- Exterior Features
- Storage
- Fencing
- Block
- Fireplace
- 1 Fireplace, Gas
- Flooring
- Carpet, Tile, Wood
- Guest House SqFt
- 105
- Heating
- Natural Gas
- Living Area
- 2,026
- Lot Size
- 9,300
- New Financing
- Cash, Conventional
- Lot Features
- Sprinklers In Rear, Sprinklers In Front, Desert Back, Desert Front, Grass Back, Auto Timer H2O Front, Auto Timer H2O Back
- Roofing
- Other
- Sewer
- Public Sewer
- Spa
- Above Ground, Heated, Private
- Stories
- 1
- Style
- Contemporary
- Subdivision
- Starlite Vista
- Taxes
- $2,811
- Tax Year
- 2023
- Water
- City Water
Mortgage Calculator
Listing courtesy of NORTH&CO.. Selling Office: eXp Realty.
All information should be verified by the recipient and none is guaranteed as accurate by ARMLS. Copyright 2026 Arizona Regional Multiple Listing Service, Inc. All rights reserved.