Share this with your friends


(602) 692-4114
Real Estate Company
8326 E Wethersfield Road, Scottsdale, AZ 85260
- $3,652,000
- 5
- BD
- 5
- BA
- 6,213
- SqFt
- Sold Price
- $3,652,000
- List Price
- $3,650,000
- Closing Date
- Oct 03, 2024
- Days on Market
- 171
- Status
- CLOSED
- MLS#
- 6686733
- City
- Scottsdale
- Bedrooms
- 5
- Bathrooms
- 5
- Living SQFT
- 6,213
- Lot Size
- 37,409
- Subdivision
- Stoneridge Estates 2
- Year Built
- 1979
- Type
- Single Family Residence
Property Description
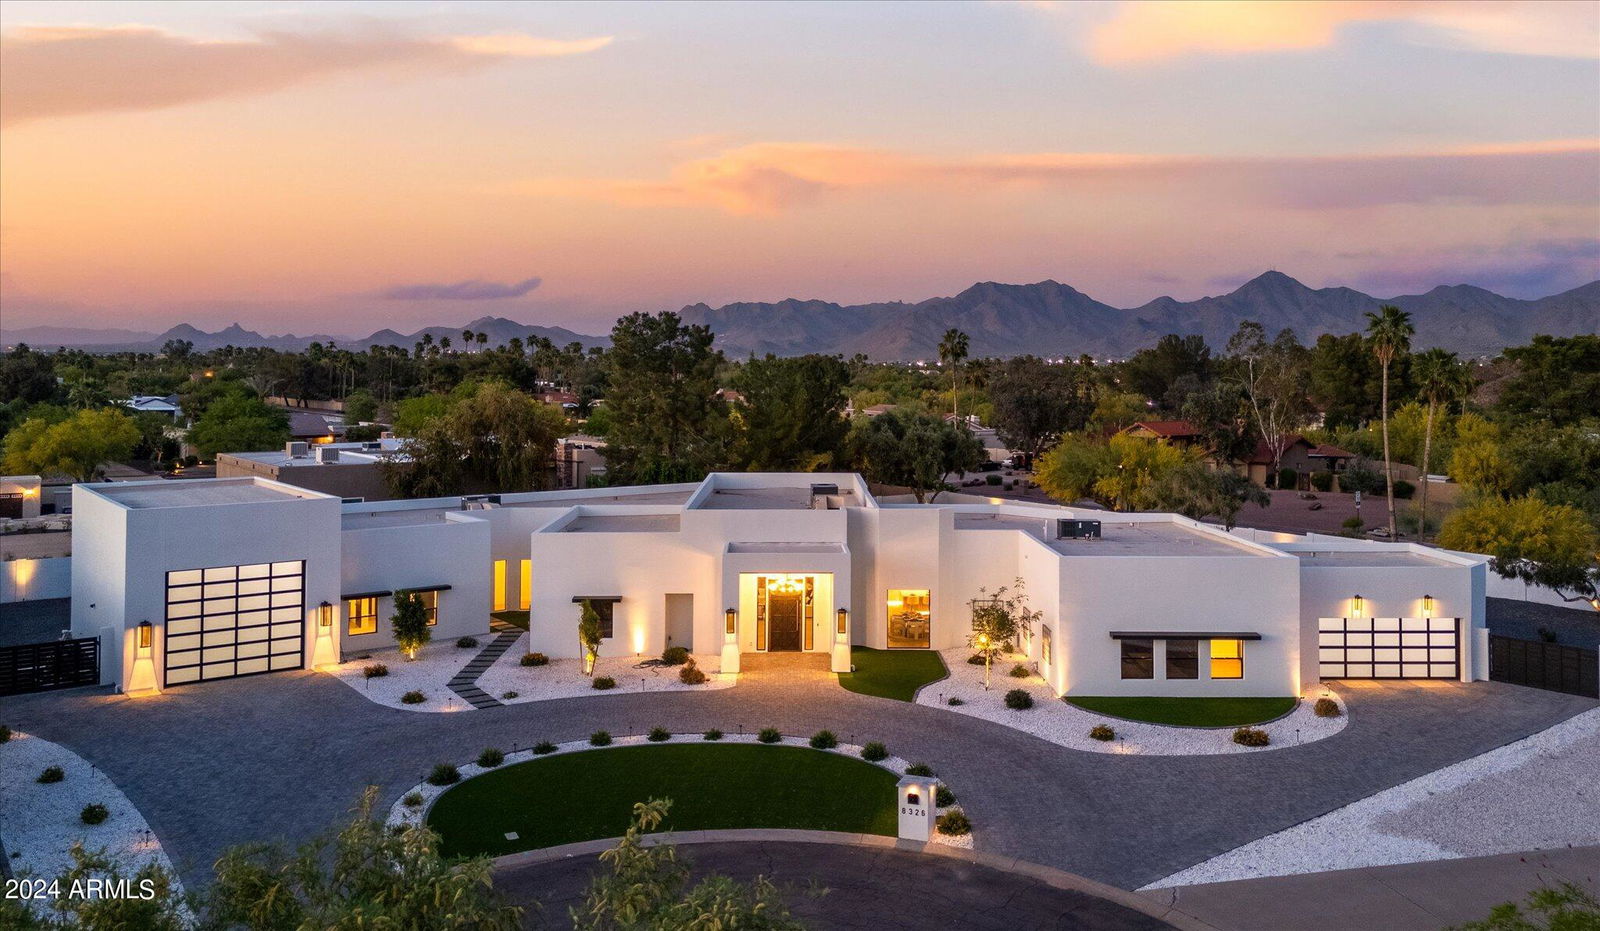
Welcome home to this stunning remodel nestled in central Scottsdale sitting on nearly an acre lot with no HOA constraints, large RV garage (40' x 20'), and side RV gate. This home features 5 bedrooms, 5 bathrooms, an office, theater room, and an open concept kitchen / living room with expansive glass sliding doors leading to the covered patio and backyard for true indoor-outdoor living. Entertain guests in the backyard with a sunken bar / Ramada off the pool with swim up seating and modern fireplace with generous seating. The kitchen is light and bright with a large waterfall sit-up island paired with top-of-the-line Wolff and Sub Zero appliances featuring double gas range, side by side refrigerator and freezer, wine cooler, and with a secondary prep kitchen open to the formal dining room The large primary suite features walls of glass providing natural light, an oversized walk-in shower, pedestal tub, and walk-in closet. Whole home is pre-wired for AV, ensuring entertainment at your fingertips throughout every corner of the house! The backyard is large enough to add a detached casita should you want to expand. Enjoy Arizona living in this conveniently located home in the heart of Scottsdale, close to shopping, dining, golf courses, and HWY 101!
/u.realgeeks.media/homesbyhaller/Logo-1_1-min.png)
Additional Information
- Elementary School
- Sonoran Sky Elementary School
- High School
- Horizon High School
- Middle School
- Desert Shadows Middle School - Scottsdale
- Acres
- 0.86
- Architecture
- Contemporary
- Assoc Fee Includes
- No Fees
- Builder Name
- UNK
- Construction
- Block, Wood Frame, Ducts Professionally Air-Sealed, Synthetic Stucco
- Cooling
- Ceiling Fan(s), Central Air, Programmable Thmstat
- Electric
- 220 Volts in Kitchen
- Exterior Features
- Private Yard, Built-in Barbecue, RV Hookup
- Fencing
- Block
- Fireplace
- Living Room, Exterior Fireplace, Fire Pit
- Flooring
- Tile, Wood
- Garage Spaces
- 4
- Accessibility Features
- Zero-Grade Entry, Bath Roll-In Shower
- Heating
- Natural Gas
- Laundry
- Washer Hookup, Inside, None
- Living Area
- 6,213
- Lot Size
- 37,409
- New Financing
- Cash, Conventional
- Other Rooms
- Guest Qtrs-Sep Entrn, Media Room
- Parking Features
- RV Access/Parking, RV Gated, Over Height Garage, Extended Length Garage, Garage Door Opener, Circular Driveway, RV Garage, Direct Access, Electric Vehicle Charging Station(s)
- Lot Features
- Cul-De-Sac, North/South Exposure, Sprinklers In Front, Sprinklers In Rear, Gravel/Stone Front, Gravel/Stone Back, Synthetic Grass Frnt, Synthetic Grass Back, Auto Timer H2O Front
- Roofing
- Foam, Other
- Sewer
- Public Sewer
- Pool
- Yes
- Spa
- Private, Heated
- Stories
- 1
- Style
- Contemporary
- Subdivision
- Stoneridge Estates 2
- Taxes
- $9,894
- Tax Year
- 2023
- Water
- Public
Courtesy of Russ Lyon Sotheby's International Realty. 480-287-5200 Selling Office: Compass.
Copyright 2026 Arizona Regional Multiple Listing Service, All rights reserved. The data relating to real estate for sale on this website comes in part from the Arizona Regional Multiple Listing Service. All information deemed reliable but not guaranteed and should be independently verified. All properties are subject to prior sale, change or withdrawal. Neither listing broker(s) nor Arizona Regional Multiple Listing Service shall be responsible for any typographical errors, misinformation, misprints and shall be held totally harmless.