Share this with your friends


(602) 692-4114
Real Estate Company
41924 N 45th Glen, Phoenix, AZ 85086
- $470,000
- 3
- BD
- 3
- BA
- 2,102
- SqFt


- Sold Price
- $470,000
- List Price
- $470,000
- Closing Date
- May 07, 2024
- Days on Market
- 6
- Status
- CLOSED
- MLS#
- 6685660
- City
- Phoenix
- Bedrooms
- 3
- Bathrooms
- 3
- Living SQFT
- 2,102
- Lot Size
- 11,401
- Subdivision
- Anthem West Unit 1
- Year Built
- 2004
- Type
- Single Family Residence
Property Description
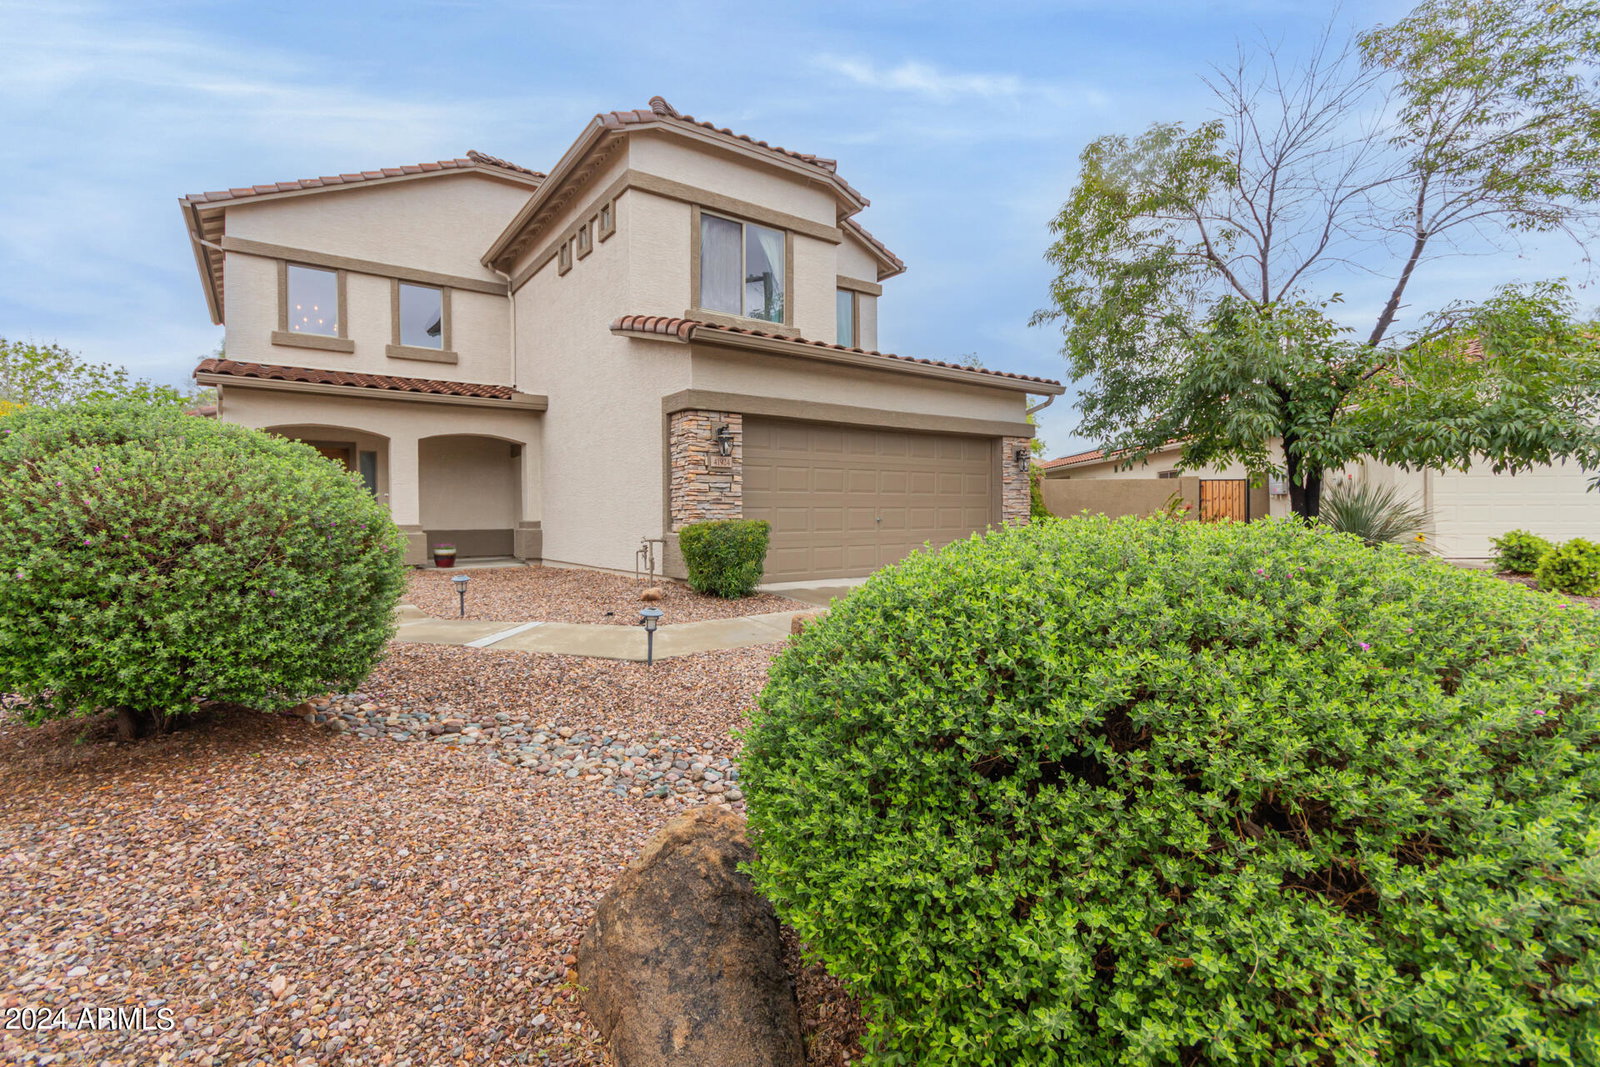
Welcome to your dream home nestled in the highly sought-after Anthem community. This stunning property boasts an oversized lot, providing an abundance of space for leisure and play. Imagine your family gatherings and endless outdoor activities in a backyard designed for memories, complemented by an extended patio that invites relaxation and entertainment under the sky. Step inside to discover an open concept floorplan featuring a vast loft area that promises versatility - perfect for a home office, playroom, or additional family space. The allure of this residence extends beyond its walls. As a member of the Anthem community, you will enjoy exclusive access to top-tier amenities that cater to all ages and interests. The Anthem Community Center, just moments away, is your go-to (see more) destination for fitness and social activities. Embrace the beauty of nature with numerous parks and hiking trails that promise breathtaking views and outdoor escapades. And for those hot summer days, the community pool offers a refreshing escape, making every day feel like a vacation. This home is not just a place to live; it's a lifestyle offering endless opportunities for enjoyment and exploration. Don't miss the chance to be a part of this vibrant community. Your Anthem oasis awaits.
/u.realgeeks.media/homesbyhaller/Logo-1_1-min.png)
Additional Information
- Elementary School
- Canyon Springs
- High School
- Boulder Creek High School
- Middle School
- Canyon Springs STEM Academy
- Acres
- 0.26
- Architecture
- Contemporary
- Assoc Fee Includes
- Maintenance Grounds
- Hoa Fee
- $290
- Hoa Fee Frequency
- Quarterly
- Hoa
- Yes
- Hoa Name
- APCA
- Builder Name
- Unk
- Community Features
- Community Spa Htd, Tennis Court(s), Playground, Biking/Walking Path, Clubhouse, Fitness Center, Pickleball
- Construction
- Wood Frame, Painted, Stucco
- Cooling
- Ceiling Fan(s), Central Air, Programmable Thmstat
- Exterior Features
- Misting System
- Fencing
- Block
- Fireplace
- Gas
- Flooring
- Carpet, Tile
- Garage Spaces
- 2
- Heating
- Natural Gas
- Living Area
- 2,102
- Lot Size
- 11,401
- New Financing
- Cash, VA Loan, FHA, Conventional, 1031 Exchange
- Other Rooms
- Great Room, Loft
- Parking Features
- Extended Length Garage, Garage Door Opener, Direct Access
- Lot Features
- Desert Front, Sprinklers In Front, Sprinklers In Rear, Gravel/Stone Back, Grass Back, Auto Timer H2O Front, Auto Timer H2O Back
- Roofing
- Tile
- Sewer
- Public Sewer
- Spa
- None
- Stories
- 2
- Style
- Contemporary
- Subdivision
- Anthem West Unit 1
- Taxes
- $2,127
- Tax Year
- 2023
- Water
- Public
Courtesy of Citiea. 480-870-3119 Selling Office: Red Manor Realty.
Copyright 2026 Arizona Regional Multiple Listing Service, All rights reserved. The data relating to real estate for sale on this website comes in part from the Arizona Regional Multiple Listing Service. All information deemed reliable but not guaranteed and should be independently verified. All properties are subject to prior sale, change or withdrawal. Neither listing broker(s) nor Arizona Regional Multiple Listing Service shall be responsible for any typographical errors, misinformation, misprints and shall be held totally harmless.