302 W El Caminito Drive, Phoenix, AZ 85021
- $800,000
- 3
- BD
- 2
- BA
- 1,864
- SqFt




- Sold Price
- $800,000
- List Price
- $799,000
- Closing Date
- May 07, 2024
- Days on Market
- 2
- Status
- CLOSED
- MLS#
- 6684914
- City
- Phoenix
- Bedrooms
- 3
- Bathrooms
- 2
- Living SQFT
- 1,864
- Lot Size
- 10,041
- Subdivision
- Sands Terrace 2
- Year Built
- 1959
- Type
- Single Family Residence
Property Description
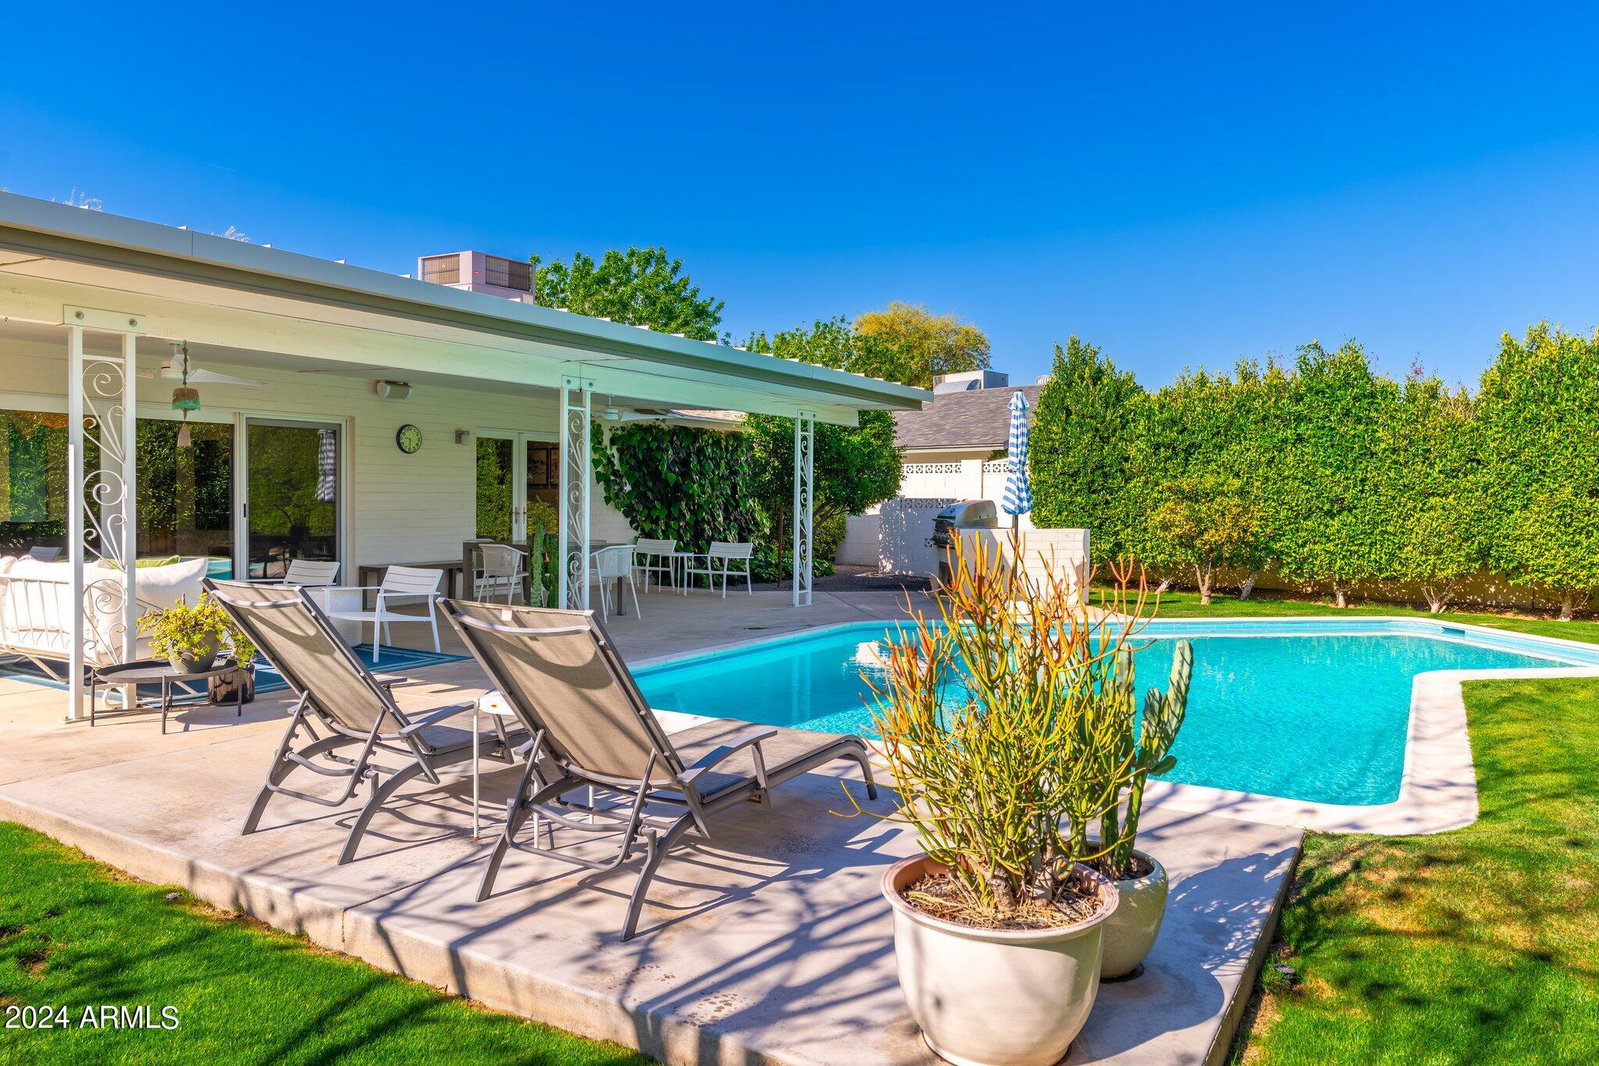
Welcome to your dream home situated on a corner lot located in the highly coveted North Central neighborhood of Phoenix! Step through the front courtyard and into the bright and airy interior, where an open-concept floor plan welcomes you with abundant natural light and seamless transitions between living spaces. This meticulously maintained property boasts timeless charm with modern upgrades, providing the perfect blend of comfort and sophistication. The kitchen is a chef's delight, featuring soft-closing natural cherry cabinets, granite countertops, and a 5-burner gas stove. The handmade tile backsplash adds a touch of artisanal flair, while the breakfast bar offers a convenient spot for casual dining. You'll love the well-appointed laundry room, conveniently located off the kitchen boasting ample counter space and a sink, perfect for tackling household chores with ease. Retreat to the luxurious primary suite complete with a walk-in cedar closet, a beautifully appointed bathroom, and private access to the patio, where you can unwind and soak in the serene ambiance of the backyard oasis. Outside, the landscaped yard beckons with its lush greenery, carefully selected fruit trees, real grass, storage shed, and a designated area for your furry friend. Whether you're lounging on one of the two covered patios, taking a refreshing dip in the sparkling pool, or firing up the BBQ for al fresco dining, you'll find endless opportunities for relaxation and enjoyment. Conveniently located near top-rated schools, premier shopping destinations, and a myriad of dining options, including Ohso Brewery, Little O's, Little Miss BBQ, Postino Central, Federal Pizza, Karl's Quality Bakery, Windsor, Joyride Taco House, and more this home offers the epitome of urban convenience without sacrificing the tranquility of suburban living. Walking distance to Murphy Bridle Path plus easy access to miles of bike/walking paths. Don't miss your chance to own this slice of paradise in the heart of Phoenix, schedule a showing today and make this your forever home!
/u.realgeeks.media/homesbyhaller/Logo-1_1-min.png)
Additional Information
- Elementary School
- Richard E Miller School
- High School
- Sunnyslope High School
- Middle School
- Royal Palm Middle School
- Acres
- 0.23
- Architecture
- Ranch
- Assoc Fee Includes
- No Fees
- Builder Name
- unknown
- Community Features
- Transportation Svcs, Near Bus Stop, Biking/Walking Path
- Construction
- Block, Painted
- Cooling
- Ceiling Fan(s), Central Air, Programmable Thmstat
- Exterior Features
- Storage, Private Yard, Playground, Built-in Barbecue
- Fencing
- Block
- Flooring
- Tile
- Garage Spaces
- 2
- Heating
- Natural Gas
- Laundry
- Inside
- Living Area
- 1,864
- Lot Size
- 10,041
- New Financing
- Cash, VA Loan, FHA, Conventional
- Other Rooms
- Great Room
- Parking Features
- RV Gated, Extended Length Garage, Side Vehicle Entry, Garage Door Opener, Separate Strge Area, Direct Access
- Lot Features
- Corner Lot, North/South Exposure, Sprinklers In Front, Sprinklers In Rear, Grass Front, Grass Back, Auto Timer H2O Front, Auto Timer H2O Back, Irrigation Back
- Roofing
- Composition
- Pool
- Yes
- Spa
- None
- Stories
- 1
- Style
- Ranch
- Subdivision
- Sands Terrace 2
- Taxes
- $3,194
- Tax Year
- 2023
- Water
- Public
Mortgage Calculator
Listing courtesy of RE/MAX Desert Showcase. Selling Office: Compass.
All information should be verified by the recipient and none is guaranteed as accurate by ARMLS. Copyright 2026 Arizona Regional Multiple Listing Service, Inc. All rights reserved.