2325 E Kelly Drive, Gilbert, AZ 85298
- $735,000
- 4
- BD
- 3
- BA
- 2,376
- SqFt




- Sold Price
- $735,000
- List Price
- $739,900
- Closing Date
- Jun 25, 2024
- Days on Market
- 92
- Status
- CLOSED
- MLS#
- 6682406
- City
- Gilbert
- Bedrooms
- 4
- Bathrooms
- 3
- Living SQFT
- 2,376
- Lot Size
- 8,040
- Subdivision
- Belrose
- Year Built
- 2021
- Type
- Single Family Residence
Property Description
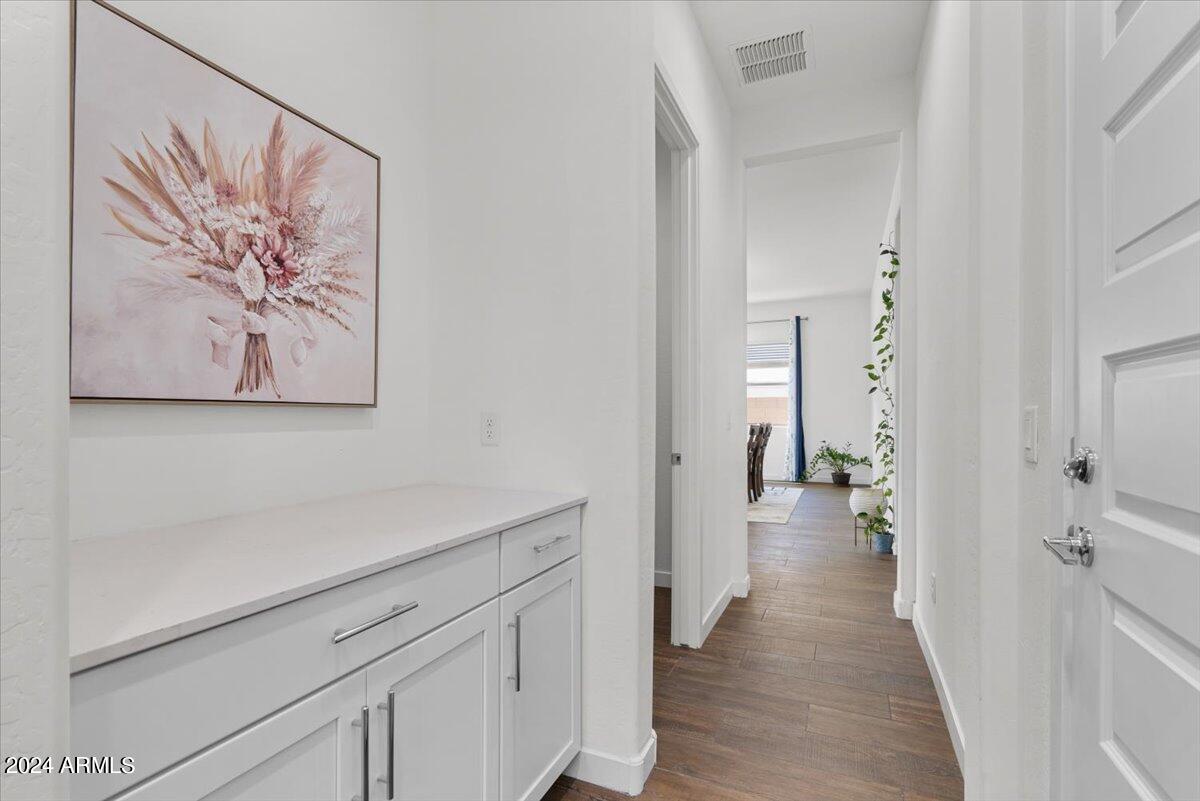
MOVE IN READY HOME with Incredible Producing Custom Garden with several fruit trees, herbs, spices and vegetables in professionally built and landscaped Secret Garden style backyard w/ gorgeous Built In Stone Seating area and easy maintenance turf. The Aspen Floorplan is known for its BONUS Teen Room w/ both Master Bedroom Suite Split as well as 4th Bedroom Split and conveniently adjacent to full 3rd Bathroom. Step into serenity with this charming and well cared for original owner home w/ Crisp White Cabinetry, stunning Quartz Counters, Stainless Steel Appliances w/ glistening pendant light Custom Drapery adds just the right touch w/ blue accents against wood like tile flooring. Water Softener, Reverse Osmosis & Filtration System owned. Built In BBQ Grill in S Facing Backyard. We are in the midst of finalizing entire list of all fruit, herbs, spices and veggies that are in this amazing backyard and will upload soon as it is completed. These original owners have adored their home, this quiet and friendly neighborhood, this excellent location which is within 5 miles of Costco, Phoenix Childrens Hospital, Dignity Health, Deloitte, San Tan Village, Trader Joes and tons of other shopping and dining hotspots. For anyone who has wished to create their own fresh food paradise- this home is for you and you will fall in love the moment you step inside....
/u.realgeeks.media/homesbyhaller/Logo-1_1-min.png)
Additional Information
- Elementary School
- Joe Carlson Elementary School
- High School
- Basha High School
- Middle School
- Willie & Coy Payne Jr. High
- Acres
- 0.18
- Assoc Fee Includes
- Maintenance Grounds
- Hoa Fee
- $144
- Hoa Fee Frequency
- Monthly
- Hoa
- Yes
- Hoa Name
- City Property Mgmt
- Builder Name
- Lennar
- Community
- Belrose
- Community Features
- Gated, Playground, Biking/Walking Path
- Construction
- Wood Frame, Painted, Stucco, Brick Veneer
- Cooling
- Ceiling Fan(s), Central Air, Programmable Thmstat, ENERGY STAR Qualified Equipment
- Exterior Features
- Private Yard, Built-in Barbecue
- Fencing
- Block
- Flooring
- Carpet, Tile
- Garage Spaces
- 3
- Heating
- Natural Gas
- Laundry
- Engy Star (See Rmks), Washer Hookup, Inside
- Living Area
- 2,376
- Lot Size
- 8,040
- Model
- Aspen
- New Financing
- Cash, VA Loan, Conventional
- Other Rooms
- Bonus/Game Room
- Parking Features
- Tandem, Garage Door Opener, Direct Access
- Lot Features
- North/South Exposure, Desert Front, Sprinklers In Front, Sprinklers In Rear, Synthetic Grass Back
- Roofing
- Tile
- Spa
- None
- Stories
- 1
- Subdivision
- Belrose
- Taxes
- $2,592
- Tax Year
- 2023
- Water
- Public
Mortgage Calculator
Listing courtesy of Realty ONE Group. Selling Office: Arizona Best Real Estate.
All information should be verified by the recipient and none is guaranteed as accurate by ARMLS. Copyright 2026 Arizona Regional Multiple Listing Service, Inc. All rights reserved.