Share this with your friends


(602) 692-4114
Real Estate Company
8054 N 32nd Drive, Phoenix, AZ 85051
- $225,000
- 2
- BD
- 1
- BA
- 924
- SqFt




- Sold Price
- $225,000
- List Price
- $237,500
- Closing Date
- May 20, 2024
- Days on Market
- 30
- Status
- CLOSED
- MLS#
- 6682302
- City
- Phoenix
- Bedrooms
- 2
- Bathrooms
- 1
- Living SQFT
- 924
- Lot Size
- 783
- Subdivision
- Villas Northern 2
- Year Built
- 1980
- Type
- Townhouse
Property Description
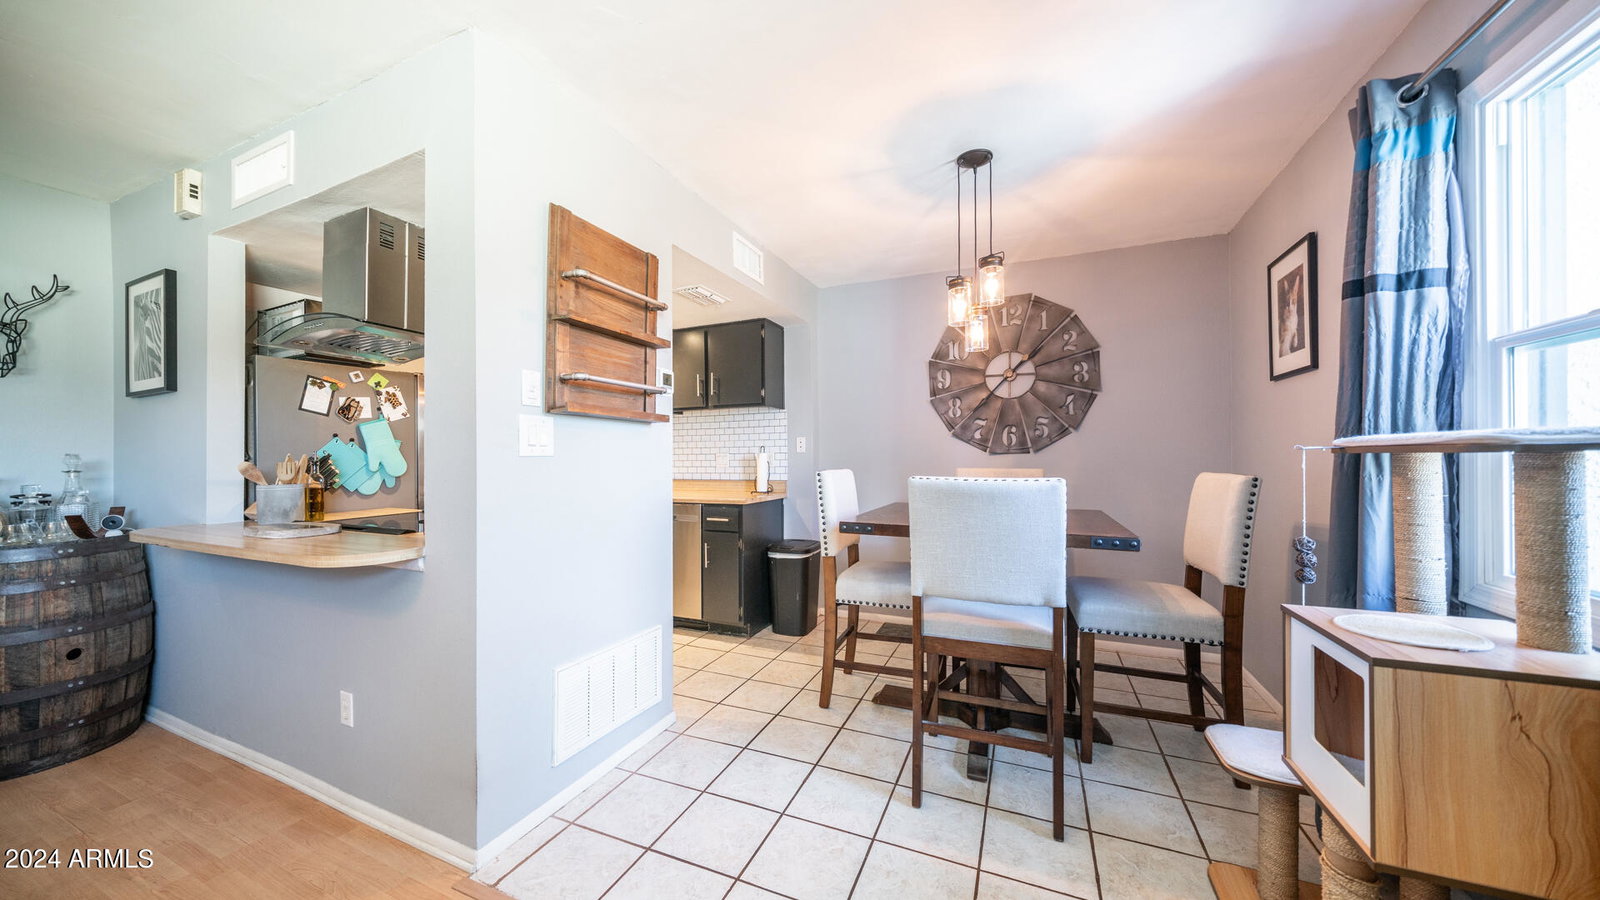
Welcome to your cozy retreat in the heart of Phoenix! This charming townhome offers the perfect blend of comfort, convenience, and community living. Situated in a vibrant neighborhood, just steps away from the community pool, this residence is ideal for those seeking relaxation and recreation. Upon entering, you're greeted by a bright and airy living space adorned with neutral tones. The open floor plan seamlessly connects the living area to the kitchen, creating an inviting atmosphere for gatherings and everyday living. The kitchen boasts stainless steel appliances, ample cabinet space, and a convenient breakfast bar, perfect for enjoying morning coffee or casual meals. Adjacent to the kitchen is a dining area, providing a cozy spot for intimate dinners or entertaining guests. This townhome features two comfortably-sized bedrooms, each offering privacy and tranquility. With ample closet space and large windows, these bedrooms serve as peaceful retreats at the end of the day. The shared bathroom is well-appointed with a sleek vanity and a tub/shower combination. One of the standout features of this property is its proximity to the community pool, where residents can enjoy leisurely swims and soak up the Arizona sun. Additionally, the townhome boasts a new AC unit and roof, ensuring comfort and peace of mind for years to come. Conveniently located near shopping and dining destinations, residents have easy access to a variety of amenities and entertainment options. Whether you're exploring nearby boutiques, sampling local cuisine, or enjoying outdoor activities in the surrounding parks, this townhome offers the perfect blend of urban convenience and suburban tranquility. Don't miss the opportunity to make this delightful townhome your new oasis in Phoenix.
/u.realgeeks.media/homesbyhaller/Logo-1_1-min.png)
Additional Information
- Elementary School
- Washington Elementary School
- High School
- Glendale High School
- Middle School
- Palo Verde Middle School
- Acres
- 0.02
- Assoc Fee Includes
- Roof Repair, Roof Replacement, Water, Trash, Maintenance Grounds
- Hoa Fee
- $257
- Hoa Fee Frequency
- Monthly
- Hoa
- Yes
- Hoa Name
- Villas Northern
- Builder Name
- Hallcraft Homes
- Construction
- Wood Frame, Painted
- Cooling
- Ceiling Fan(s), Central Air, Programmable Thmstat
- Fencing
- Block
- Flooring
- Carpet, Laminate, Tile
- Heating
- Electric
- Living Area
- 924
- Lot Size
- 783
- New Financing
- Cash, VA Loan, FHA, Conventional
- Parking Features
- Assigned Parking
- Lot Features
- Desert Front
- Roofing
- Built-Up
- Sewer
- Public Sewer
- Spa
- None
- Stories
- 2
- Subdivision
- Villas Northern 2
- Taxes
- $303
- Tax Year
- 2023
- Water
- Public
Courtesy of West USA Realty. 602-942-4200 Selling Office: My Home Group Real Estate.
Copyright 2026 Arizona Regional Multiple Listing Service, All rights reserved. The data relating to real estate for sale on this website comes in part from the Arizona Regional Multiple Listing Service. All information deemed reliable but not guaranteed and should be independently verified. All properties are subject to prior sale, change or withdrawal. Neither listing broker(s) nor Arizona Regional Multiple Listing Service shall be responsible for any typographical errors, misinformation, misprints and shall be held totally harmless.