8859 E Mountain Spring Road, Scottsdale, AZ 85255
- $1,360,000
- 3
- BD
- 3
- BA
- 2,390
- SqFt




- Sold Price
- $1,360,000
- List Price
- $1,350,000
- Closing Date
- Apr 29, 2024
- Days on Market
- 10
- Status
- CLOSED
- MLS#
- 6679114
- City
- Scottsdale
- Bedrooms
- 3
- Bathrooms
- 3
- Living SQFT
- 2,390
- Lot Size
- 5,840
- Subdivision
- Dc Ranch Parcel 2.3 Amd
- Year Built
- 2001
- Type
- Townhouse
Property Description
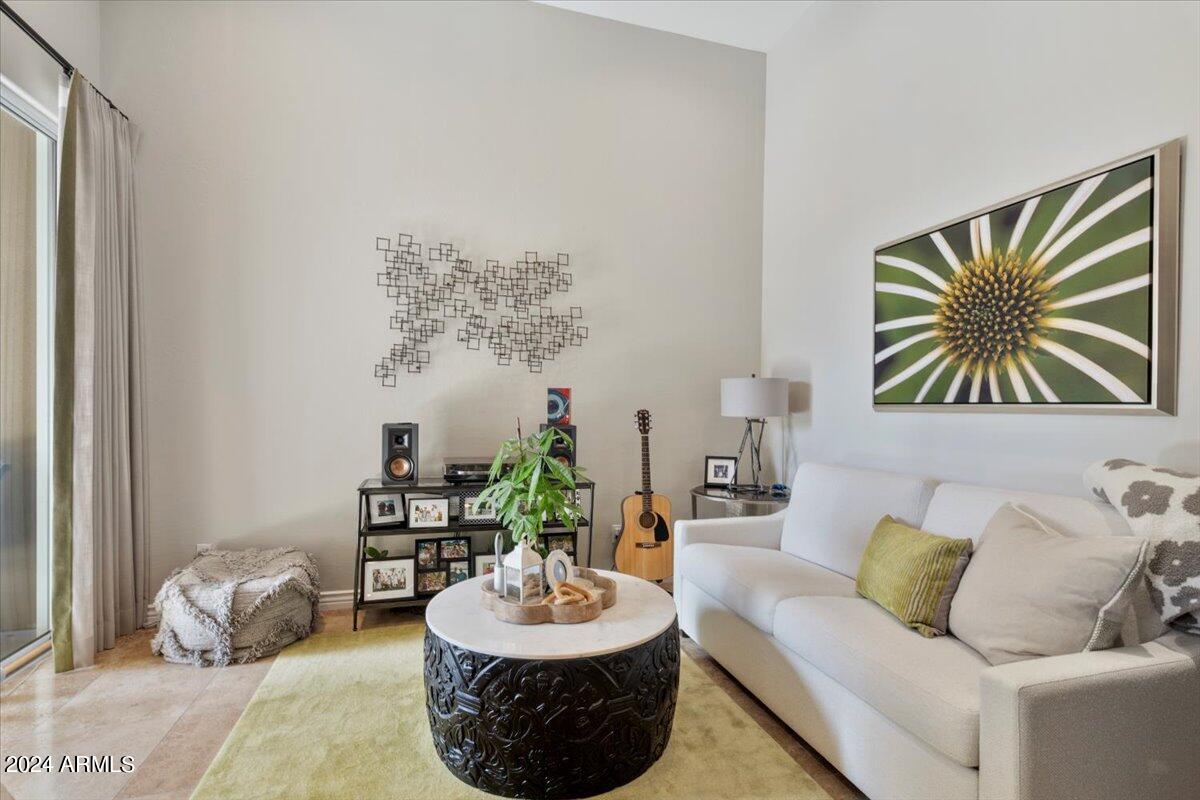
BEST IN PRICE/BEST IN SHOW in DC Ranch! Fully furnished turn-key lock and leave with all high-end furniture, features, and finishes. Furniture was selected by Kathy Harris at Harris Home Design - Crate and Barrel, Arhaus, Hooker Furniture and !! This stunning single-level Camelot Villa offers 3 bedrooms in total, 3 Baths, a den that has a sliding patrician to close off converting to a 4th bedroom for overflow guests. Main house has 2 bedrooms and a separate attached casita with a private entrance and a new Murphy Bed. Unlike other similar floor plans, the kitchen and breakfast room have been opened up for entertaining and use. A custom bar was added for functionality and focal point. Two new A/C 19 SEERs were added. The rear yard has a South view for great winter sun. Newly landscaped with turf grass, 4' concrete stones, an elongated gas fireplace, and a gas BBQ. Private gated front courtyard for privacy and security. Gated community. Do not forget that the HOA includes membership to a fantastic community center featuring pools, spas, entertainment and much more--visit the DC Ranch website for all the amenities offered. All this and walkable to DC Ranch Market Street as well as access to all DC Ranch walking paths and Community Center. Please see Features Sheet in Doc Tab for details to other newer improvements!!
/u.realgeeks.media/homesbyhaller/Logo-1_1-min.png)
Additional Information
- Elementary School
- Copper Ridge Elementary School
- High School
- Chaparral High School
- Middle School
- Copper Ridge Middle School
- Acres
- 0.13
- Architecture
- Ranch, Contemporary
- Assoc Fee Includes
- Maintenance Exterior, Roof Repair, Roof Replacement, Insurance, Front Yard Maint, Maintenance Grounds, Street Maint, Other (See Remarks)
- Hoa Fee
- $740
- Hoa Fee Frequency
- Monthly
- Hoa
- Yes
- Hoa Name
- Villas at Desert Cam
- Builder Name
- Camelot Homes
- Community Features
- Community Spa, Community Spa Htd, Gated, Golf, Tennis Court(s), Playground, Biking/Walking Path, Clubhouse, Community Media Room, Fitness Center
- Construction
- Wood Frame, Painted, Stucco
- Cooling
- Ceiling Fan(s), Central Air
- Exterior Features
- Private Street(s), Private Yard
- Fencing
- Wrought Iron, Block
- Fireplace
- Living Room, Gas, Exterior Fireplace
- Flooring
- Stone, Tile
- Garage Spaces
- 2
- Heating
- Natural Gas
- Laundry
- Inside
- Living Area
- 2,390
- Lot Size
- 5,840
- New Financing
- Cash, Conventional
- Other Rooms
- Guest Qtrs-Sep Entrn
- Parking Features
- Garage Door Opener, Direct Access, Shared Driveway
- Lot Features
- Cul-De-Sac, North/South Exposure, Borders Common Area, Desert Front, Desert Back, Auto Timer H2O Front, Auto Timer H2O Back, Irrigation Front, Irrigation Back
- Roofing
- Tile
- Spa
- None
- Stories
- 1
- Style
- Ranch, Contemporary
- Subdivision
- Dc Ranch Parcel 2.3 Amd
- Taxes
- $5,368
- Tax Year
- 2023
- Water
- Public
Mortgage Calculator
Listing courtesy of Russ Lyon Sotheby's International Realty. Selling Office: Redfin Corporation.
All information should be verified by the recipient and none is guaranteed as accurate by ARMLS. Copyright 2026 Arizona Regional Multiple Listing Service, Inc. All rights reserved.