Share this with your friends


(602) 692-4114
Real Estate Company
6103 W Grovers Avenue, Glendale, AZ 85308
- $981,000
- 6
- BD
- 6
- BA
- 6,086
- SqFt
- Sold Price
- $981,000
- List Price
- $999,900
- Closing Date
- May 28, 2024
- Days on Market
- 52
- Status
- CLOSED
- MLS#
- 6678548
- City
- Glendale
- Bedrooms
- 6
- Bathrooms
- 6
- Living SQFT
- 6,086
- Lot Size
- 32,647
- Subdivision
- Saddle Horn Ranch Unit 2
- Year Built
- 1980
- Type
- Single Family Residence
Property Description

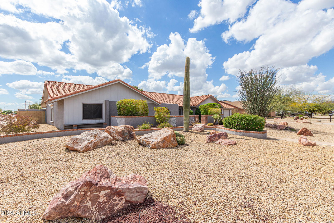
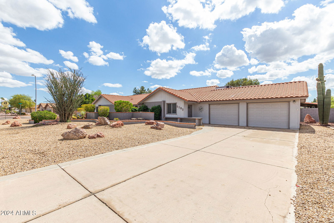
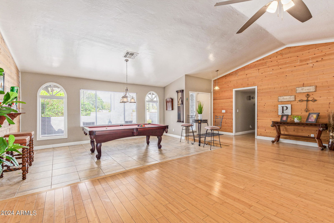
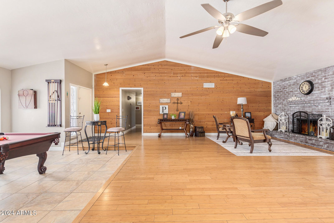
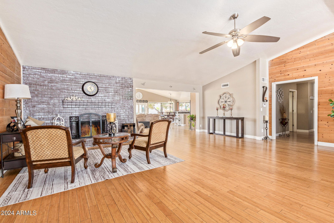
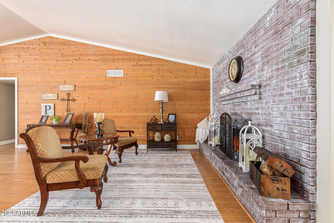

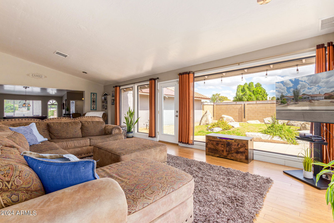
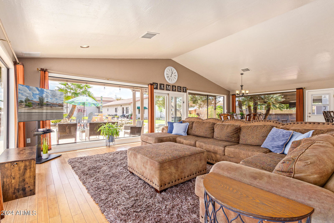
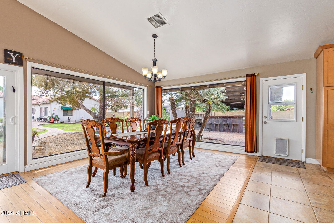
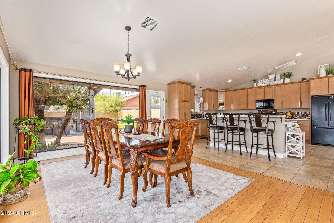

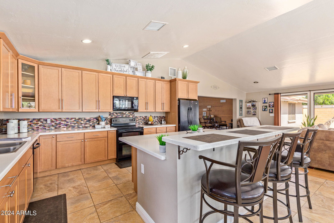
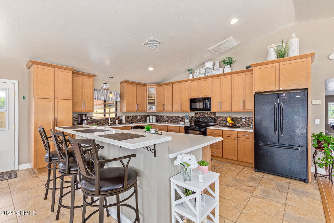
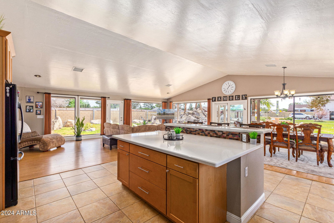
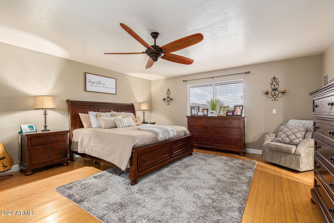
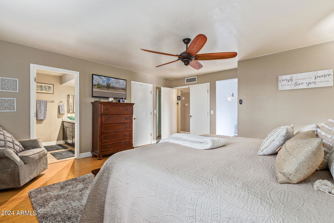
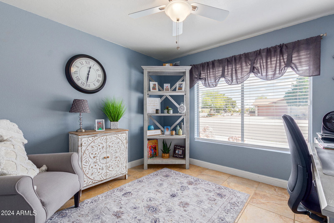
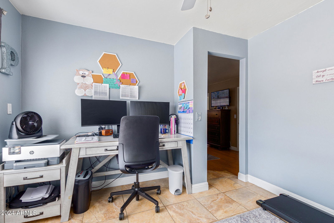
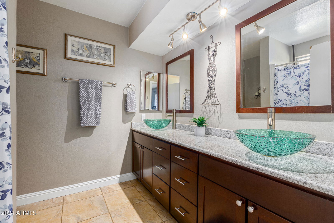
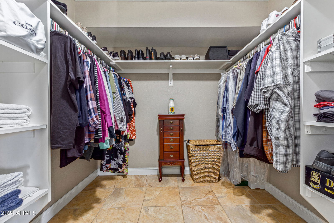

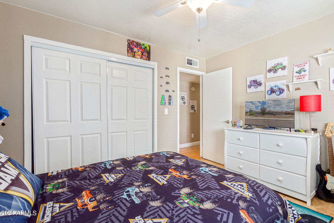
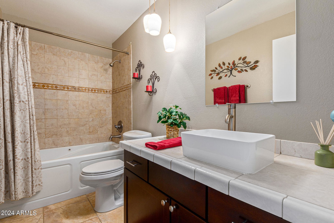
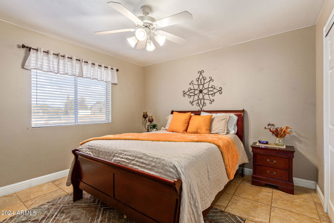
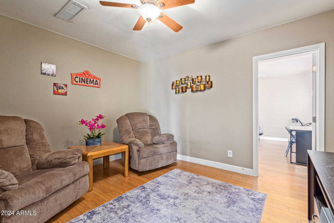
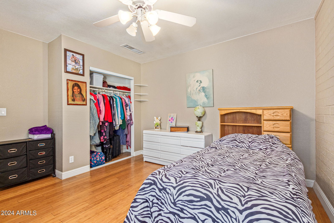
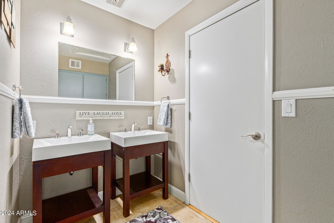

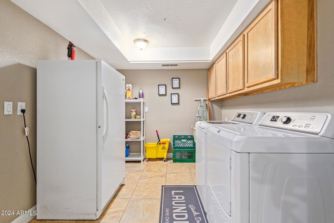
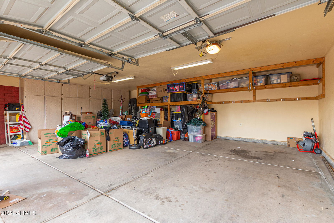
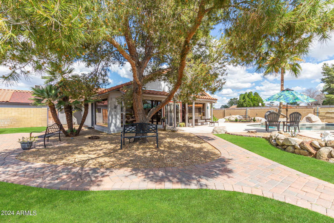
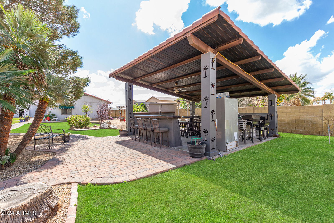
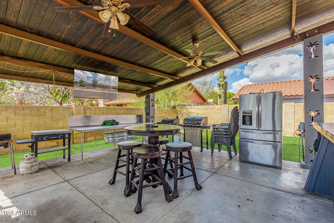
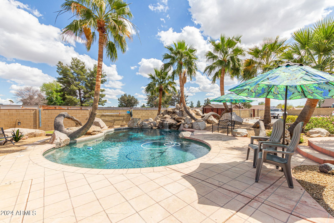
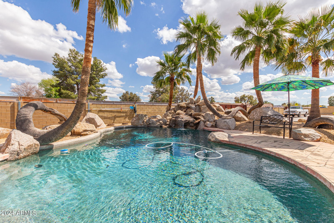
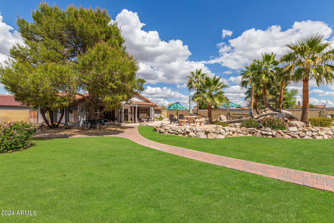
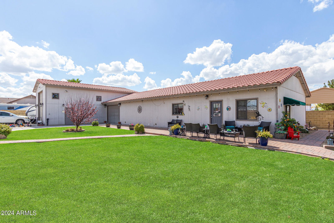
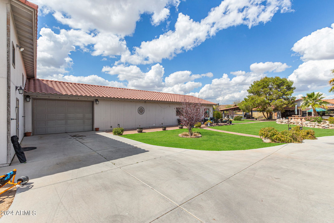

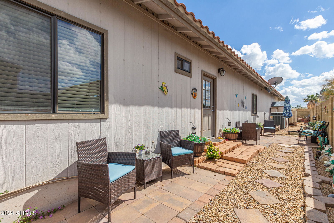
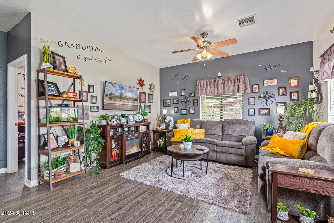
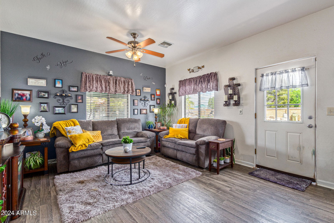
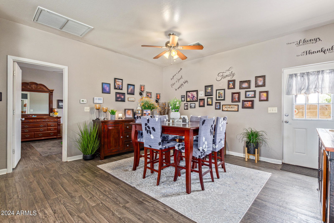

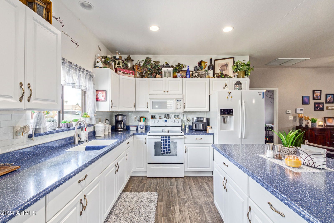
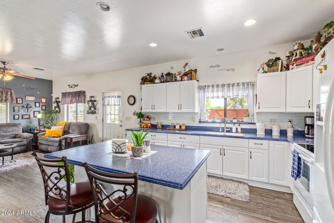
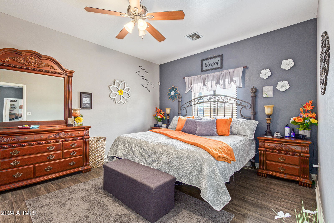
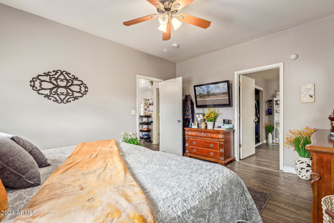
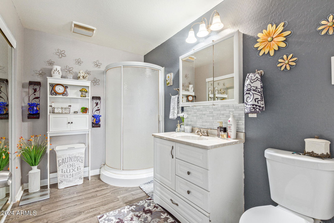
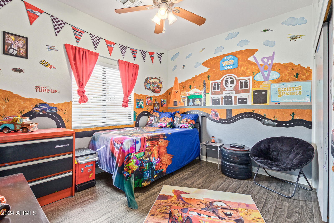
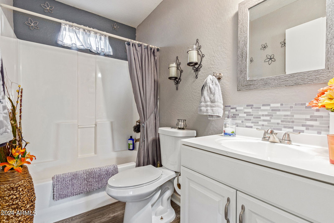

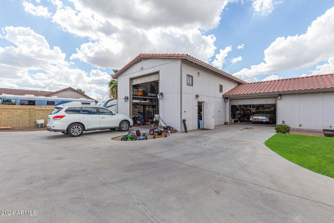
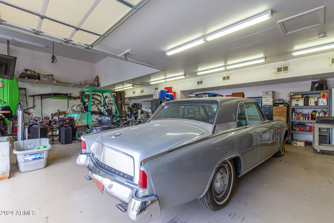
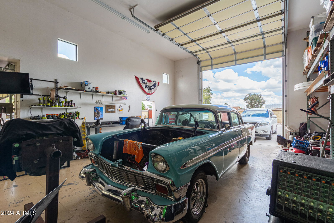
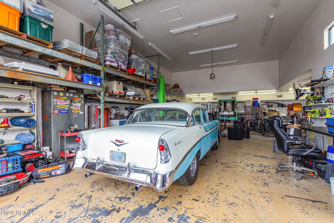
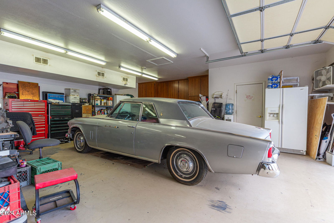
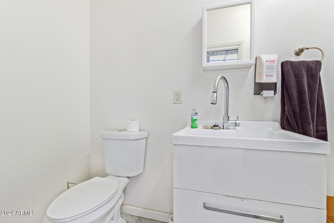
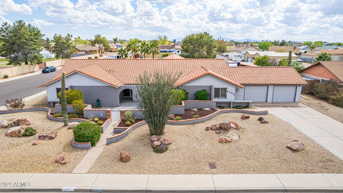
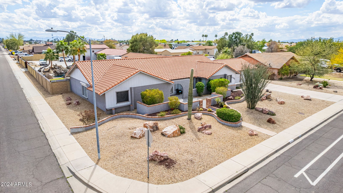

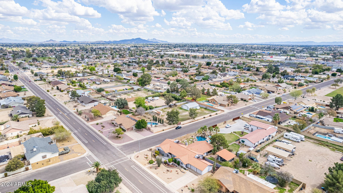
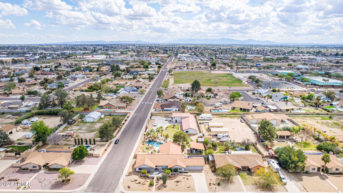
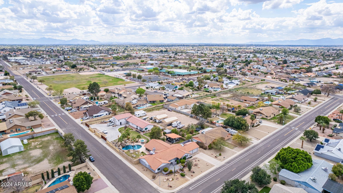
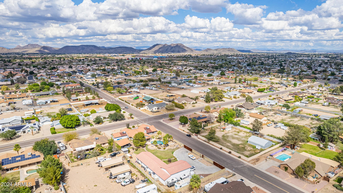

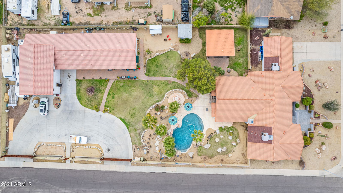
Welcome to an extraordinary blend of luxury and comfort, nestled in the heart of North Glendale. This sprawling estate, seated majestically on a 36,647 square foot corner lot, presents a unique fusion of sophisticated living and casual elegance, offering quick and easy access to the 101, shopping, entertainment, restaurants, schools, and more. Adjoining the Bridle Path, this property is a haven for those who cherish both convenience and tranquility. At the heart of this estate is the main residence, boasting 3,674 square feet of meticulously designed living space. It features four bedrooms and three bathrooms, with two of the bedrooms offering additional sitting areas for moments of quiet contemplation. The living spaces are accentuated by vaulted ceilings and exquisite knotty pine wall plank accents, creating an atmosphere of rustic charm blended with modern sophistication. The living room, a masterpiece of design, features a cozy fireplace, immense vaulted ceilings, and gigantic 8x12 windows that bathe the interior in natural light, offering unobstructed views that stretch across the room. The gourmet kitchen is a chef's dream, complete with a large island, sitting area, beautiful cabinets, hardwood floors, and tile throughout, ensuring both functionality and style. The oversized two-car garage provides ample space for vehicles and storage, adding to the convenience and functionality of this magnificent home. Step outside to discover a backyard oasis, complete with a large pool surrounded by mature palm trees, a water feature, pool decking, lush green grass, and elegant pavers. The expansive outdoor ramada, featuring a bar area, sink, electrical, and water connections, is the perfect venue for entertaining and relaxation. Beyond the main house lies a charming mother-in-law suite, encompassing 2,412 square feet of comfortable living space. This additional residence includes two bedrooms, two bathrooms, a full kitchen, living room, dining room, and laundry room. A cozy patio area with pavers extends the living space outdoors, while an oversized RV garage/shop, equipped with pallet racks, temperature control, and RV hookups (electrical, water, sewer), and a water closet /washroom. This all adds unparalleled convenience for enthusiasts and collectors. This property is not just a home; it's a lifestyle, offering the perfect blend of privacy, luxury, and accessibility. Whether you're basking in the tranquility of your private pool, entertaining guests in the grand outdoor spaces, or enjoying the convenience of your expansive garage and workshop, this estate promises a living experience like no other. Embrace the opportunity to make this dream home yours, and enjoy the finest in Glendale living.
/u.realgeeks.media/homesbyhaller/Logo-1_1-min.png)
Additional Information
- Elementary School
- Greenbrier Elementary School
- High School
- Deer Valley High School
- Middle School
- Highland Lakes School
- Acres
- 0.75
- Architecture
- Ranch
- Assoc Fee Includes
- No Fees
- Builder Name
- Unknown
- Construction
- Block, Wood Frame, Painted, Stucco
- Cooling
- Ceiling Fan(s), Central Air, Programmable Thmstat
- Electric
- 220 Volts in Kitchen
- Exterior Features
- Storage, Private Yard, Misting System, Other, Built-in Barbecue, RV Hookup
- Fencing
- Block
- Flooring
- Laminate, Tile, Wood
- Garage Spaces
- 6
- Guest House SqFt
- 2412
- Heating
- Electric
- Horse Features
- Bridle Path Access
- Laundry
- Washer Hookup, Inside
- Living Area
- 6,086
- Lot Size
- 32,647
- Model
- Custom
- New Financing
- Cash, VA Loan, FHA, Conventional, 1031 Exchange
- Other Rooms
- Family Room, Bonus/Game Room, Exercise/Sauna Room
- Parking Features
- RV Access/Parking, RV Gated, Tandem, Over Height Garage, Extended Length Garage, Detached, Garage Door Opener, Attch'd Gar Cabinets, Separate Strge Area, Circular Driveway, Gated, RV Garage, Temp Controlled, Direct Access
- Lot Features
- Corner Lot, North/South Exposure, Desert Front, Sprinklers In Front, Sprinklers In Rear, Grass Back, Auto Timer H2O Front, Auto Timer H2O Back
- Roofing
- Tile
- Sewer
- Public Sewer
- Pool
- Yes
- Spa
- None
- Stories
- 1
- Style
- Ranch
- Subdivision
- Saddle Horn Ranch Unit 2
- Taxes
- $4,923
- Tax Year
- 2023
- Water
- Public
Courtesy of Keller Williams Integrity First Realty. 480-854-2400 Selling Office: HomeSmart.
Copyright 2026 Arizona Regional Multiple Listing Service, All rights reserved. The data relating to real estate for sale on this website comes in part from the Arizona Regional Multiple Listing Service. All information deemed reliable but not guaranteed and should be independently verified. All properties are subject to prior sale, change or withdrawal. Neither listing broker(s) nor Arizona Regional Multiple Listing Service shall be responsible for any typographical errors, misinformation, misprints and shall be held totally harmless.