1966 E Desert Moon Trail, San Tan Valley, AZ 85143
- $365,000
- 3
- BD
- 3
- BA
- 2,301
- SqFt




- Sold Price
- $365,000
- List Price
- $369,900
- Closing Date
- Apr 12, 2024
- Days on Market
- 32
- Status
- CLOSED
- MLS#
- 6678190
- City
- San Tan Valley
- Bedrooms
- 3
- Bathrooms
- 3
- Living SQFT
- 2,301
- Lot Size
- 5,120
- Subdivision
- Johnson Ranch Unit 4d & 4f
- Year Built
- 2003
- Type
- Single Family Residence
Property Description
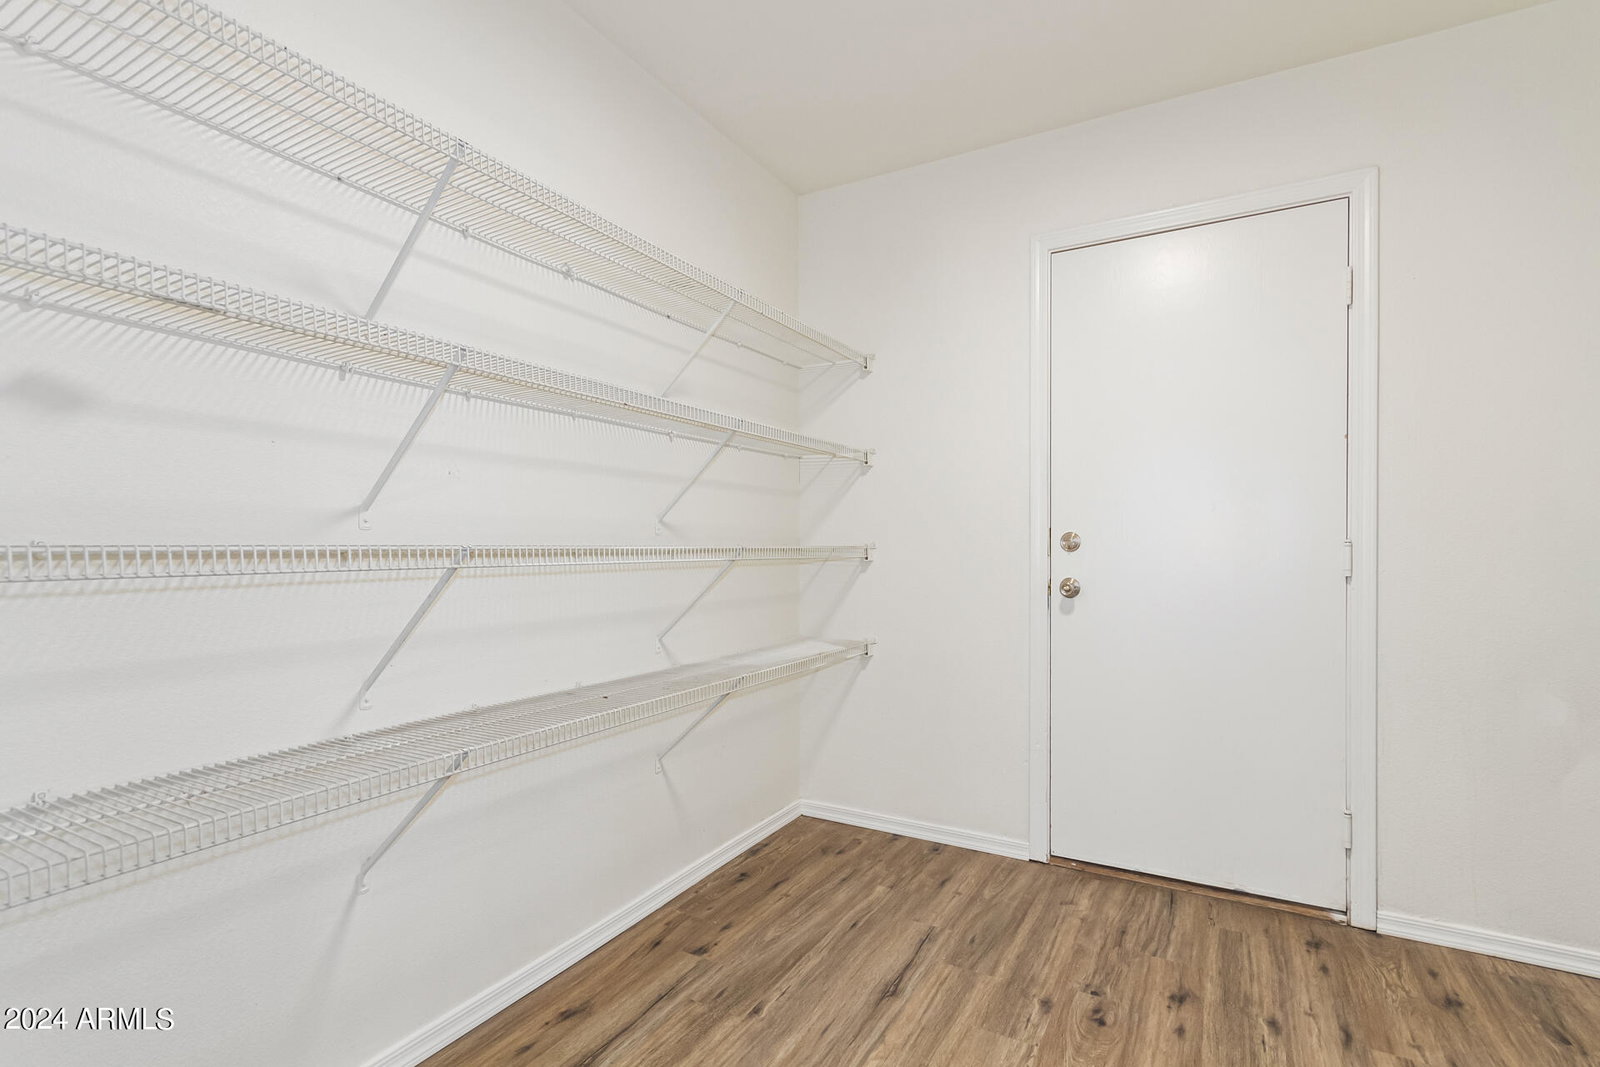
Welcome to your dream home! This charming 3-bedroom, 2.5-bathroom gem boasts a spacious loft, offering the perfect blend of comfort and functionality. Situated in a serene neighborhood, this residence is designed to cater to your every need. Upon entering, you'll be greeted by an inviting living space adorned with natural light pouring in through large windows, creating a warm and welcoming ambiance. The modern kitchen is a chef's delight, featuring sleek countertops, stainless steel appliances, and ample cabinet space, making meal preparation a breeze. Ascend the staircase to discover the cozy loft area, ideal for a home office, entertainment room, or a peaceful retreat. The master suite is a sanctuary of relaxation, complete with a luxurious en-suite bathroom boasting dual sinks, a soaking tub, and a separate shower. Two additional well-appointed bedrooms and another full bathroom provide ample space for family members or guests. The convenience of a half bathroom on the main floor adds to the functionality of this remarkable home. Located in a sought-after neighborhood, this home offers easy access to local amenities, schools, parks, and major transportation routes. Don't miss the opportunity to make this exceptional property your own - come view this home today and experience the epitome of comfortable living!
/u.realgeeks.media/homesbyhaller/Logo-1_1-min.png)
Additional Information
- Elementary School
- Walker Butte K-8
- High School
- Poston Butte High School
- Middle School
- Walker Butte K-8
- School District
- Florence Unified School District
- Acres
- 0.12
- Architecture
- Ranch
- Assoc Fee Includes
- Maintenance Grounds
- Hoa Fee
- $237
- Hoa Fee Frequency
- Quarterly
- Hoa
- Yes
- Hoa Name
- Johnson Ranch
- Builder Name
- Centex
- Community
- Johnson Ranch
- Community Features
- Golf, Community Spa, Community Spa Htd, Community Pool Htd, Community Pool, Tennis Court(s), Biking/Walking Path
- Construction
- Stucco, Wood Frame, Painted
- Cooling
- Central Air, Ceiling Fan(s)
- Exterior Features
- Playground, Private Yard
- Fencing
- Block
- Fireplace
- None
- Flooring
- Carpet, Vinyl
- Garage Spaces
- 2
- Heating
- Natural Gas
- Living Area
- 2,301
- Lot Size
- 5,120
- New Financing
- Cash, Conventional, FHA, VA Loan
- Parking Features
- Garage Door Opener, Direct Access
- Lot Features
- Sprinklers In Front, Desert Front, Dirt Back
- Roofing
- Composition
- Sewer
- Private Sewer
- Spa
- None
- Stories
- 2
- Style
- Ranch
- Subdivision
- Johnson Ranch Unit 4d & 4f
- Taxes
- $1,141
- Tax Year
- 2023
- Water
- Pvt Water Company
Mortgage Calculator
Listing courtesy of Keller Williams Integrity First. Selling Office: Keller Williams Realty East Valley.
All information should be verified by the recipient and none is guaranteed as accurate by ARMLS. Copyright 2026 Arizona Regional Multiple Listing Service, Inc. All rights reserved.