30039 W Portland Street, Buckeye, AZ 85396
- $595,000
- 4
- BD
- 2
- BA
- 2,202
- SqFt





- Sold Price
- $595,000
- List Price
- $599,900
- Closing Date
- Aug 02, 2024
- Days on Market
- 80
- Status
- CLOSED
- MLS#
- 6676769
- City
- Buckeye
- Bedrooms
- 4
- Bathrooms
- 2
- Living SQFT
- 2,202
- Lot Size
- 44,878
- Subdivision
- West Phoenix Estates Unit 12
- Year Built
- 2008
- Type
- Single Family Residence
Property Description
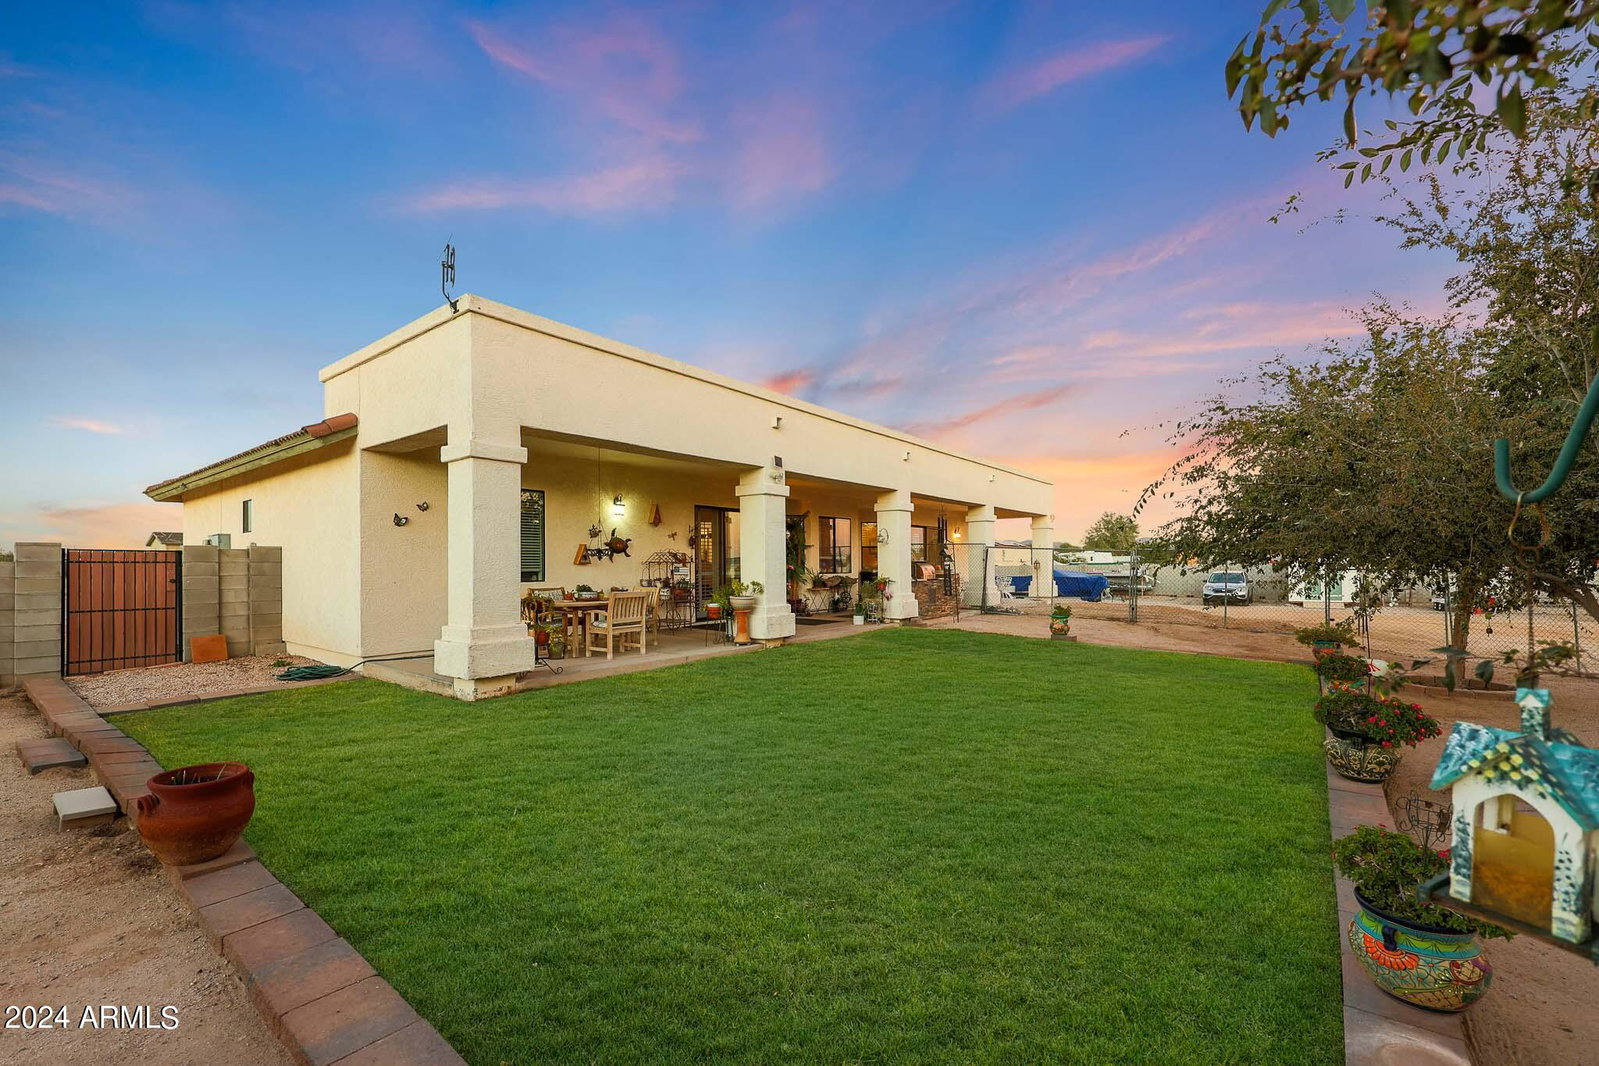
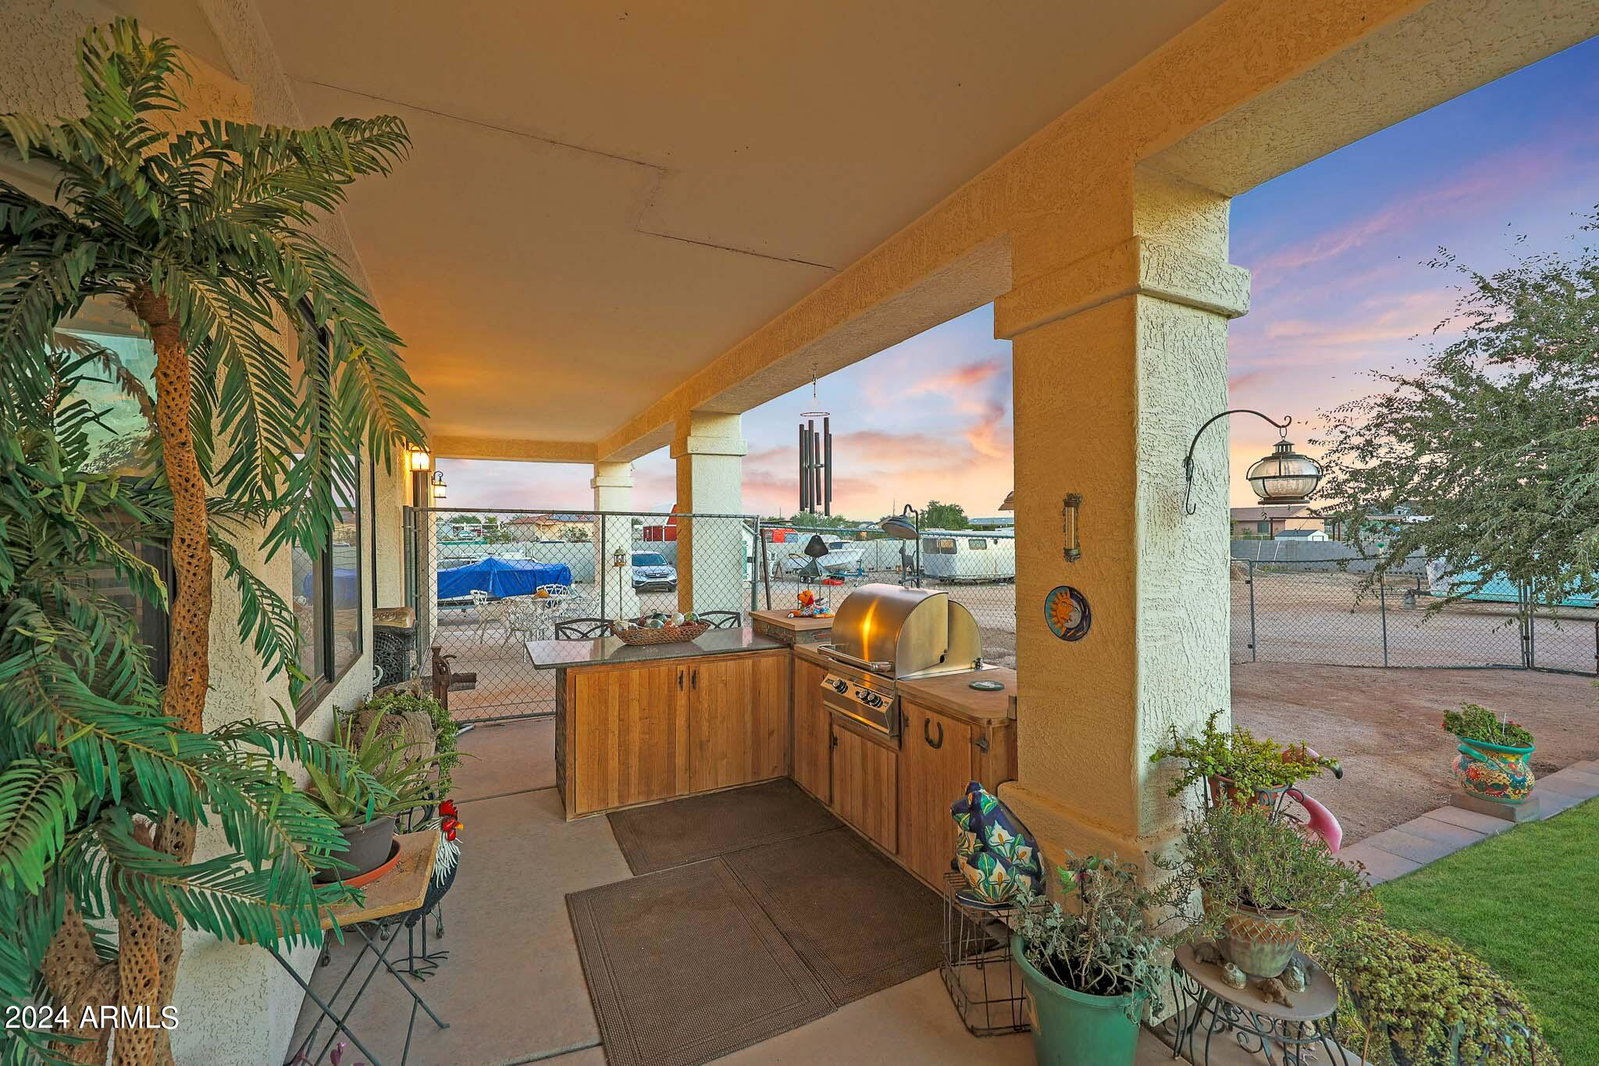
Welcome home! This beautifully upgraded spacious custom-built home sits on over an acre lot. Featuring 4 bedrooms, 2 bathrooms, oversized 3 car garage & a DETACHED SHOP! Your NEW kitchen was just remodeled to an open concept kitchen with new custom solid wood cabinets, Staron counters, new pendant lights, newer appliances, tons of storage including double pantry cabinets & roll out shelves. Huge master suite with custom tile walk-in shower, dual 36' vanities & his & hers walk-in closets! Sliding doors exit from the master suite onto your peaceful covered 60' patio. One of the extra bedrooms is currently used as an office/craft room with floor to ceiling custom built Alder cabinets on 2 walls! Sellers also added newer ceiling fans, shutters & faux wood blinds throughout, and just added NEW vinyl plank flooring in the main living area! The A/C was replaced in 2019 for optimal comfort and functionality for years to come. The laundry room has recently been remodeled with all new cabinets that go to the ceiling along with crown molding, an automatic light fixture & in-wall cabinets for even more storage. Out back you will find every man's dream! Custom metal 30'x40' shop boasting 220 power! Back yard has gravel, beautiful mature trees & St. Augustine grass which is on a fully automated sprinkler system. Bring your horses, bring your toys, & bring all your projects as well! This house is ready to be called your new home!!!
/u.realgeeks.media/homesbyhaller/Logo-1_1-min.png)
Additional Information
- Elementary School
- Palo Verde Elementary School
- High School
- Buckeye Union High School
- Middle School
- Palo Verde School
- School District
- Buckeye Union High School District
- Acres
- 1.03
- Architecture
- Santa Barbara/Tuscan
- Assoc Fee Includes
- No Fees
- Builder Name
- Independent Builder
- Construction
- Stucco, Wood Frame, Painted
- Cooling
- Central Air, Ceiling Fan(s)
- Exterior Features
- Built-in Barbecue
- Fencing
- Block, Chain Link
- Fireplace
- None
- Flooring
- Carpet, Vinyl, Tile
- Garage Spaces
- 3
- Heating
- Electric
- Horses
- Yes
- Laundry
- Wshr/Dry HookUp Only
- Living Area
- 2,202
- Lot Size
- 44,878
- New Financing
- Cash, Conventional, 1031 Exchange, FHA, VA Loan
- Parking Features
- RV Access/Parking, Direct Access
- Lot Features
- Desert Back, Desert Front, Gravel/Stone Back, Grass Back, Auto Timer H2O Back
- Roofing
- Tile
- Sewer
- Septic Tank
- Spa
- None
- Stories
- 1
- Style
- Santa Barbara/Tuscan
- Subdivision
- West Phoenix Estates Unit 12
- Taxes
- $2,010
- Tax Year
- 2023
- Water
- City Water
Mortgage Calculator
Listing courtesy of Kenneth James Realty. Selling Office: West USA Realty.
All information should be verified by the recipient and none is guaranteed as accurate by ARMLS. Copyright 2026 Arizona Regional Multiple Listing Service, Inc. All rights reserved.