Share this with your friends


(602) 692-4114
Real Estate Company
4600 E Clearwater Parkway, Paradise Valley, AZ 85253
- $3,250,000
- 4
- BD
- 6
- BA
- 5,076
- SqFt




- Sold Price
- $3,250,000
- List Price
- $3,250,000
- Closing Date
- Apr 18, 2024
- Days on Market
- 9
- Status
- CLOSED
- MLS#
- 6675809
- City
- Paradise Valley
- Bedrooms
- 4
- Bathrooms
- 6
- Living SQFT
- 5,076
- Lot Size
- 42,961
- Subdivision
- Paradise Valley Country Estates
- Year Built
- 1977
- Type
- Single Family Residence
Property Description
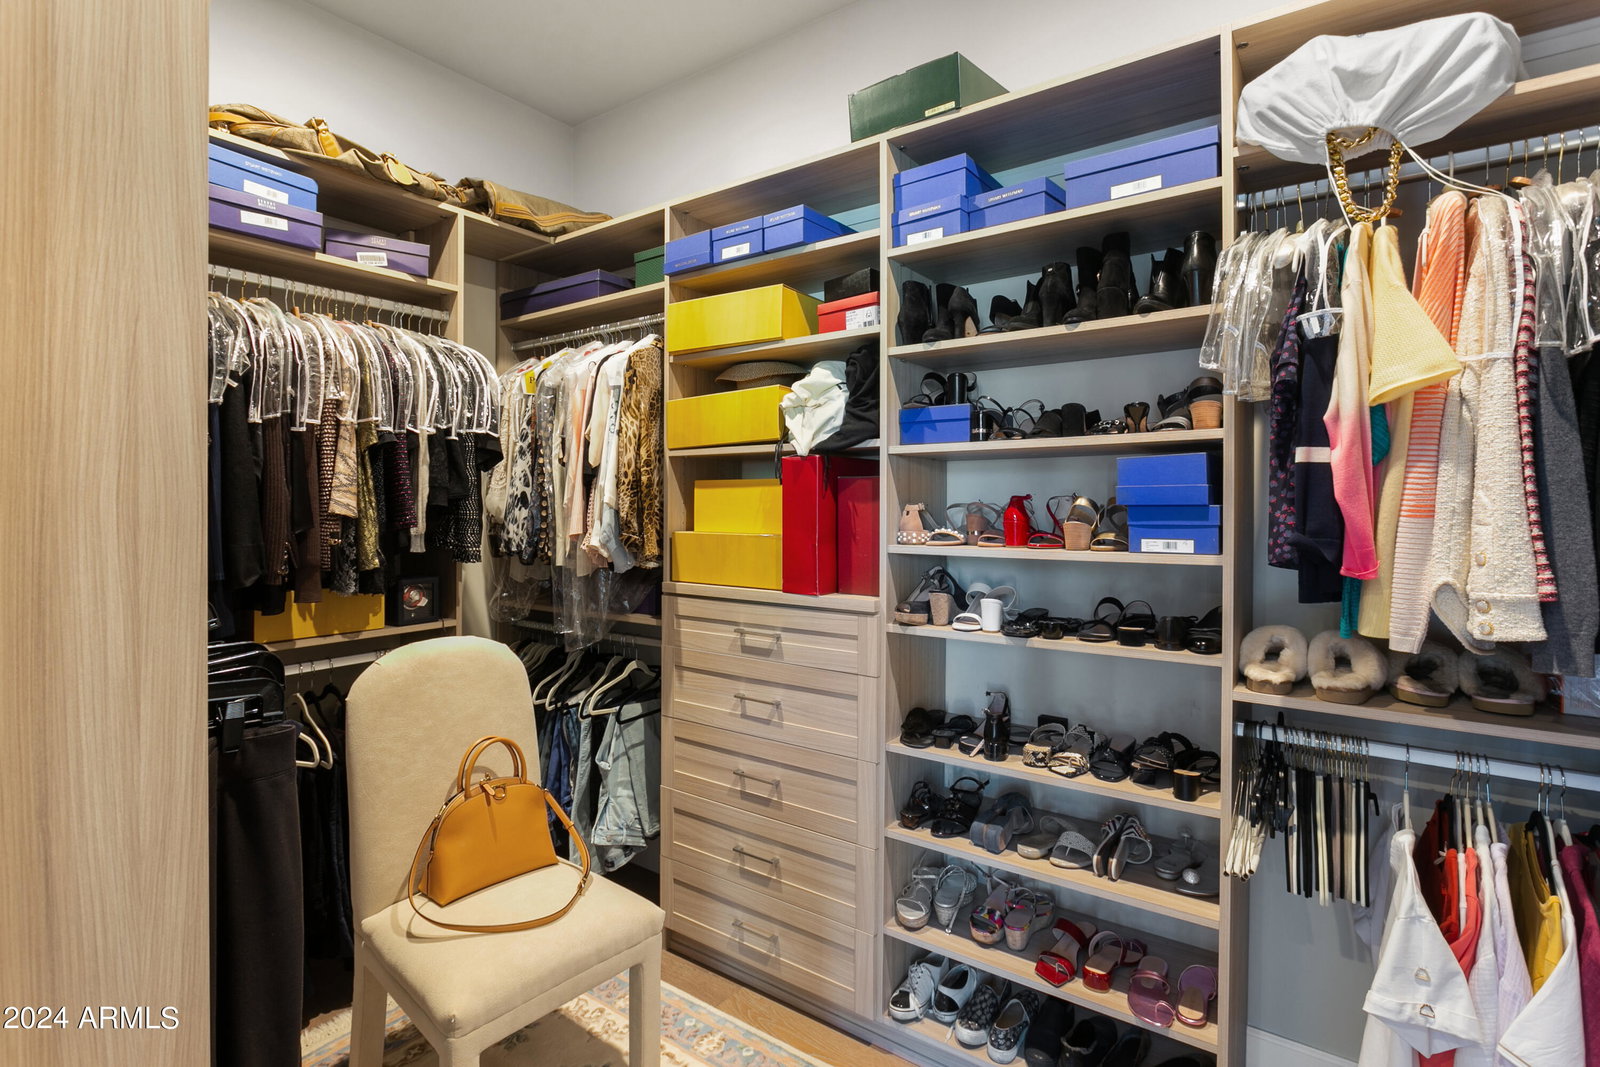
Welcome to Paradise Valley's most iconic community, Clearwater Hills. Guard gated community with views of Camelback and Mummy Mountain! Grandfathered property with no HOA dues! One of 3 inside the gates. Perched upon a premium elevated view lot, you will find this meticulously maintained home rebuilt in 2015. No stone was left unturned! Natural light floods into the home onto the wide plank wood floors that perfectly accentuate the architectural beams that adorn the soaring ceilings. Thoughtful details throughout the home such as illuminated dome ceilings, heavy custom iron front door, arched solid core doors, and wood casement windows. 4 bedrooms with ensuite bathrooms and walk in closets plus office You will love the 5 car garage! If you have no need for a 5 car garage you can convert the 2 car garage into a casita with a 1 car garage as it is already set up with AC/ a full bath/ and French doors to the backyard! Want all the perks of an HOA without having the fees? This property is one of 3 homes that are grandfathered into Clearwater that have not joined the HOA and have no dues! Save thousands! Energy efficient home! 2 stage AC units and well insulated!
/u.realgeeks.media/homesbyhaller/Logo-1_1-min.png)
Additional Information
- Elementary School
- Kiva Elementary School
- High School
- Saguaro High School
- Middle School
- Mohave Middle School
- Acres
- 0.99
- Architecture
- Contemporary, Santa Barbara/Tuscan
- Assoc Fee Includes
- No Fees
- Builder Name
- UNK
- Community
- Clearwater Hills
- Community Features
- Guarded Entry, Gated, Biking/Walking Path
- Construction
- Block, Wood Frame, Spray Foam Insulation, Painted, Stucco, Synthetic Stucco
- Cooling
- Ceiling Fan(s), Central Air, ENERGY STAR Qualified Equipment
- Fencing
- Block
- Flooring
- Wood
- Garage Spaces
- 5
- Guest House SqFt
- 600
- Heating
- Natural Gas
- Laundry
- Inside
- Living Area
- 5,076
- Lot Size
- 42,961
- New Financing
- Cash, VA Loan, Conventional, 1031 Exchange
- Other Rooms
- Family Room, Great Room, Bonus/Game Room, Guest Qtrs-Sep Entrn, Media Room
- Parking Features
- RV Gated, Extended Length Garage, Detached, Garage Door Opener, Direct Access
- Lot Features
- Hillside Lot, North/South Exposure, Desert Front, Desert Back, Sprinklers In Front, Sprinklers In Rear, Gravel/Stone Front, Synthetic Grass Back, Auto Timer H2O Front, Auto Timer H2O Back
- Roofing
- Composition, Tile, Foam
- Sewer
- Septic Tank
- Spa
- None
- Stories
- 1
- Style
- Contemporary, Santa Barbara/Tuscan
- Subdivision
- Paradise Valley Country Estates
- Taxes
- $8,739
- Tax Year
- 2023
- Water
- Public
Courtesy of Jason Mitchell Real Estate. 480-522-1030 Selling Office: Keller Williams Realty Phoenix.
Copyright 2026 Arizona Regional Multiple Listing Service, All rights reserved. The data relating to real estate for sale on this website comes in part from the Arizona Regional Multiple Listing Service. All information deemed reliable but not guaranteed and should be independently verified. All properties are subject to prior sale, change or withdrawal. Neither listing broker(s) nor Arizona Regional Multiple Listing Service shall be responsible for any typographical errors, misinformation, misprints and shall be held totally harmless.