40623 N Kearny Way, Phoenix, AZ 85086
- $1,250,000
- 5
- BD
- 5
- BA
- 4,840
- SqFt



- Sold Price
- $1,250,000
- List Price
- $1,250,000
- Closing Date
- Jun 06, 2024
- Days on Market
- 39
- Status
- CLOSED
- MLS#
- 6674434
- City
- Phoenix
- Bedrooms
- 5
- Bathrooms
- 5
- Living SQFT
- 4,840
- Lot Size
- 22,091
- Subdivision
- Anthem Unit 37
- Year Built
- 2003
- Type
- Single Family Residence
Property Description
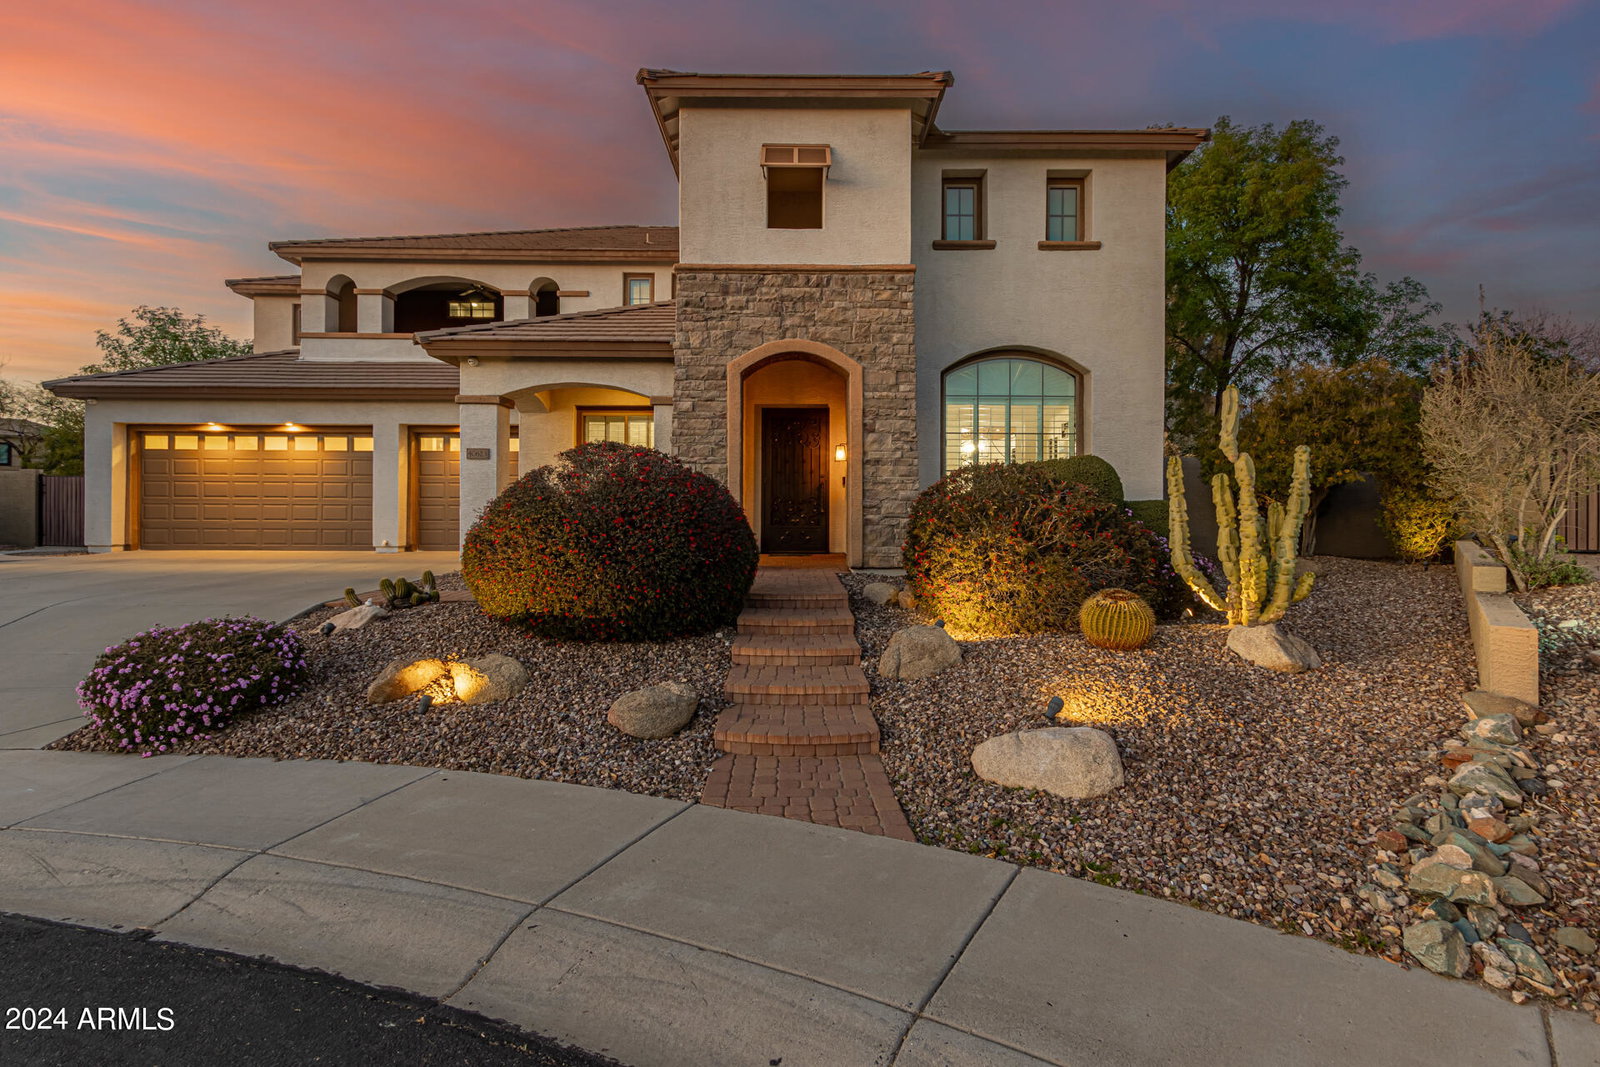
It's me, hi, I'm the ONE, it's me! This incredible property boasts one of the only half acre lots in the neighborhood - and the space is used wonderfully to create a private paradise for your family to enjoy. Glowing curb appeal with extended driveway, RV Gate and parking behind the gate for all your toys. Walking through the upgraded front landscaping on a paver path you come to a lushly blocked front porch and grand ironworks entry screen door. When you open the door you're greeted by a light and airy color palette accented by classic iron details. Upgraded vinyl flooring stretches throughout the home (no carpet to stress about). The front bonus spaces could flex into office and billiards, gym and play room, or more. Renovated kitchen includes ... click/tap to see more. Don't miss this! freshly refinished cabinets, top of the line appliances, extended "butler's pantry" along with walk-in pantry. The living room features a newly updated electric fireplace and custom, professionally designed shelving. The master bedroom suite is set aside from main traffic areas through double door entry with extended patio access to your oasis. The master bedroom retreat provides separate vanities, soaking tub, and extended walk-in shower with huge walk-in closet. Details are not lost anywhere in this home, from wood paneled ceiling accents, to custom tile work, and fresh modern kitchen choices. The stair case wraps up to a custom one-of-a-kind fully equipped private theater including indoor balcony views (through French doors) of the home and a dedicated bar/kitchen. On the other side, the upstairs features private bedroom suite with walk in closet, loft with built in work space, another private bedroom across from a bathroom, and two bedrooms sharing jack and jill bathroom with extended closet space. Outside you have: extended covered patio, plush grass, basketball court, skate ramp, raised garden beds, putting green, fire pit, large outdoor kitchen island with grill, and broiler. This is all before you get to the sparkling DIVING pool, and relaxing spa looking towards mountain views. You do not want to miss this rare opportunity so close to the Anthem Community Amenities, including water park, community pools, parks, and more. TSMC semi-conductor chip plant within a 20 minute drive from your 3-car extended garage desert oasis.
/u.realgeeks.media/homesbyhaller/Logo-1_1-min.png)
Additional Information
- Elementary School
- Gavilan Peak Elementary
- High School
- Boulder Creek High School
- Middle School
- Gavilan Peak Elementary
- Acres
- 0.51
- Architecture
- Santa Barbara/Tuscan
- Assoc Fee Includes
- Maintenance Grounds
- Hoa Fee
- $289
- Hoa Fee Frequency
- Quarterly
- Hoa
- Yes
- Hoa Name
- Anthem Parkside
- Builder Name
- DEL WEBB
- Community
- Anthem Parkside
- Community Features
- Community Spa, Community Spa Htd, Tennis Court(s), Playground, Biking/Walking Path, Clubhouse, Community Media Room, Fitness Center
- Construction
- Wood Frame, Painted, Stucco, Stone
- Cooling
- Ceiling Fan(s), Central Air, Programmable Thmstat
- Exterior Features
- Sport Court(s), Balcony, Misting System, Built-in Barbecue
- Fencing
- Wrought Iron, Block
- Fireplace
- Living Room, Fire Pit
- Flooring
- Vinyl
- Garage Spaces
- 3
- Heating
- Natural Gas
- Laundry
- Washer Hookup, Inside
- Living Area
- 4,840
- Lot Size
- 22,091
- New Financing
- Cash, VA Loan, FHA, Conventional
- Other Rooms
- Family Room, Great Room, Bonus/Game Room, Loft, Media Room
- Parking Features
- RV Access/Parking, RV Gated, Side Vehicle Entry, Garage Door Opener, Attch'd Gar Cabinets, Direct Access
- Lot Features
- Adjacent to Wash, East/West Exposure, Desert Front, Desert Back, Sprinklers In Front, Sprinklers In Rear, Grass Back, Synthetic Grass Back, Auto Timer H2O Front, Auto Timer H2O Back
- Roofing
- Tile
- Pool
- Yes
- Spa
- Private, Heated
- Stories
- 2
- Style
- Santa Barbara/Tuscan
- Subdivision
- Anthem Unit 37
- Taxes
- $5,252
- Tax Year
- 2023
- Water
- Public
Mortgage Calculator
Listing courtesy of My Home Group Real Estate. Selling Office: Jason Mitchell Real Estate.
All information should be verified by the recipient and none is guaranteed as accurate by ARMLS. Copyright 2026 Arizona Regional Multiple Listing Service, Inc. All rights reserved.