11921 E Sand Hills Road, Scottsdale, AZ 85255
- $1,200,000
- 3
- BD
- 4
- BA
- 3,421
- SqFt




- Sold Price
- $1,200,000
- List Price
- $1,275,000
- Closing Date
- May 24, 2024
- Days on Market
- 70
- Status
- CLOSED
- MLS#
- 6671051
- City
- Scottsdale
- Bedrooms
- 3
- Bathrooms
- 4
- Living SQFT
- 3,421
- Lot Size
- 11,385
- Subdivision
- Saguaro Canyon At Troon
- Year Built
- 1998
- Type
- Single Family Residence
Property Description
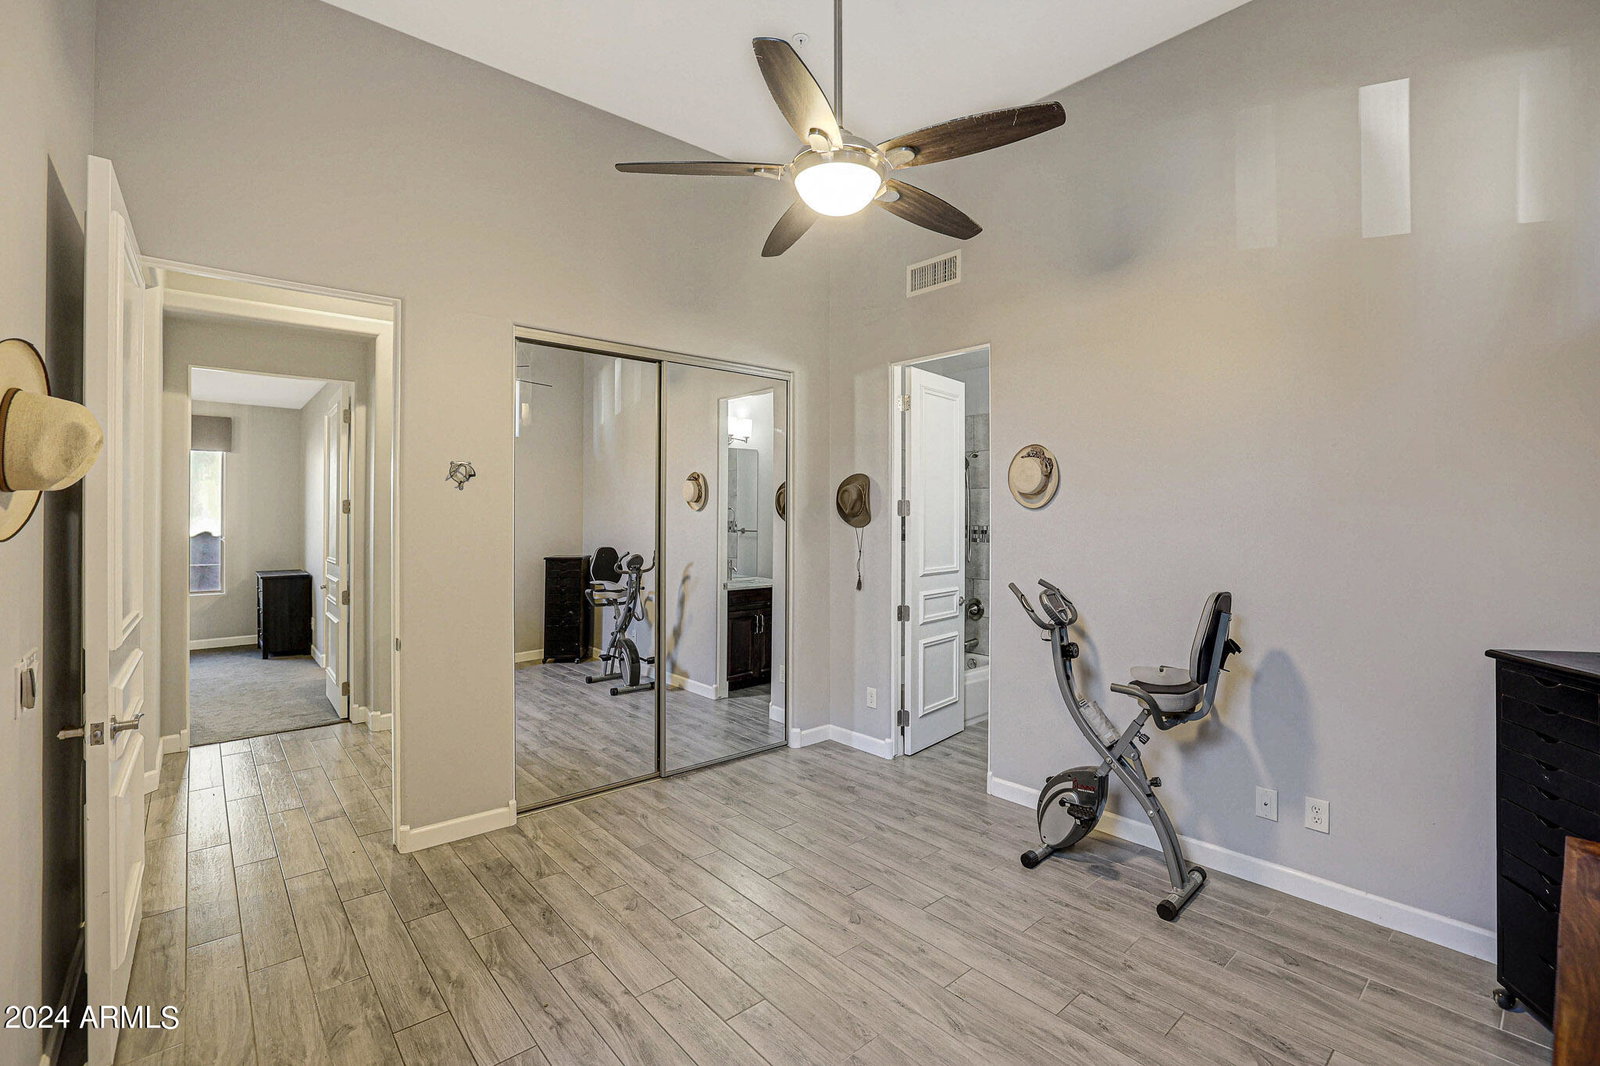
Nestled in the picturesque Saguaro Canyon, this home offers breathtaking views of the McDowell Mountains and Tom's Thumb, creating a serene backdrop for daily living. The property, boasting a desirable North and South exposure lot, invites you to enjoy the year-round outdoor experience. Conveniently located near easy access to local trailheads! The spacious layout has a desirable split floor plan with the primary suite and one office on one wing and the two ensuite bedrooms and additional office/den on the opposite side of the home. The backyard is a private oasis featuring a heated pebble-tec pool and spa, complemented by flagstone hardscape. Electric sunscreens on the covered patio enhance the ambiance, providing a perfect setting for al fresco dining, while mature landscaping adds a touch of tranquility. Two covered patios create additional spaces to unwind and appreciate the beauty of the surroundings. The heart of this home is its meticulously remodeled kitchen, designed for both style and functionality. With dual islands, one housing a gas cooktop and the other a sink, granite countertops, and stained cabinetry, this kitchen is a culinary haven. Stainless steel appliances, a walk-in pantry, and a breakfast nook with a wine/beverage fridge complete the space, overlooking the inviting family room. Wood look ceramic tile floors flow seamlessly throughout, creating an inviting atmosphere. The family room, adorned with a cozy fireplace, abundant natural light, and glass French doors leading to a versatile den, offers a perfect balance of comfort and flexibility. The primary bedroom, a spacious retreat, features exterior access, a two-way fireplace with a stacked stone surround in the sitting area, and an ensuite bath with separate shower and soaking tub. Two additional ensuite guest bedrooms are thoughtfully situated on the opposite end of the home for privacy. Formal living and dining rooms, a private office with glass entry doors, and a laundry room with cabinets and sink contribute to the home's well-planned layout. Noteworthy upgrades, including updated HVAC units, roof underlayment, solid core doors, water softener, water heater and a neutral palette of paint and flooring.
/u.realgeeks.media/homesbyhaller/Logo-1_1-min.png)
Additional Information
- Elementary School
- Desert Sun Academy
- High School
- Cactus Shadows High School
- Middle School
- Sonoran Trails Middle School
- School District
- Cave Creek Unified District
- Acres
- 0.26
- Architecture
- Ranch
- Assoc Fee Includes
- Maintenance Grounds
- Hoa Fee
- $486
- Hoa Fee Frequency
- Semi-Annually
- Hoa
- Yes
- Hoa Name
- Troon Ridge
- Builder Name
- Shea
- Community
- Saguaro Canyon At Troon
- Community Features
- Biking/Walking Path
- Construction
- Stucco, Wood Frame, Painted
- Cooling
- Central Air, Ceiling Fan(s)
- Fencing
- Block, Wrought Iron
- Fireplace
- 2 Fireplace, Two Way Fireplace, Family Room, Master Bedroom, Gas
- Flooring
- Carpet, Tile
- Garage Spaces
- 3
- Heating
- Natural Gas
- Living Area
- 3,421
- Lot Size
- 11,385
- Model
- Santana
- New Financing
- Cash, Conventional, FHA, VA Loan
- Parking Features
- Garage Door Opener, Direct Access, Attch'd Gar Cabinets
- Lot Features
- Sprinklers In Rear, Sprinklers In Front, Desert Back, Desert Front, Cul-De-Sac, Auto Timer H2O Front, Auto Timer H2O Back
- Roofing
- Tile
- Sewer
- Public Sewer
- Spa
- Heated, Private
- Stories
- 1
- Style
- Ranch
- Subdivision
- Saguaro Canyon At Troon
- Taxes
- $3,498
- Tax Year
- 2022
- Water
- City Water
Mortgage Calculator
Listing courtesy of Russ Lyon Sotheby's International Realty. Selling Office: Silverleaf Realty.
All information should be verified by the recipient and none is guaranteed as accurate by ARMLS. Copyright 2026 Arizona Regional Multiple Listing Service, Inc. All rights reserved.