7715 E Sweetwater Avenue, Scottsdale, AZ 85260
- $2,615,000
- 5
- BD
- 6
- BA
- 6,040
- SqFt
- Sold Price
- $2,615,000
- List Price
- $2,685,000
- Closing Date
- May 16, 2024
- Days on Market
- 78
- Status
- CLOSED
- MLS#
- 6670141
- City
- Scottsdale
- Bedrooms
- 5
- Bathrooms
- 6
- Living SQFT
- 6,040
- Lot Size
- 35,016
- Subdivision
- Hope Subdivision
- Year Built
- 1994
- Type
- Single Family Residence
Property Description
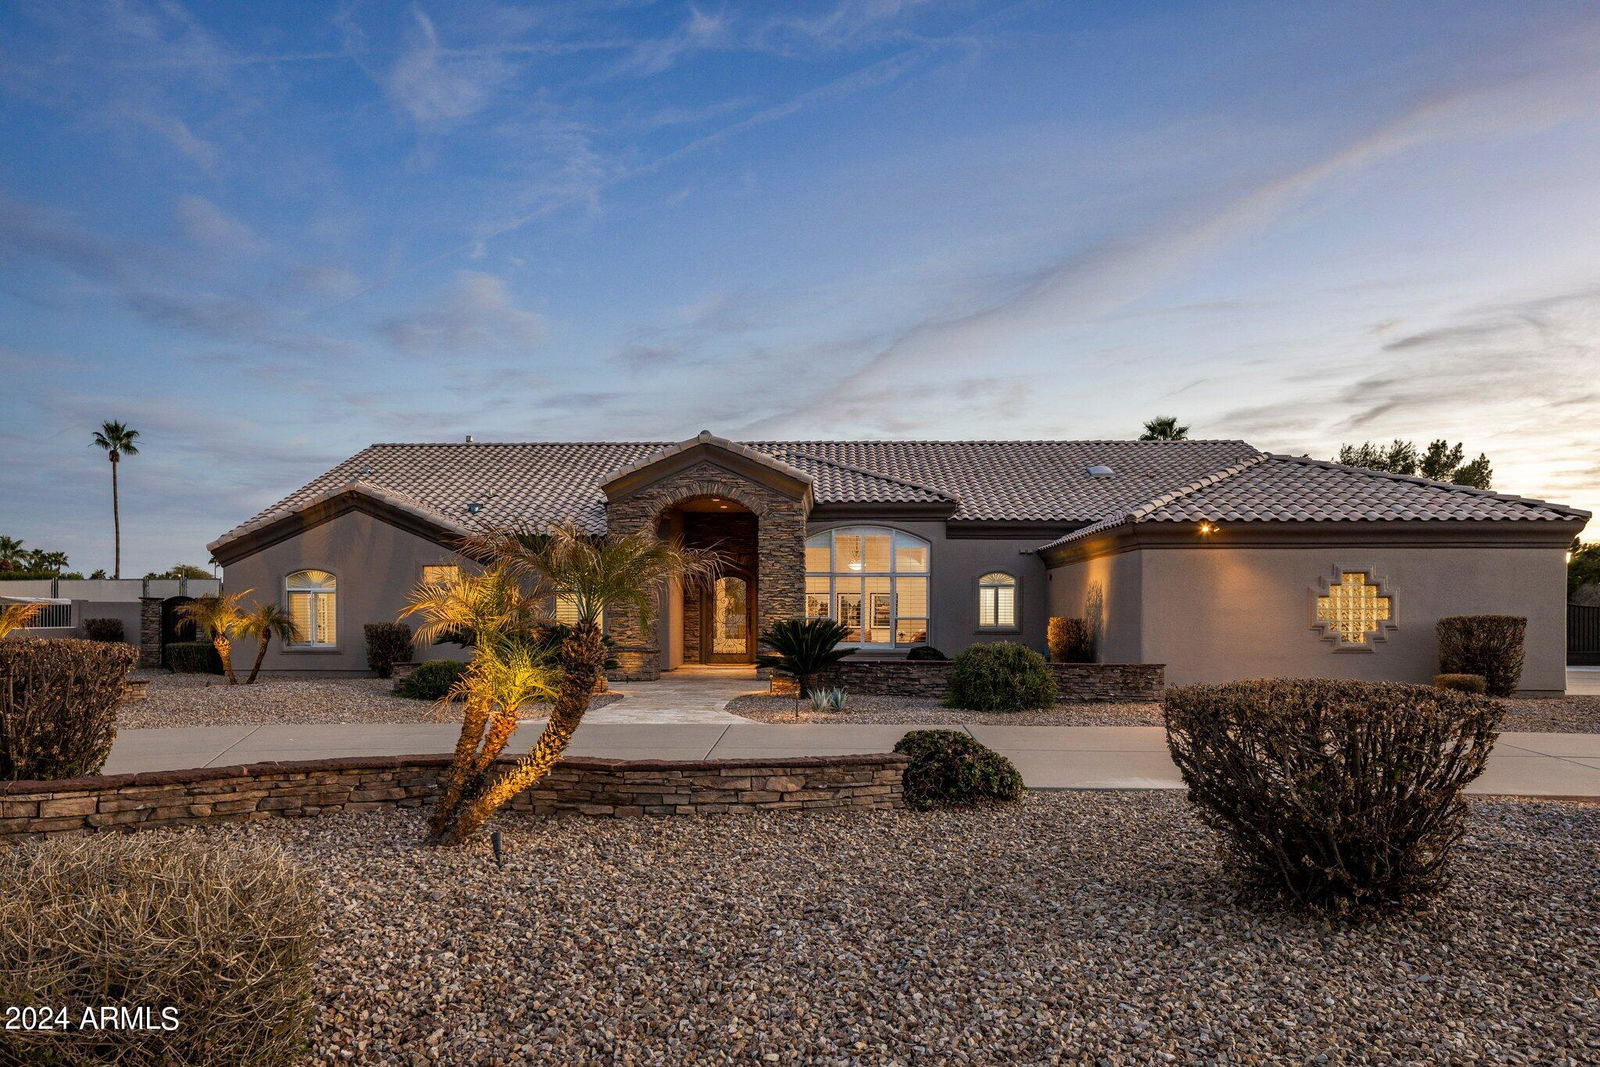
Welcome to your dream home in a prime location near Cactus Corridor just minutes from Kierland Commons and the Scottsdale Quarter in central Scottsdale, where luxury meets comfort in this stunning custom residence. Situated on an oversized .804 acre lot with NO HOA, this home offers unparalleled privacy and clear sky views. Inside, the impressive 6,040 sqft home welcomes you with an inviting formal living and dining space featuring exquisite travertine flooring, a custom neutral color palette, whole home automation with integrated home audio and entertainment, along with luxury designer touches and finishes throughout. Make your way to the family room boasting a triple panel glass door that bathes the room in natural light, while a cozy fireplace adds warmth and ambiance. Next, make your way into the gourmet chef's eat-in kitchen, featuring high-end SS appliances with double wall ovens and a warming drawer, 6-burner gas cooktop, a beverage cooler, 3 dishwashers, stunning granite countertops, and a large center island with prep sink. Further in, you will find a spacious game room, boasting a well-equipped wet bar, guest bath, and a billiards room making it perfect for entertaining or a flex living space. Or venture over to the fantastic air conditioned workshop/craftroom/home gym space for some me-time. From the game room, step into the backyard oasis, recently remodeled in early 2020, and be greeted by a resort-style pool surrounded by expansive travertine pavers. Multiple areas to lounge or dine al fresco provide the perfect setting for entertaining family and friends. An added outdoor kitchen with a top-of-the-line built-in BBQ makes hosting gatherings a breeze, while a cozy firepit and all-new landscape lighting sets the ambiance and highlights the beautiful desert landscaping. A new RV gate and (2) man gates were recently added, along with a concrete driveway at the RV garage. The exterior was recently painted in 2022, adding to the home's impeccable curb appeal. With a 3-car garage and additional RV garage, plus RV parking on the side, there's plenty of space to accommodate all your toys and vehicles. Retreat to the primary Owner's suite, which showcases a cozy fireplace and a sitting/exercise room with a private exit to the back patio, along with a spa-like ensuite bathroom. Dual sinks, an oversized glass-enclosed walk-in shower, separate deep soaking tub, private toilet, and dual walk-in closets, offer luxury and convenience. Each of the remaining four bedrooms is equipped with ensuite bathrooms and walk-in closets, with two of the rooms sharing a Jack-and-Jill style full bath, along with a powder room conveniently located for guests. Located within the top-rated Paradise Valley school district, and offering easy access to fantastic hiking at McDowell Sonoran Preserve, along with world-class golfing opportunities at the widely known TPC Scottsdale Champions Course, makes this a dream home worth owning. Don't miss out on the opportunity to make this exquisite property your own, submit your offer today!
/u.realgeeks.media/homesbyhaller/Logo-1_1-min.png)
Additional Information
- Elementary School
- Sonoran Sky Elementary School
- High School
- Horizon High School
- Middle School
- Sonoran Sky Elementary School - Scottsdale
- Acres
- 0.80
- Architecture
- Spanish
- Assoc Fee Includes
- No Fees
- Builder Name
- Custom
- Construction
- Wood Frame, Painted, Stucco, Stone
- Cooling
- Ceiling Fan(s), Central Air, Programmable Thmstat
- Electric
- 220 Volts in Kitchen
- Exterior Features
- Built-in Barbecue, RV Hookup
- Fencing
- Wrought Iron, Block
- Fireplace
- Family Room, Master Bedroom, Gas, Fire Pit
- Flooring
- Carpet, Stone
- Garage Spaces
- 3
- Heating
- Electric, Natural Gas
- Laundry
- Engy Star (See Rmks), Gas Dryer Hookup
- Living Area
- 6,040
- Lot Size
- 35,016
- New Financing
- Cash, Conventional
- Other Rooms
- Family Room, Separate Workshop, Media Room
- Parking Features
- RV Access/Parking, RV Gated, Over Height Garage, Garage Door Opener, Separate Strge Area, Circular Driveway, Gated, RV Garage, Temp Controlled, Direct Access
- Lot Features
- North/South Exposure, Desert Front, Desert Back, Sprinklers In Front, Sprinklers In Rear, Gravel/Stone Front, Gravel/Stone Back, Synthetic Grass Back, Auto Timer H2O Front, Auto Timer H2O Back
- Roofing
- Tile, Rolled/Hot Mop
- Pool
- Yes
- Spa
- Private, Heated
- Stories
- 1
- Style
- Spanish
- Subdivision
- Hope Subdivision
- Taxes
- $10,262
- Tax Year
- 2023
- Water
- Public
Mortgage Calculator
Listing courtesy of Howe Realty. Selling Office: Berkshire Hathaway HomeServices Arizona Properties.
All information should be verified by the recipient and none is guaranteed as accurate by ARMLS. Copyright 2026 Arizona Regional Multiple Listing Service, Inc. All rights reserved.