12940 W Eagle Ridge Lane, Peoria, AZ 85383
- $734,000
- 3
- BD
- 3
- BA
- 2,345
- SqFt





- Sold Price
- $734,000
- List Price
- $739,000
- Closing Date
- Apr 15, 2024
- Days on Market
- 24
- Status
- CLOSED
- MLS#
- 6668644
- City
- Peoria
- Bedrooms
- 3
- Bathrooms
- 3
- Living SQFT
- 2,345
- Lot Size
- 7,512
- Subdivision
- Trilogy At Vistancia Parcel C2 Replat
- Year Built
- 2010
- Type
- Single Family Residence
Property Description
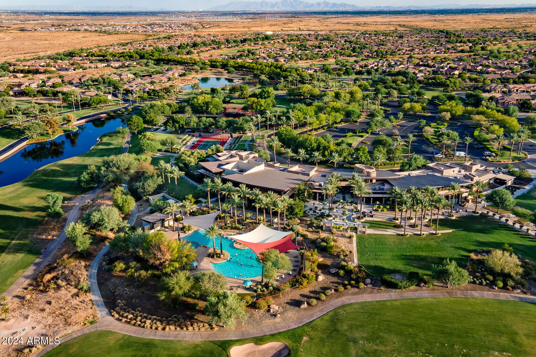
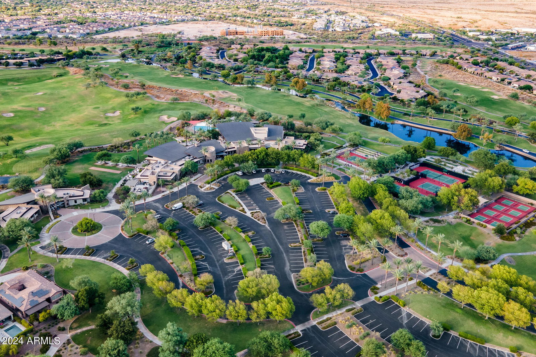
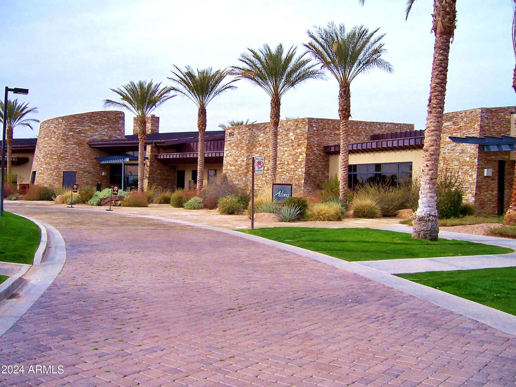
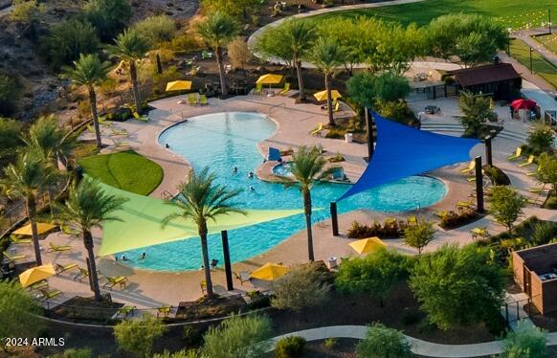
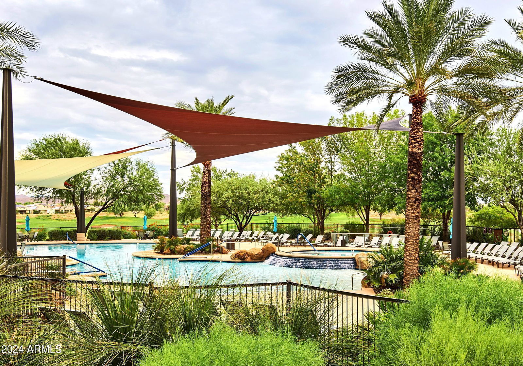
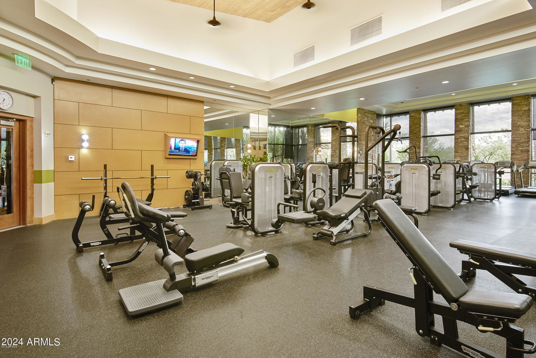
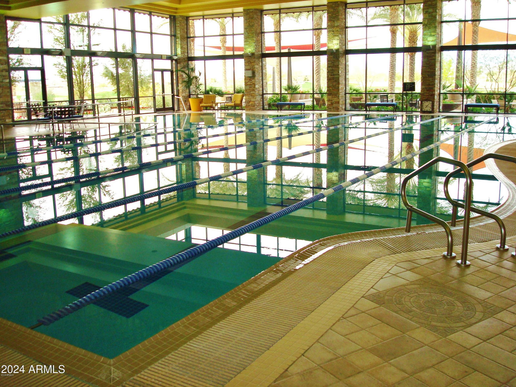
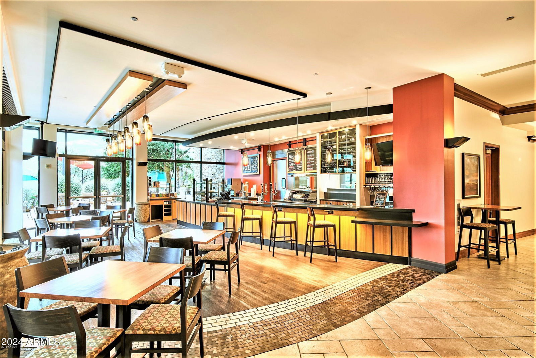
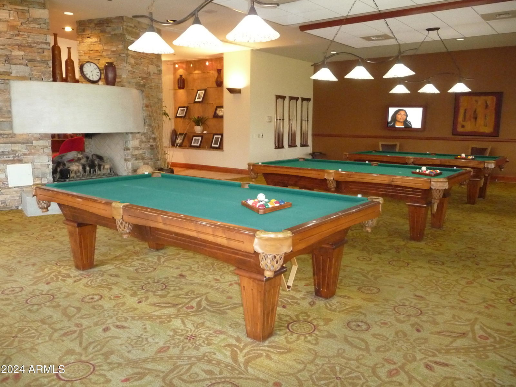

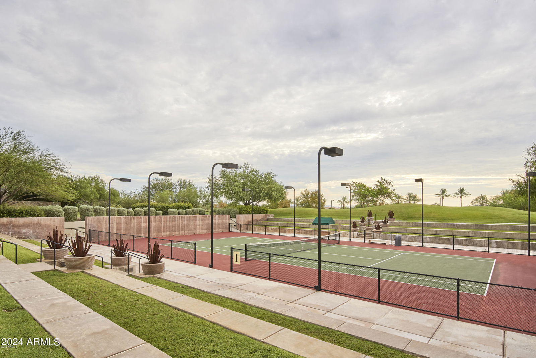
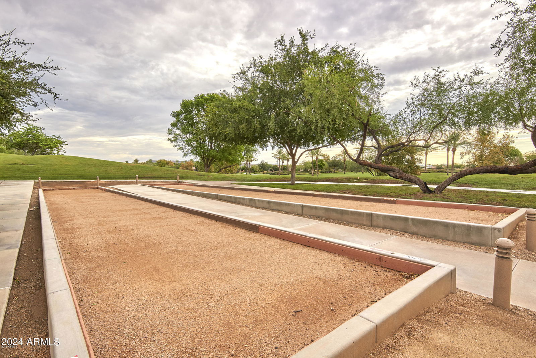
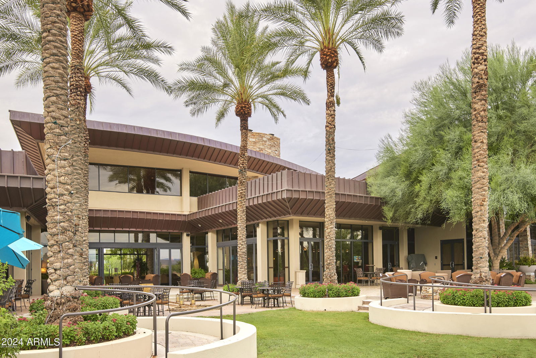
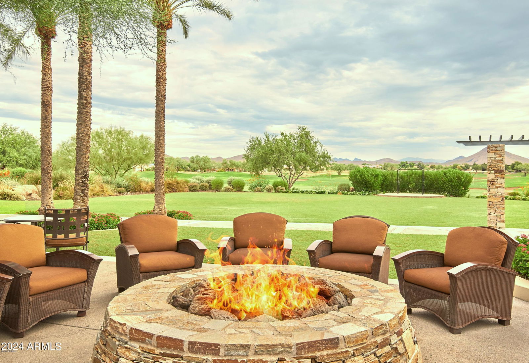
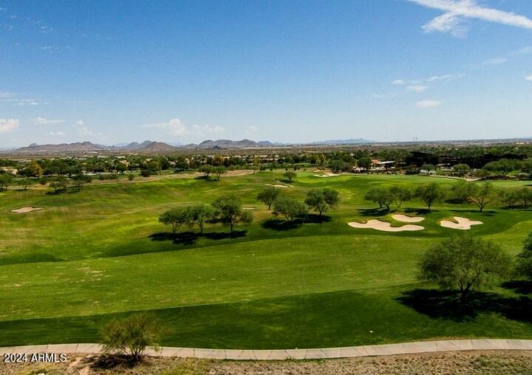
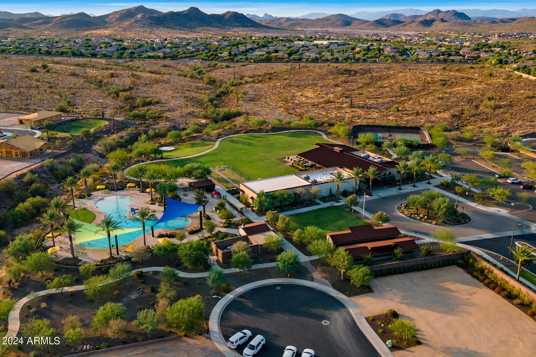
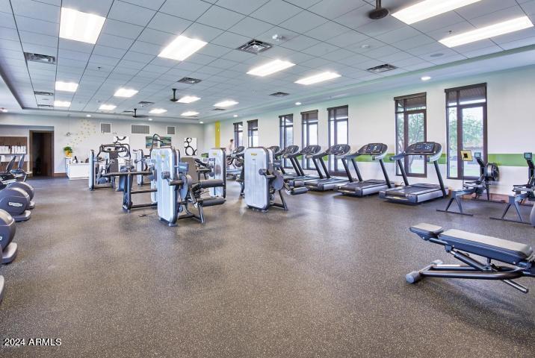
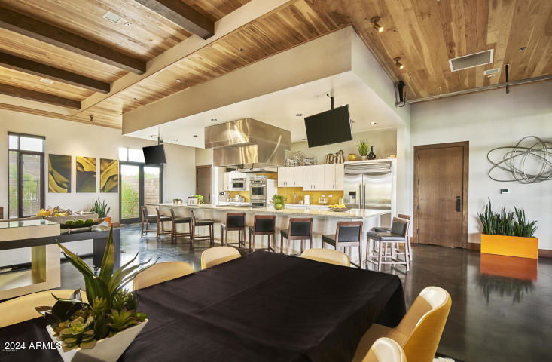
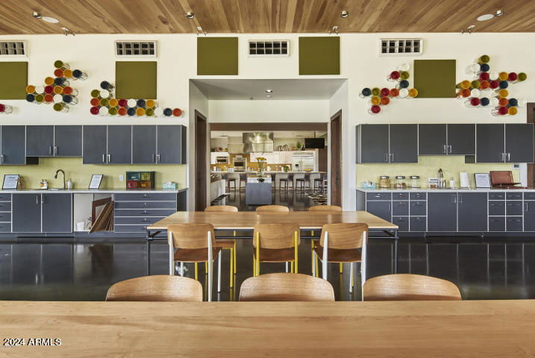
IMPECCABLE! HIGHLY UPGRADED & UPDATED Tuscan 'Serenitas' WITH CASITA. Sought-after 3 BEDROOMS & 3 BATHROOMS. OWNED SOLAR-2021. Beautiful curb appeal with stacked stone exterior & perfectly manicured landscaping. Spacious private retreat backyard by Arizona Rainfall is stunning with HUGE PAVER PATIO featuring stacked stone GAS FIREPLACE WITH PRIVACY WALL, FAUX GRASS areas, WATER FEATURE, stunning landscape & hardscape. LARGE TILE FLOORING & ENGINEERED HARDWOOD FLOORS-2022-in primary & guest bedroom. Eat-in kitchen with premium GRANITE SLAB on counters & island, full backsplash, NEWER KITCHENAID STAINLESS APPLIANCES--French door refrigerator-2018, 5-burner gas stove-2021 & microwave-2021, cherry wood cabinets with rollouts, Grohe faucet, r/o-2021, pendant & under-cabinet lighting. Adjacent Adjacent great room features CUSTOM MEDIA CENTER, dining room looks out on the peaceful backyard, both with custom window treatments. Master suite has BAY WINDOW & SILHOUETTES, bath with dual vanities, large shower with floor to ceiling tile, & sliding glass door to the private courtyard. The COURTYARD, WITH PERGOLA, PAVERS & LANDSCAPING is between the house and the CASITA. In the house are the den with sliding glass door to the courtyard and guest bedroom with adjacent bathroom. PVC drip system-2020, CROWN MOLDING throughout, custom iron interior front door, Hunter Douglas vertical honeycomb shades on all sliding glass doors, & floor medallion at entry. Garage extended 4 ft has epoxy floor & cabinets. This home is located in award-winning gated, 55+ Trilogy at Vistancia with 5-star-resort style amenities at the 35,000 SF Kiva Club with indoor & outdoor pools, fitness center, day spa, cafe, billiards, meeting rooms, library, tennis courts, pickle ball, bocce ball, events & a plethora of activities to choose from. Outstanding Gary Panks-designed golf course is woven throughout the original part of the neighborhood. The Mita Club has additional outstanding community amenities. Easy access from Trilogy to the 303, shopping, restaurants, entertainment, Lake Pleasant & Paloma Park, Peoria's huge new community park loaded with amenities.
/u.realgeeks.media/homesbyhaller/Logo-1_1-min.png)
Additional Information
- Elementary School
- Adult
- High School
- Adult
- Middle School
- Adult
- Acres
- 0.17
- Architecture
- Santa Barbara/Tuscan
- Assoc Fee Includes
- Maintenance Grounds, Street Maint
- Hoa Fee
- $840
- Hoa Fee Frequency
- Quarterly
- Hoa
- Yes
- Hoa Name
- Trilogy At Vistancia
- Builder Name
- Shea Homes
- Community
- Trilogy At Vistancia
- Community Features
- Community Spa, Community Spa Htd, Concierge, Gated, Golf, Tennis Court(s), Playground, Biking/Walking Path, Clubhouse, Community Media Room, Fitness Center, Pickleball
- Construction
- Wood Frame, Painted, Stucco, Stone
- Cooling
- Ceiling Fan(s), Central Air, Programmable Thmstat
- Exterior Features
- Private Street(s), Private Yard
- Fencing
- None
- Flooring
- Tile, Wood
- Garage Spaces
- 2
- Accessibility Features
- Hard/Low Nap Floors, Bath Lever Faucets, Lever Handles, Exterior Curb Cuts, Mltpl Entries/Exits
- Heating
- Natural Gas
- Laundry
- Inside
- Living Area
- 2,345
- Lot Size
- 7,512
- Model
- Serenitas w/Casita
- New Financing
- Cash, Conventional
- Other Rooms
- Great Room, Guest Qtrs-Sep Entrn
- Parking Features
- Extended Length Garage, Garage Door Opener, Attch'd Gar Cabinets, Direct Access
- Lot Features
- North/South Exposure, Desert Front, Desert Back, Sprinklers In Front, Sprinklers In Rear, Synthetic Grass Back, Auto Timer H2O Front, Auto Timer H2O Back
- Roofing
- Tile
- Spa
- None
- Stories
- 1
- Style
- Santa Barbara/Tuscan
- Subdivision
- Trilogy At Vistancia Parcel C2 Replat
- Taxes
- $4,137
- Tax Year
- 2023
- Water
- Public
- Age Restricted
- Yes
Mortgage Calculator
Listing courtesy of Friedman Realty Associates. Selling Office: eXp Realty.
All information should be verified by the recipient and none is guaranteed as accurate by ARMLS. Copyright 2026 Arizona Regional Multiple Listing Service, Inc. All rights reserved.