3532 W Helena Drive, Glendale, AZ 85308
- $638,000
- 3
- BD
- 2
- BA
- 2,037
- SqFt




- Sold Price
- $638,000
- List Price
- $650,000
- Closing Date
- Apr 16, 2024
- Days on Market
- 21
- Status
- CLOSED
- MLS#
- 6668568
- City
- Glendale
- Bedrooms
- 3
- Bathrooms
- 2
- Living SQFT
- 2,037
- Lot Size
- 12,659
- Subdivision
- Woodridge Unit 4
- Year Built
- 1979
- Type
- Single Family Residence
Property Description
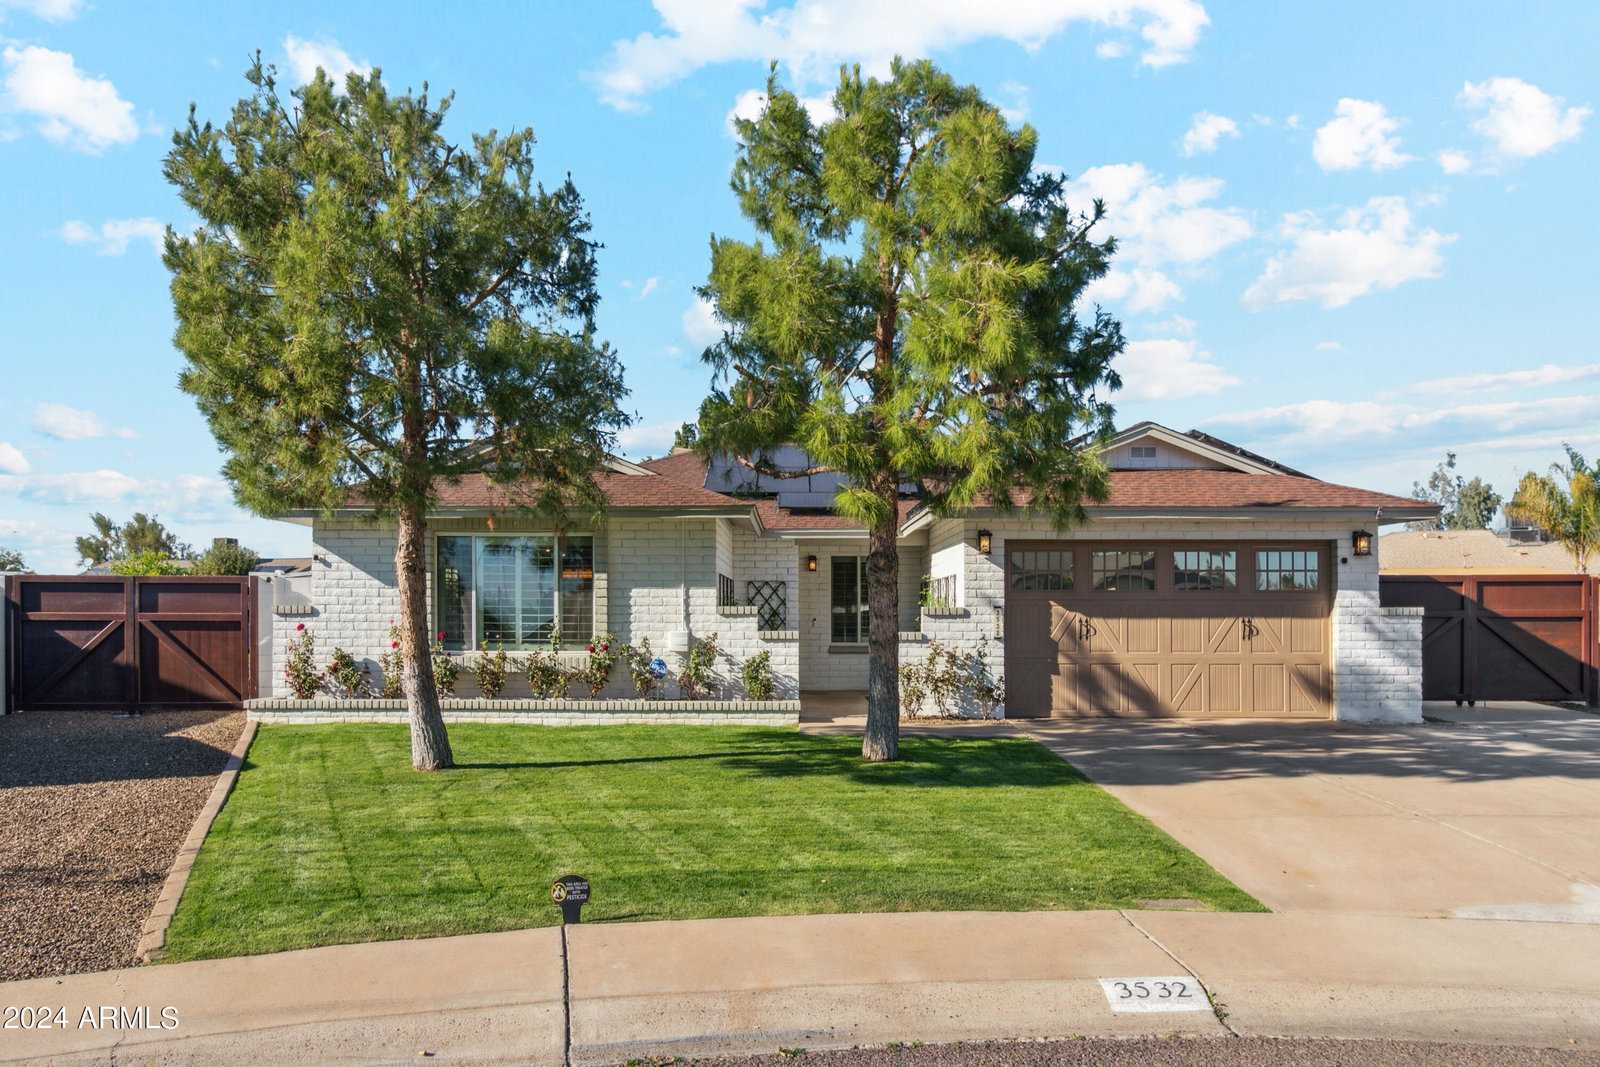
Exquisite Haven: Luxurious Living with Owned Solar, No HOA, and Unmatched Amenities! Welcome to your oasis of modern luxury and timeless elegance nestled in the heart of North Phoenix. This stunning residence boasts a harmonious blend of sophistication and practicality, offering the perfect sanctuary for you to call home. Step inside to discover an open floor plan bathed in natural light, where every detail has been meticulously curated for comfort and style. With 3 bedrooms, 2 bathrooms, and a den, this home provides ample space for relaxation, work, and entertainment. Indulge in the epitome of luxury living with a master suite that features a huge walk-in closet and a lavish double shower, ensuring every day begins and ends in ultimate comfort. Meticulously remodeled in December 2023, this home showcases the latest in modern technology and eco-conscious living. The brand-new 18.4 Kwh solar system not only powers your home but also generates surplus energy, turning your electric bill into a thing of the past. Plus, the solar system is 100% owned, providing you with peace of mind and long-term savings without the hassle of leasing or financing. The gourmet kitchen is a chef's delight, equipped with all-new appliances, including a state-of-the-art induction stove with a built-in air fryer. Cherry cabinets with soft-close feature, granite countertops, and real walnut wood floors add a touch of sophistication to every culinary endeavor. Plus, enjoy the convenience of a brand new reverse osmosis system with an expansion tank for everyday clean drinking water, installed right in the kitchen. No detail has been overlooked in ensuring the utmost convenience and efficiency. From the fully upgraded main electrical system to the brand-new water heater, water softener, and full-house water filtration, every aspect of this home is designed for modern living. Entertain with ease in the backyard oasis, complete with a sparkling pool equipped with smart automation, a real rock waterfall, and a brand-new removable pool fence for safety and peace of mind. The custom sail shade patio with a commercial-grade mister system and fans provides the perfect retreat on sunny days. The lush green landscaping, professionally maintained and updated, enhances the beauty of the property and creates a serene outdoor ambiance. A new irrigation system has been installed both in the front and back yards, ensuring that your landscaping remains vibrant and healthy year-round. With two custom RV gates and two large sheds offering ample storage space, bring all your toys and make this backyard your own private paradise. Located just minutes away from the I17 and 101 freeways, this home offers easy access to City North, Desert Ridge, Arrowhead Mall, and an array of fantastic restaurants. Whether you're in the mood for shopping, dining, or entertainment, everything you need is right at your fingertips. Experience the luxury of North Phoenix living with a 1/3-acre lot and convenient access to amenities and entertainment. Plus, enjoy the freedom of no HOA, giving you the flexibility to personalize your home without restrictions. With North/South exposure, you'll enjoy optimal natural light and energy efficiency all year round. Don't miss your chance to own this exceptional property where luxury meets practicality. Schedule your private tour today and embark on a journey to a life of unparalleled comfort and style. Your keys to modern luxury await. Welcome home.
/u.realgeeks.media/homesbyhaller/Logo-1_1-min.png)
Additional Information
- Elementary School
- Mirage Elementary School
- High School
- Deer Valley High School
- Middle School
- Desert Sky Middle School
- School District
- Deer Valley Unified District
- Acres
- 0.29
- Architecture
- Ranch
- Assoc Fee Includes
- No Fees
- Builder Name
- Unknown
- Construction
- Low VOC Paint, Painted, Slump Block
- Cooling
- Central Air, Ceiling Fan(s), ENERGY STAR Qualified Equipment, Mini Split, Programmable Thmstat
- Electric
- 220 Volts in Kitchen
- Exterior Features
- Other, Misting System, Storage
- Fencing
- Block
- Fireplace
- 1 Fireplace, Living Room
- Flooring
- Tile, Wood
- Garage Spaces
- 2
- Heating
- Electric
- Laundry
- Engy Star (See Rmks)
- Living Area
- 2,037
- Lot Size
- 12,659
- New Financing
- Cash, Conventional, FHA, VA Loan
- Parking Features
- RV Access/Parking, RV Gate, Garage Door Opener, Direct Access, Attch'd Gar Cabinets, Separate Strge Area, Temp Controlled, Electric Vehicle Charging Station(s)
- Lot Features
- Corner Lot, Gravel/Stone Back, Grass Front, Grass Back, Auto Timer H2O Front, Auto Timer H2O Back, Irrigation Front, Irrigation Back
- Roofing
- Composition
- Sewer
- Public Sewer
- Spa
- None
- Stories
- 1
- Style
- Ranch
- Subdivision
- Woodridge Unit 4
- Taxes
- $1,651
- Tax Year
- 2023
- Water
- City Water
Mortgage Calculator
Listing courtesy of HomeSmart. Selling Office: eXp Realty.
All information should be verified by the recipient and none is guaranteed as accurate by ARMLS. Copyright 2026 Arizona Regional Multiple Listing Service, Inc. All rights reserved.