Share this with your friends


(602) 692-4114
Real Estate Company
3610 W Jordon Lane, Phoenix, AZ 85086
- $1,100,000
- 5
- BD
- 5
- BA
- 4,911
- SqFt




- Sold Price
- $1,100,000
- List Price
- $1,200,000
- Closing Date
- Apr 09, 2024
- Days on Market
- 41
- Status
- CLOSED
- MLS#
- 6666216
- City
- Phoenix
- Bedrooms
- 5
- Bathrooms
- 5
- Living SQFT
- 4,911
- Lot Size
- 14,153
- Subdivision
- Anthem Unit 73
- Year Built
- 2006
- Type
- Single Family Residence
Property Description
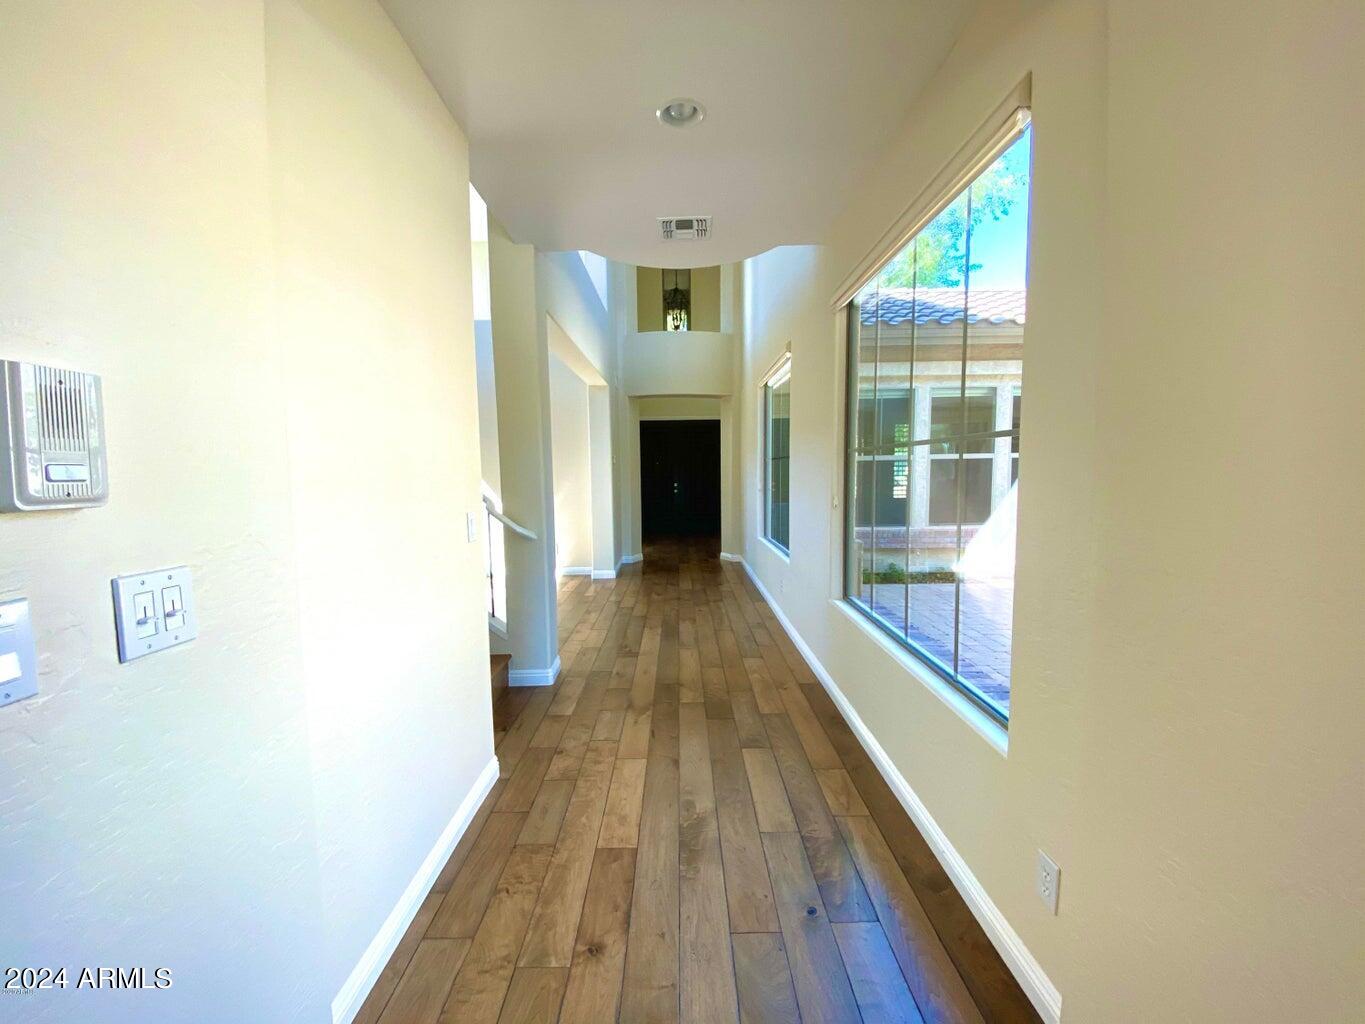
Anthem Dream Home - Exquisite Upgrades, Unparalleled Elegance Discover the pinnacle of luxury living in this exceptional Anthem residence. Welcome to a highly sought-after Spirit model that stands as one of Anthem's most distinguished treasures. Elegantly designed with superior craftsmanship, this home boasts an array of extraordinary custom upgrades that elevate it to a realm of opulence. Property Highlights: Culinary Masterpiece: A chef's haven awaits in the remarkable kitchen, complete with a Sub-Zero Fridge, wine fridge, farmhouse sink, butler's pantry, and an awe-inspiring, oversized island. This island is an artful creation, hosting built-in Sub Zero beverage drawers and an ice-machine, setting the stage for culinary brilliance. Timeless Elegance: Throughout the home, find the charm of 3 fireplaces adorned with stone and antique wood beam mantles. The stone entertainment niche exudes sophistication, while the custom distressed walnut wood floors infuse warmth and character. Artful Bathrooms: Each bathroom is a testament to creativity and attention to detail, showcasing custom tile work that speaks to the essence of luxury. The master bath stands as a spa sanctuary, featuring marble slab counters, wood wainscoting, and a marble steam shower that invites indulgence. Panoramic Views: Expansive windows frame breathtaking views of city lights and majestic mountains, offering a spectacle of beauty from the comfort of your home. Entertainer's Paradise: The backyard is an entertainer's paradise, boasting a pool, spa, and a built-in BBQ for hosting memorable gatherings. A children's play area adds a family-friendly touch to this haven of leisure. Ample Garage and RV Space: With a 4-car+ garage adorned with cabinets and overhead storage, plus paved RV gates, this property seamlessly accommodates your vehicles and storage needs. Spacious Lot: Nestled on a rare 14,000 sq. ft. North/South facing lot, the property combines generous space with an ideal orientation.
/u.realgeeks.media/homesbyhaller/Logo-1_1-min.png)
Additional Information
- Elementary School
- Anthem School
- High School
- Boulder Creek High School
- Middle School
- Anthem School
- Acres
- 0.32
- Assoc Fee Includes
- Maintenance Grounds
- Hoa Fee
- $253
- Hoa Fee Frequency
- Quarterly
- Hoa
- Yes
- Hoa Name
- ACC
- Builder Name
- Pulte
- Community Features
- Tennis Court(s), Playground, Biking/Walking Path, Clubhouse, Community Media Room, Fitness Center
- Construction
- Wood Frame, Painted, Stucco
- Cooling
- Ceiling Fan(s), Central Air, Programmable Thmstat
- Exterior Features
- Balcony, Private Yard, Playground
- Fencing
- Wrought Iron, Block
- Fireplace
- Family Room, Living Room, Gas, Exterior Fireplace
- Flooring
- Carpet, Tile, Wood
- Garage Spaces
- 4
- Heating
- Natural Gas
- Laundry
- Washer Hookup, Inside, Gas Dryer Hookup
- Living Area
- 4,911
- Lot Size
- 14,153
- New Financing
- Cash, VA Loan, Conventional, 1031 Exchange
- Other Rooms
- Family Room, Bonus/Game Room
- Parking Features
- RV Gated, Tandem, Extended Length Garage, Garage Door Opener, Attch'd Gar Cabinets, Direct Access
- Lot Features
- Sprinklers In Front, Sprinklers In Rear, Gravel/Stone Front, Gravel/Stone Back, Grass Back, Auto Timer H2O Front, Auto Timer H2O Back
- Roofing
- Tile
- Sewer
- Private Sewer, Sewer - Available, Sewer-In & Connected
- Pool
- Yes
- Spa
- Private, Heated
- Stories
- 2
- Subdivision
- Anthem Unit 73
- Taxes
- $5,860
- Tax Year
- 2023
- Water
- Pvt Water Company
Courtesy of American Realty Brokers. 602-955-6606 Selling Office: My Home Group Real Estate.
Copyright 2026 Arizona Regional Multiple Listing Service, All rights reserved. The data relating to real estate for sale on this website comes in part from the Arizona Regional Multiple Listing Service. All information deemed reliable but not guaranteed and should be independently verified. All properties are subject to prior sale, change or withdrawal. Neither listing broker(s) nor Arizona Regional Multiple Listing Service shall be responsible for any typographical errors, misinformation, misprints and shall be held totally harmless.