20105 W Amelia Avenue, Buckeye, AZ 85396
- $1,295,000
- 6
- BD
- 4
- BA
- 3,480
- SqFt






- Sold Price
- $1,295,000
- List Price
- $1,295,000
- Closing Date
- Mar 28, 2024
- Days on Market
- 37
- Status
- CLOSED
- MLS#
- 6660326
- City
- Buckeye
- Bedrooms
- 6
- Bathrooms
- 4
- Living SQFT
- 3,480
- Lot Size
- 45,478
- Subdivision
- Pasqualetti Mountain Ranch Phase 4
- Year Built
- 2020
- Type
- Single Family Residence
Property Description
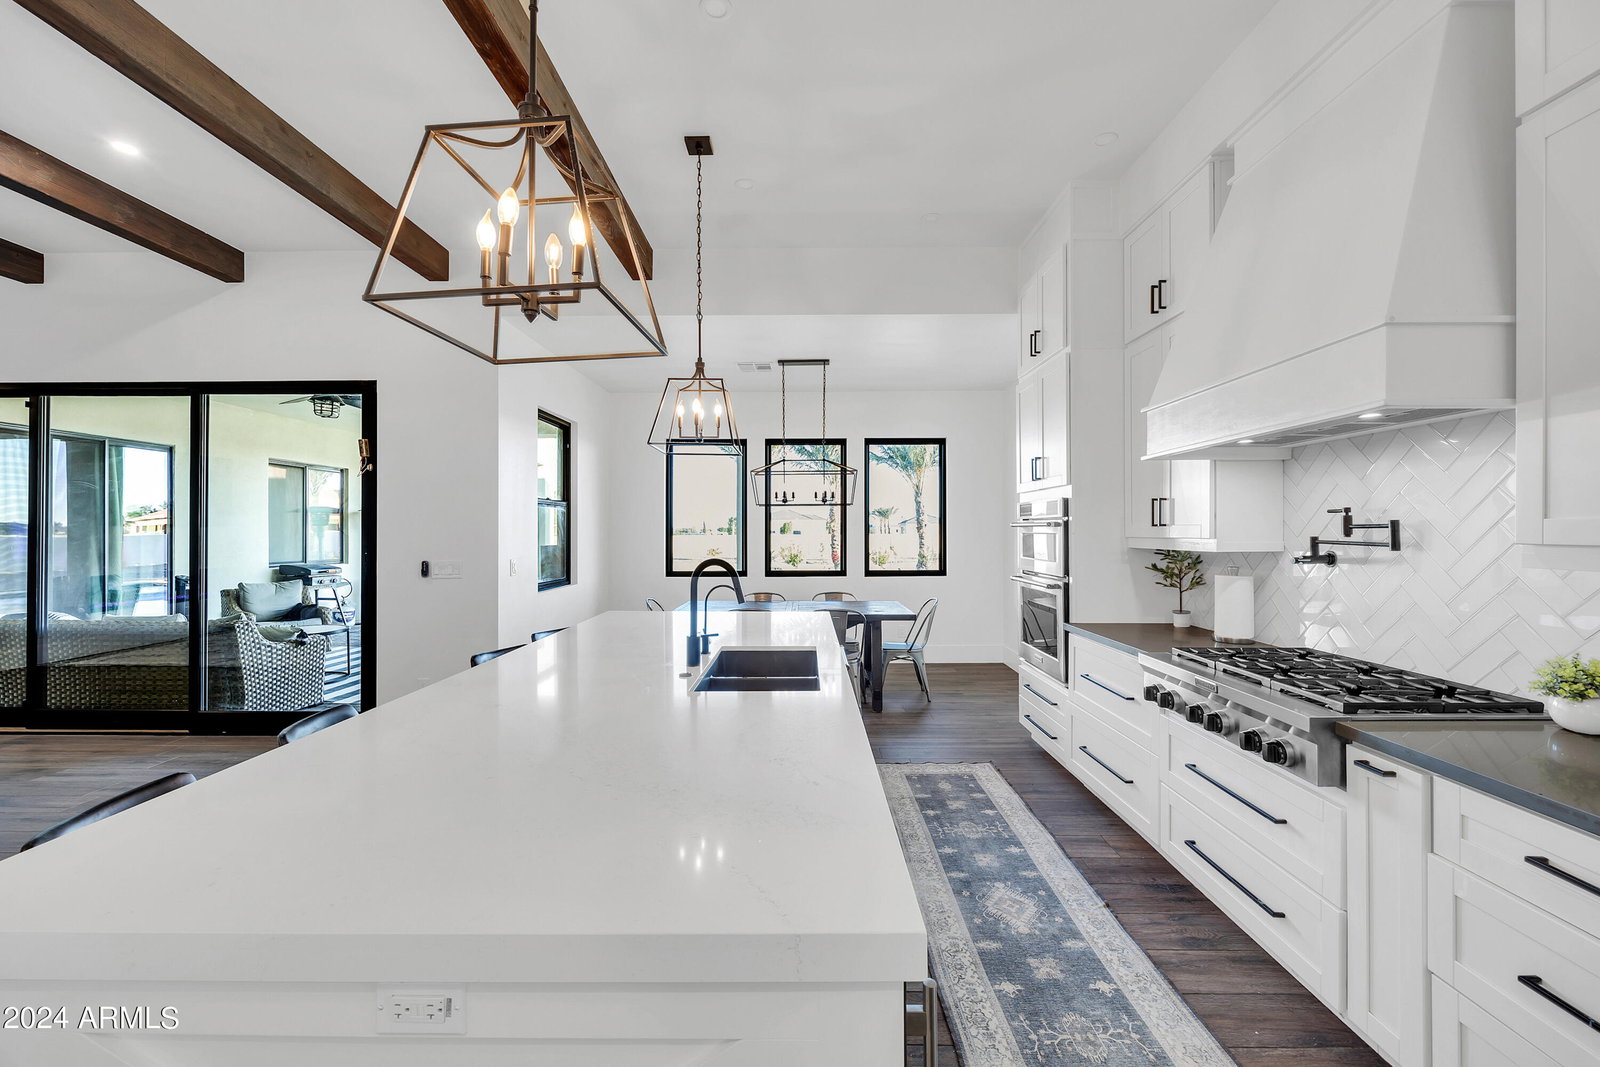
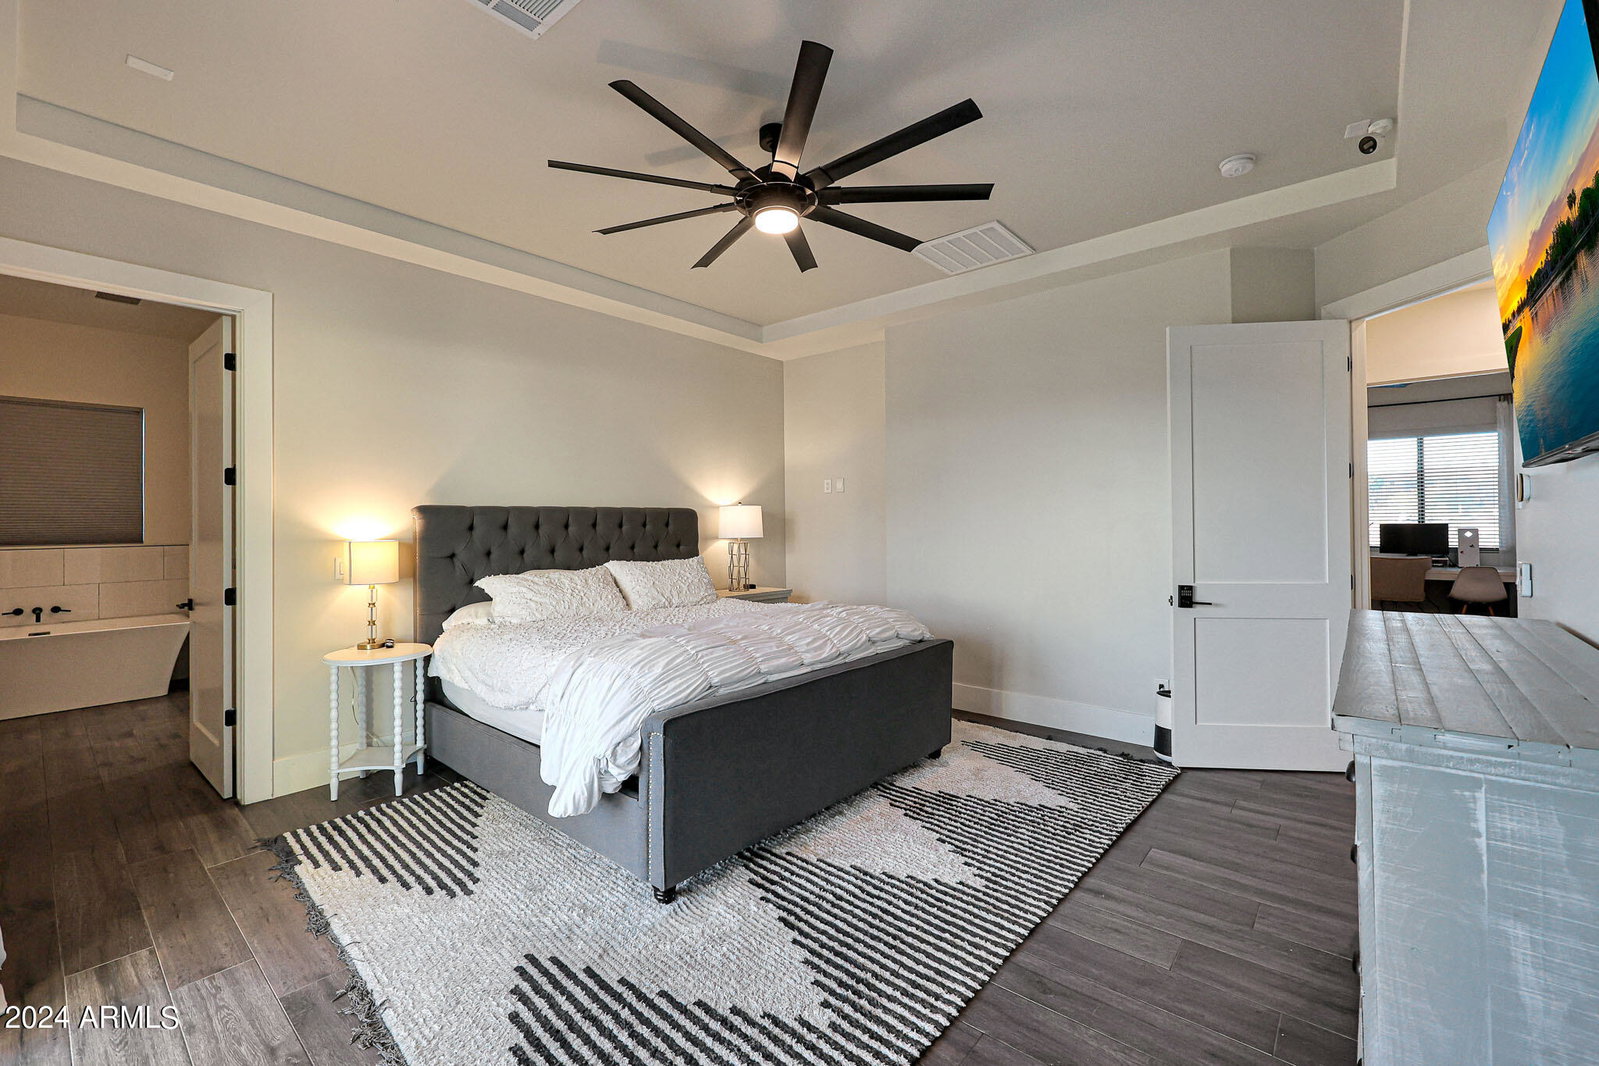
This 2020 custom home, nestled on a generous 1-acre lot within the desirable Pasqualetti Mountain Ranch, epitomizes comfortable living. Offering panoramic mountain and sunset vistas, this thoughtfully designed residence features 6 bedrooms and 4 bathrooms, adorned with tasteful finishes. At the heart of this home is a well-appointed gourmet kitchen which seamlessly connects to a spacious great room, boasting 11' ceilings with real wood beams. An attached casita, complete with its own bedroom, living area, and full kitchen, offers flexible ''next-gen'' style living arrangements or potential rental income. The owner's suite provides a tranquil retreat, showcasing a luxurious soaking tub and a walk-in shower enveloped in floor-to-ceiling tile. With four additional bedrooms and a bonus/media room, there's ample space for a growing family. Outside, a marvelous heated pool and spa take center stage, surrounded by low-maintenance synthetic grass and a marvelous extended patio. The expansive backyard invites further customization, with possibilities for an RV garage, sport court, putting green, or outdoor kitchen. This exceptional home offers a canvas for crafting a lifestyle that seamlessly blends relaxation, entertainment, and cherished family moments.
/u.realgeeks.media/homesbyhaller/Logo-1_1-min.png)
Additional Information
- Elementary School
- Verrado Elementary School
- High School
- Verrado High School
- Middle School
- Verrado Middle School
- School District
- Agua Fria Union High School District
- Acres
- 1.04
- Architecture
- Contemporary
- Assoc Fee Includes
- Maintenance Grounds
- Hoa Fee
- $90
- Hoa Fee Frequency
- Quarterly
- Hoa
- Yes
- Hoa Name
- PASQUALETTI MOUNTAIN
- Builder Name
- Custom Home
- Community
- Pasqualetti Mountain Ranch
- Construction
- Spray Foam Insulation, Synthetic Stucco, Stucco, Wood Frame, Painted
- Cooling
- Central Air, Ceiling Fan(s), ENERGY STAR Qualified Equipment, Programmable Thmstat
- Electric
- 220 Volts in Kitchen
- Exterior Features
- Playground, Private Yard
- Fencing
- Block
- Fireplace
- 1 Fireplace, Family Room
- Flooring
- Tile
- Garage Spaces
- 4
- Accessibility Features
- Accessible Hallway(s)
- Heating
- ENERGY STAR Qualified Equipment, Natural Gas
- Horses
- Yes
- Living Area
- 3,480
- Lot Size
- 45,478
- Model
- Custom Home
- New Financing
- Cash, Conventional, VA Loan
- Parking Features
- RV Access/Parking, Gated, RV Gate, Garage Door Opener, Direct Access, Circular Driveway, Over Height Garage, Side Vehicle Entry, Electric Vehicle Charging Station(s)
- Lot Features
- Sprinklers In Rear, Sprinklers In Front, Dirt Back, Gravel/Stone Front, Auto Timer H2O Front, Auto Timer H2O Back
- Roofing
- Tile, Concrete
- Sewer
- Septic in & Cnctd, Septic Tank
- Spa
- Heated, Private
- Stories
- 1
- Style
- Contemporary
- Subdivision
- Pasqualetti Mountain Ranch Phase 4
- Taxes
- $5,251
- Tax Year
- 2023
- Water
- Pvt Water Company
Mortgage Calculator
Listing courtesy of Realty ONE Group. Selling Office: eXp Realty.
All information should be verified by the recipient and none is guaranteed as accurate by ARMLS. Copyright 2026 Arizona Regional Multiple Listing Service, Inc. All rights reserved.