8519 W Midway Avenue, Glendale, AZ 85305
- $740,000
- 5
- BD
- 4
- BA
- 3,704
- SqFt




- Sold Price
- $740,000
- List Price
- $739,999
- Closing Date
- Mar 08, 2024
- Days on Market
- 11
- Status
- CLOSED
- MLS#
- 6660270
- City
- Glendale
- Bedrooms
- 5
- Bathrooms
- 4
- Living SQFT
- 3,704
- Lot Size
- 7,556
- Subdivision
- Garden Grove
- Year Built
- 2019
- Type
- Single Family Residence
Property Description
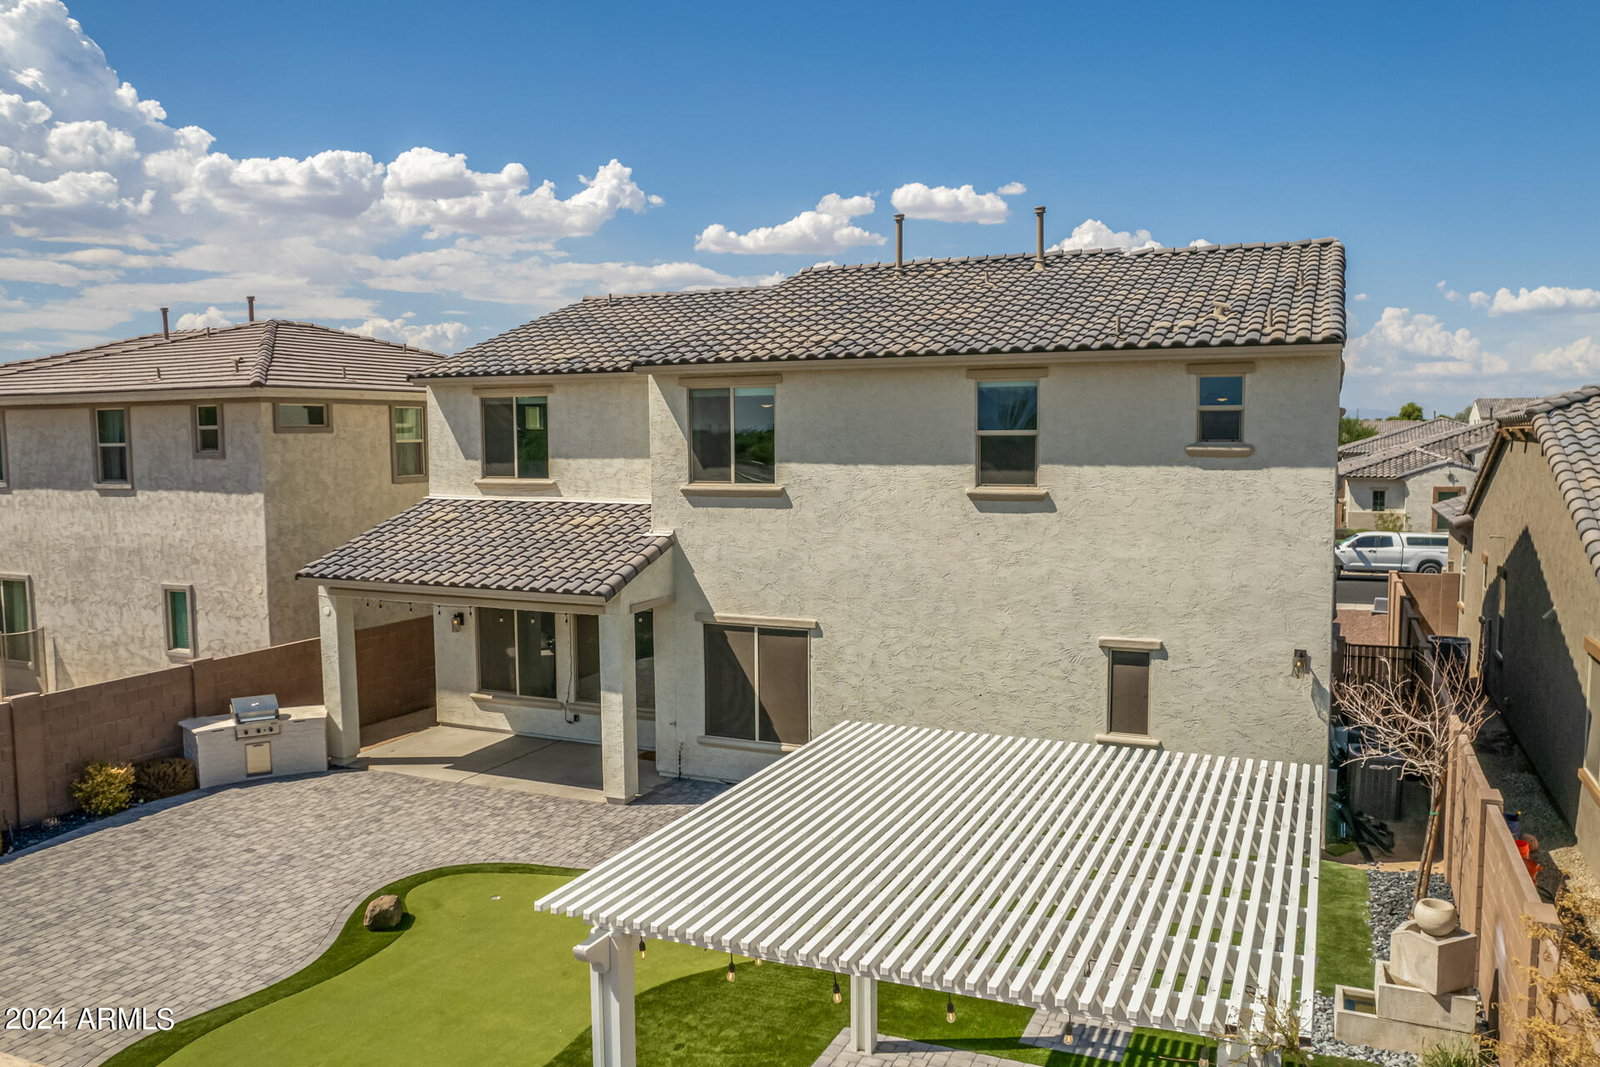
Welcome to this stunning home located in Glendale. This beautiful property is move-in ready and truly like a model home. Upon entering, you will be greeted by a grand entry with custom wrought-iron door. Featuring 5 bedrooms and 4 full bathrooms, loft, and 3-car garage. Let's talk about this impressive floor plan. This lovely home offers plenty of space with over 3700 sq ft. The chef's kitchen is a dream, complete with granite countertops, a decorative tile backsplash, grand island, pendant lighting, and upgraded fixtures and faucets. Additionally, there is a butler's pantry w/ large walk-in pantry. The formal dining room is perfect for entertaining. One of the standout features of this home is the downstairs bedroom, which also includes additional flex space, making it ideal as an in-law suite. The primary suite is a luxurious retreat, featuring a sitting area and a generously sized ensuite with plenty of space. A spacious loft serves as a perfect game/ teen room, complemented by 3 additional bedrooms. Two of these bedrooms share a Jack & Jill bathroom. Throughout the home, you will find numerous upgrades, including new carpet in all the right places, a soft water loop already connected to a Kinetico Soft Water & Reverse Osmosis system, and a tankless water heater. The backyard has been professionally designed and is ready for entertaining friends and family. It showcases an outdoor custom barbecue with cultured stone, a beautiful pergola with a fire pit, pavers, a mist system in the back patio and pergola, and even a putting green! Location is key, and this home is perfectly situated just minutes away from the 101 freeway. It is also in close proximity to the Westgate Entertainment District, a hub for shopping, dining, and entertainment. Additionally, the future VAI Resort is nearby, ensuring a wealth of amenities and attractions in the surrounding area. Don't miss the opportunity to make this magnificent home yours!
/u.realgeeks.media/homesbyhaller/Logo-1_1-min.png)
Additional Information
- Elementary School
- Cotton Boll School
- High School
- Raymond S. Kellis
- Middle School
- Cotton Boll School
- Acres
- 0.17
- Architecture
- Contemporary
- Assoc Fee Includes
- Maintenance Grounds
- Hoa Fee
- $98
- Hoa Fee Frequency
- Monthly
- Hoa
- Yes
- Hoa Name
- Garden Grove
- Builder Name
- Talor Morrison
- Community Features
- Playground, Biking/Walking Path
- Construction
- Wood Frame, Painted, Stucco
- Cooling
- Ceiling Fan(s), Central Air
- Exterior Features
- Misting System, Built-in Barbecue
- Fencing
- Block
- Fireplace
- Fire Pit
- Flooring
- Carpet, Tile
- Garage Spaces
- 3
- Heating
- Electric
- Laundry
- Washer Hookup, Inside, Upstairs Laundry
- Living Area
- 3,704
- Lot Size
- 7,556
- Model
- Hampton
- New Financing
- Cash, VA Loan, FHA, Conventional
- Other Rooms
- Great Room, Loft
- Parking Features
- Over Height Garage, Extended Length Garage, Garage Door Opener, Direct Access
- Lot Features
- North/South Exposure, Gravel/Stone Front, Gravel/Stone Back, Synthetic Grass Back
- Roofing
- Tile
- Spa
- None
- Stories
- 2
- Style
- Contemporary
- Subdivision
- Garden Grove
- Taxes
- $2,203
- Tax Year
- 2023
- Water
- Public
Mortgage Calculator
Listing courtesy of My Home Group Real Estate. Selling Office: Real Broker.
All information should be verified by the recipient and none is guaranteed as accurate by ARMLS. Copyright 2026 Arizona Regional Multiple Listing Service, Inc. All rights reserved.