29605 N 128th Lane, Peoria, AZ 85383
- $535,000
- 2
- BD
- 2
- BA
- 1,438
- SqFt


- Sold Price
- $535,000
- List Price
- $529,000
- Closing Date
- Feb 27, 2024
- Days on Market
- 15
- Status
- CLOSED
- MLS#
- 6659815
- City
- Peoria
- Bedrooms
- 2
- Bathrooms
- 2
- Living SQFT
- 1,438
- Lot Size
- 5,750
- Subdivision
- Trilogy At Vistancia Parcel C5
- Year Built
- 2011
- Type
- Single Family Residence
Property Description
Beautiful, tastefully upgraded popular TURNKEY St. Tropez also has an enticing, UNIQUELY DESIGNED BACKYARD. A large paver patio extends out into the yard to an IN-GROUND HOT TUB finished w/stacked stone & surrounded by a pond on two sides with WATER SHEARS, & on the back side is an ELEVATED PAVER DECK. Another area of the pavers is embellished w/ an attractive stack stone FIREPIT. This fenced private yard with NO NEIGHBOR BEHIND is an ideal setting for a delightful evening with friends or family. A cozy FRONT COURTYARD is another outdoor setting to enjoy. Inside find STAGGERED TILE flooring everywhere except bedrooms with low nap carpeting. The kitchen has GRANITE SLAB on island & countertops with full backsplash, Kitchen-Aid appliances featuring a gas stove with TWO ovens, a French door refrigerator & a beverage refrigerator, richly-stained staggered cabinets with soft-close, rollouts and undercabinet lighting. The great room with surround sound and an area for dining is enhanced with a beautiful BUILT-IN MEDIA CENTER including drawers & cabinets. A handy "TECH CENTER" is tucked into the hallway leading to the primary suite. The primary bedroom shows off PLANTATION SHUTTERS, also found in the guest bedroom. The primary bath displays attractive engineered marble in the shower & on sink counters. The GARAGE EXTENDED 4' is finished with EPOXY FLOORING. This lightly lived-in home with POST-TENSION SLAB has FURNITURE & FURNISHINGS FOR $1 MORE. Move right in and enjoy!
/u.realgeeks.media/homesbyhaller/Logo-1_1-min.png)
Additional Information
- Elementary School
- Adult
- High School
- Adult
- Middle School
- Adult
- Acres
- 0.13
- Assoc Fee Includes
- Maintenance Grounds, Street Maint
- Hoa Fee
- $840
- Hoa Fee Frequency
- Quarterly
- Hoa
- Yes
- Hoa Name
- Trilogy At Vistancia
- Builder Name
- Shea Homes
- Community
- Trilogy At Vistancia
- Community Features
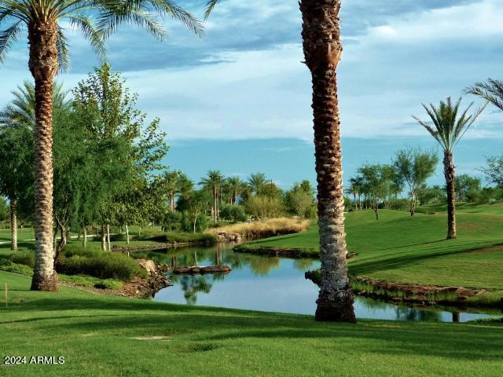
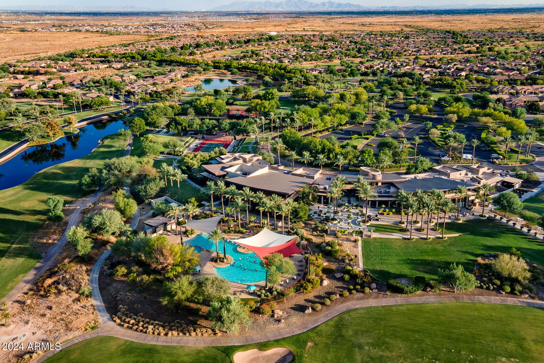
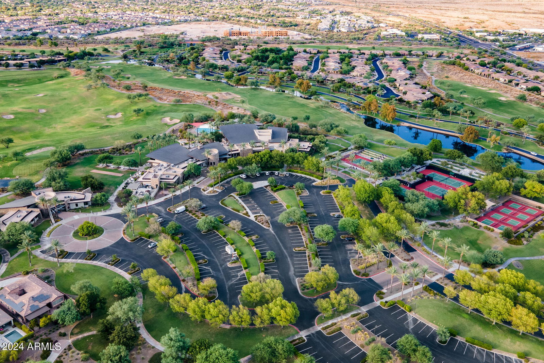
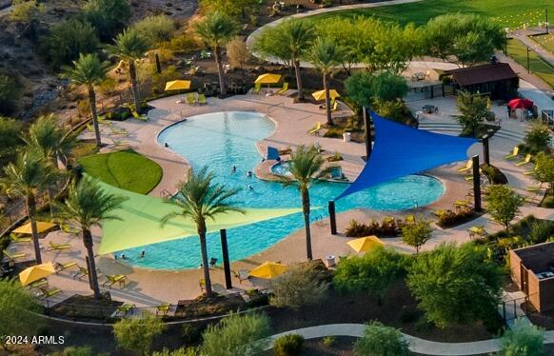
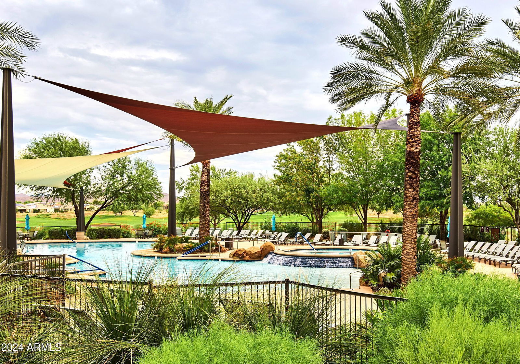
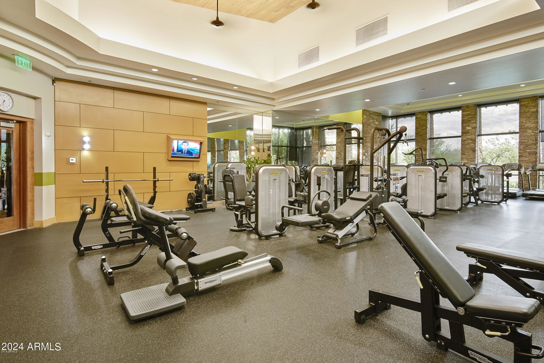
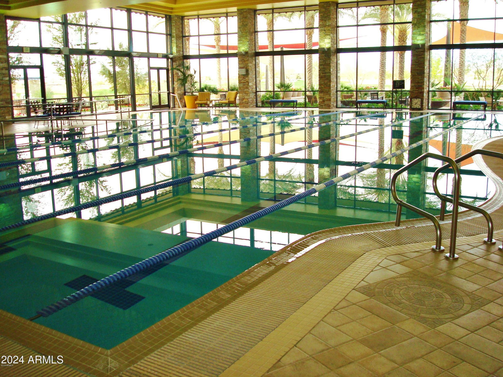
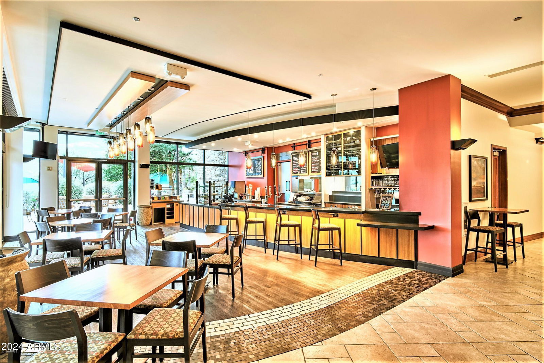
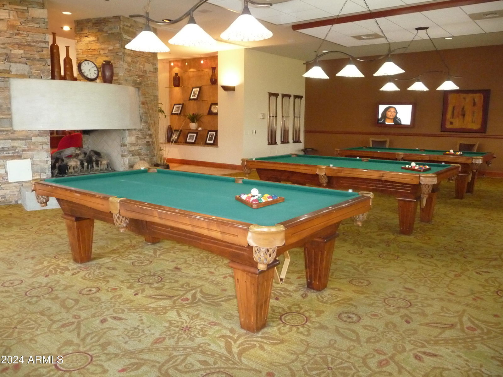

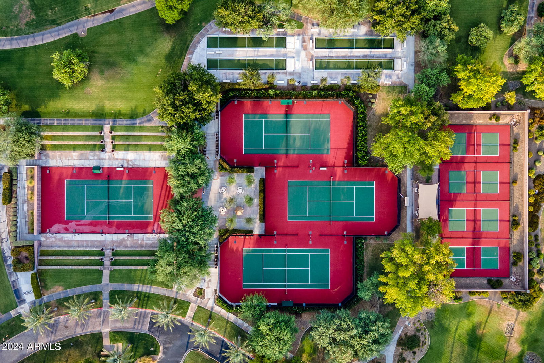
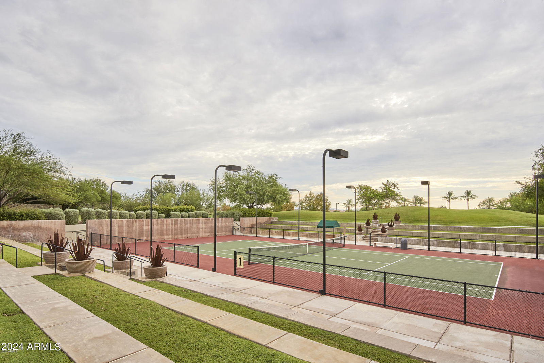
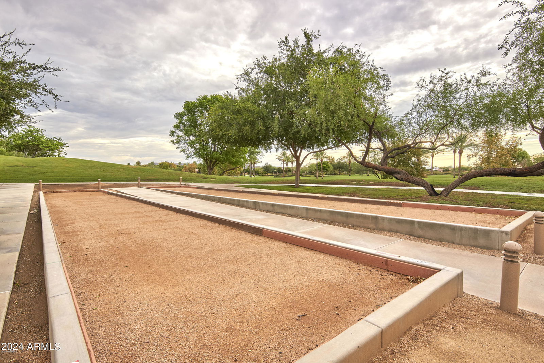
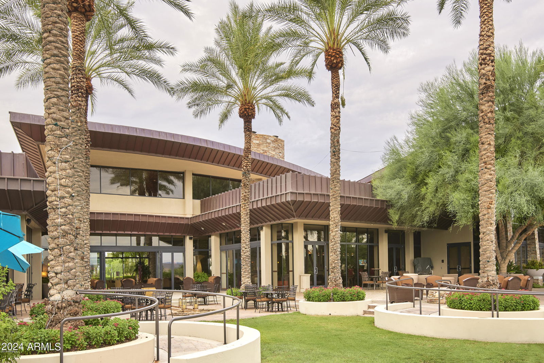
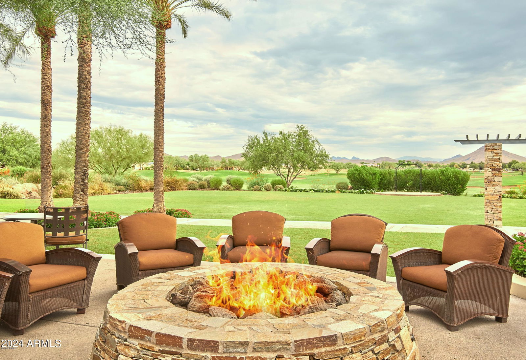
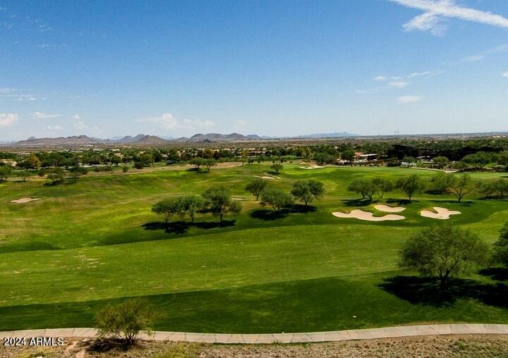
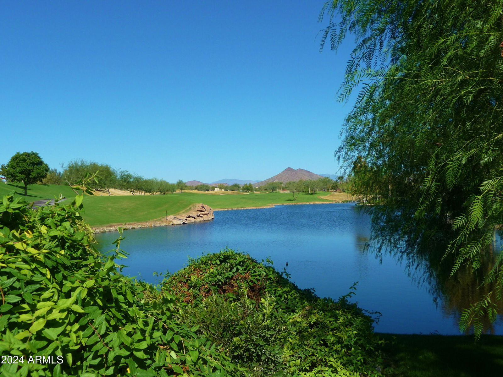
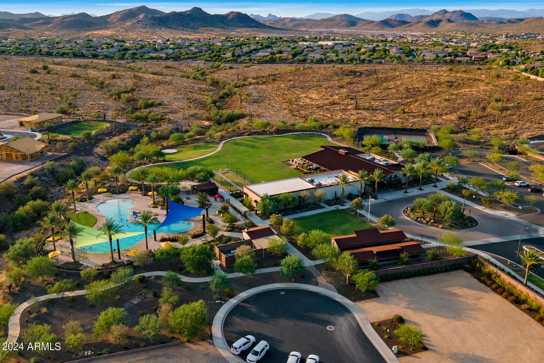
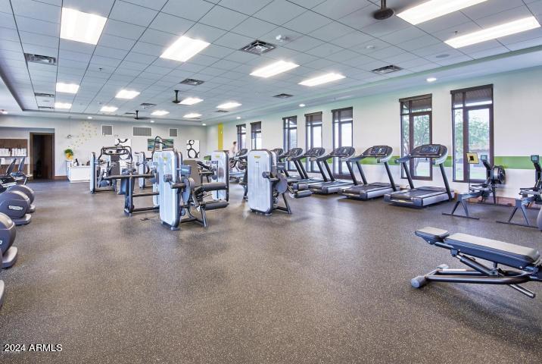
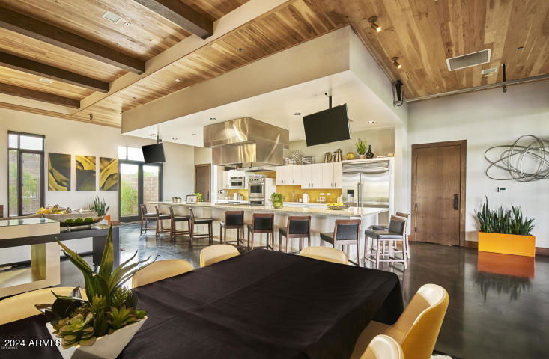
- Community Spa, Community Spa Htd, Concierge, Gated, Golf, Tennis Court(s), Playground, Biking/Walking Path, Clubhouse, Community Media Room, Fitness Center, Pickleball
- Construction
- Wood Frame, Painted, Stucco
- Cooling
- Ceiling Fan(s), Central Air, Programmable Thmstat
- Exterior Features
- Private Yard
- Fencing
- Wrought Iron, Block
- Fireplace
- Fire Pit
- Flooring
- Carpet, Tile
- Garage Spaces
- 2
- Accessibility Features
- Hard/Low Nap Floors, Bath Lever Faucets, Lever Handles, Exterior Curb Cuts, Mltpl Entries/Exits
- Heating
- Natural Gas
- Laundry
- Inside
- Living Area
- 1,438
- Lot Size
- 5,750
- Model
- St. Tropez
- New Financing
- Cash, Conventional
- Other Rooms
- Great Room
- Parking Features
- Extended Length Garage, Garage Door Opener, Direct Access
- Lot Features
- Desert Front, Desert Back, Sprinklers In Front, Sprinklers In Rear, Auto Timer H2O Front, Auto Timer H2O Back
- Roofing
- Tile
- Spa
- Private, Above Ground, Heated
- Stories
- 1
- Subdivision
- Trilogy At Vistancia Parcel C5
- Taxes
- $3,244
- Tax Year
- 2023
- Water
- Public
- Age Restricted
- Yes
Mortgage Calculator
Listing courtesy of Friedman Realty Associates. Selling Office: My Home Group Real Estate.
All information should be verified by the recipient and none is guaranteed as accurate by ARMLS. Copyright 2026 Arizona Regional Multiple Listing Service, Inc. All rights reserved.