17 W Vernon Avenue Unit 605, Phoenix, AZ 85003
- $375,000
- 2
- BD
- 2
- BA
- 1,428
- SqFt


- Sold Price
- $375,000
- List Price
- $375,000
- Closing Date
- Aug 12, 2024
- Days on Market
- 216
- Status
- CLOSED
- MLS#
- 6647926
- City
- Phoenix
- Bedrooms
- 2
- Bathrooms
- 2
- Living SQFT
- 1,428
- Lot Size
- 766
- Subdivision
- Willowalk Building ''A'' Condominium
- Year Built
- 2005
- Type
- Apartment
Property Description
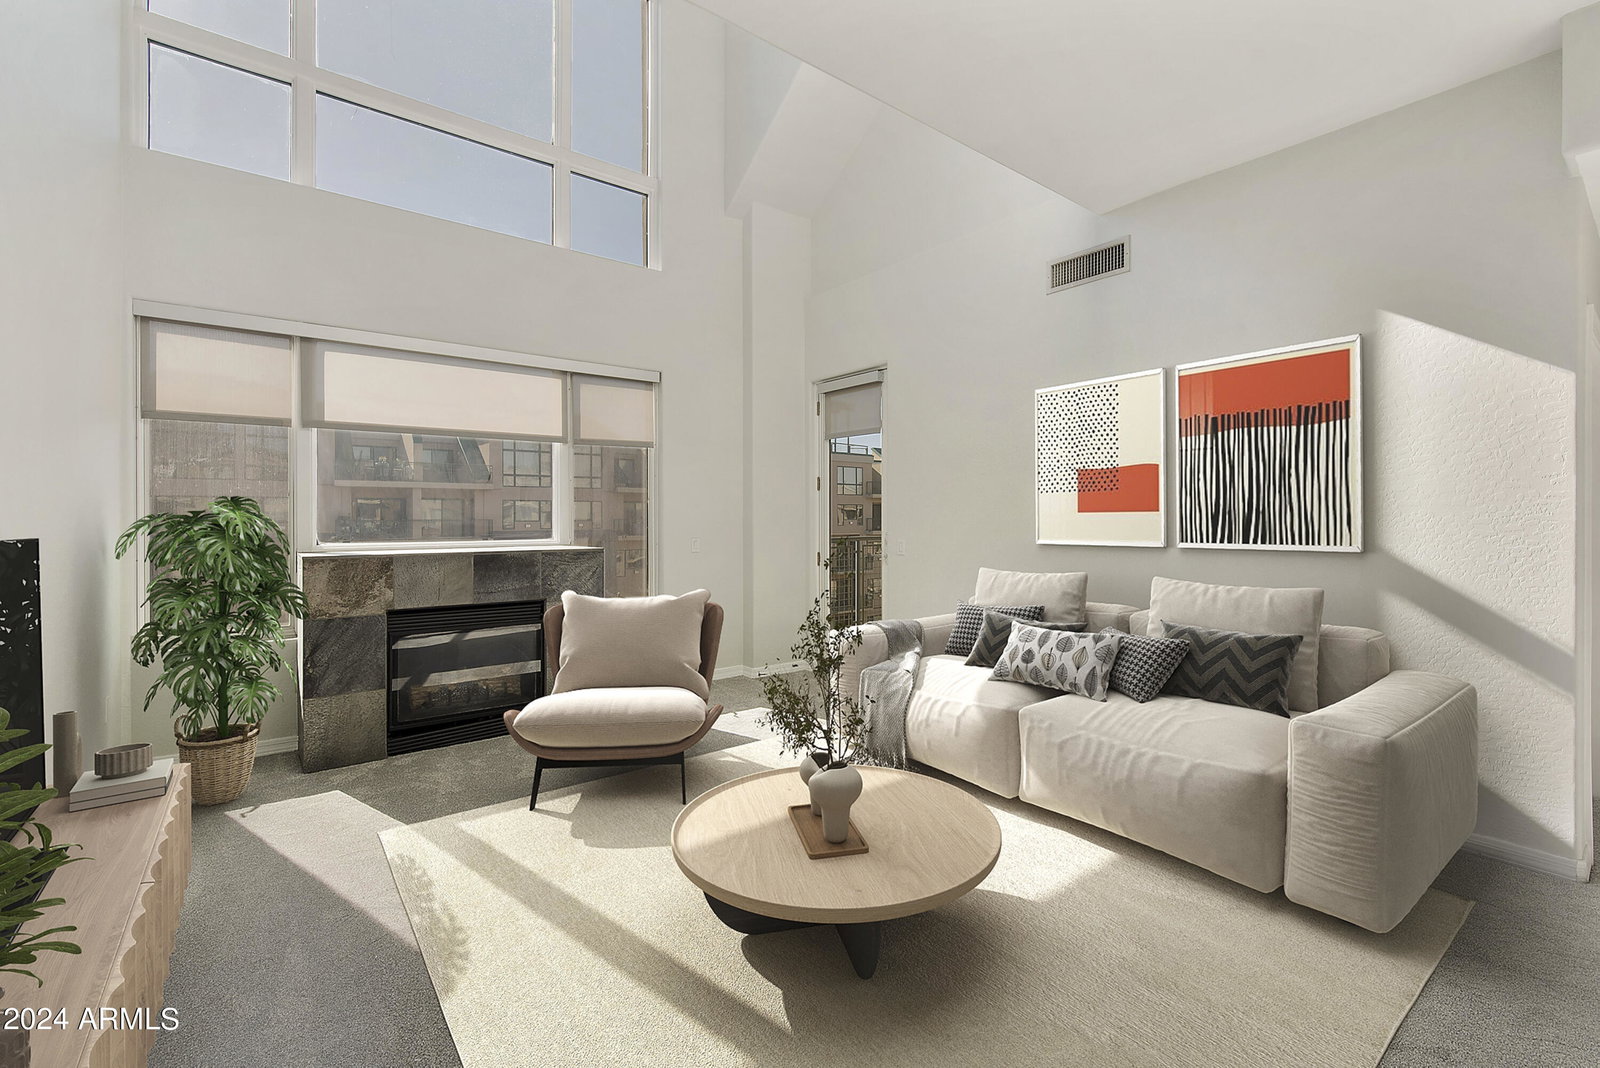
Aggressively priced for quick sale! Presenting an urban penthouse, primly positioned facing the community pool! This top-level condo has two private balconies overlooking the pool, boasting new paint, upgraded lighting, and vaulted ceilings. The open layout includes a gas fireplace and a split floor plan for privacy, featuring a kitchen with abundant cabinet and granite countertop space, stainless steel appliances, and a dining area. The main master suite is quietly situated upstairs. Located in the revered Willow Historic District, residence offers exclusive access to a clubhouse, theater room, pool, spa, sauna, gas grills, fitness center, and secured underground parking. With an on-site Walgreen's pharmacy and Mary Coyle Ice Cream parlor, convenience is at your doorstep.
/u.realgeeks.media/homesbyhaller/Logo-1_1-min.png)
Additional Information
- Elementary School
- Kenilworth Elementary School
- High School
- Central High School
- Middle School
- Phoenix Prep Academy
- Acres
- 0.02
- Architecture
- Contemporary
- Assoc Fee Includes
- Maintenance Exterior, Roof Repair, Roof Replacement, Insurance, Water, Sewer, Trash, Pest Control, Front Yard Maint, Maintenance Grounds, Street Maint
- Hoa Fee
- $617
- Hoa Fee Frequency
- Monthly
- Hoa
- Yes
- Hoa Name
- Tapestry on Central
- Builder Name
- Starpointe
- Community Features
- Historic District, Community Spa, Gated, Near Light Rail Stop, Near Bus Stop, Biking/Walking Path, Clubhouse, Fitness Center
- Construction
- Wood Frame, Painted, Stucco, Brick Veneer
- Cooling
- Ceiling Fan(s), Central Air
- Exterior Features
- Balcony
- Fencing
- Other
- Fireplace
- Living Room, Gas
- Flooring
- Carpet, Tile
- Heating
- Natural Gas
- Laundry
- Inside
- Living Area
- 1,428
- Lot Size
- 766
- Model
- Penthouse
- New Financing
- Cash, VA Loan, FHA, Conventional
- Other Rooms
- Great Room, Loft
- Parking Features
- Assigned Parking, Community Structure, Gated, Carport
- Lot Features
- North/South Exposure, Borders Common Area, None
- Roofing
- Other
- Spa
- None
- Stories
- 7
- Style
- Contemporary
- Subdivision
- Willowalk Building ''A'' Condominium
- Taxes
- $2,218
- Tax Year
- 2023
- Water
- Public
Mortgage Calculator
Listing courtesy of Realty ONE Group. Selling Office: Russ Lyon Sotheby's International Realty.
All information should be verified by the recipient and none is guaranteed as accurate by ARMLS. Copyright 2026 Arizona Regional Multiple Listing Service, Inc. All rights reserved.