Share this with your friends


(602) 692-4114
Real Estate Company
11198 N 121st Way, Scottsdale, AZ 85259
- $1,405,000
- 5
- BD
- 3
- BA
- 3,805
- SqFt




- Sold Price
- $1,405,000
- List Price
- $1,449,990
- Closing Date
- Apr 05, 2024
- Days on Market
- 98
- Status
- CLOSED
- MLS#
- 6645412
- City
- Scottsdale
- Bedrooms
- 5
- Bathrooms
- 3
- Living SQFT
- 3,805
- Lot Size
- 13,585
- Subdivision
- Via Verano
- Year Built
- 1999
- Type
- Single Family Residence
Property Description
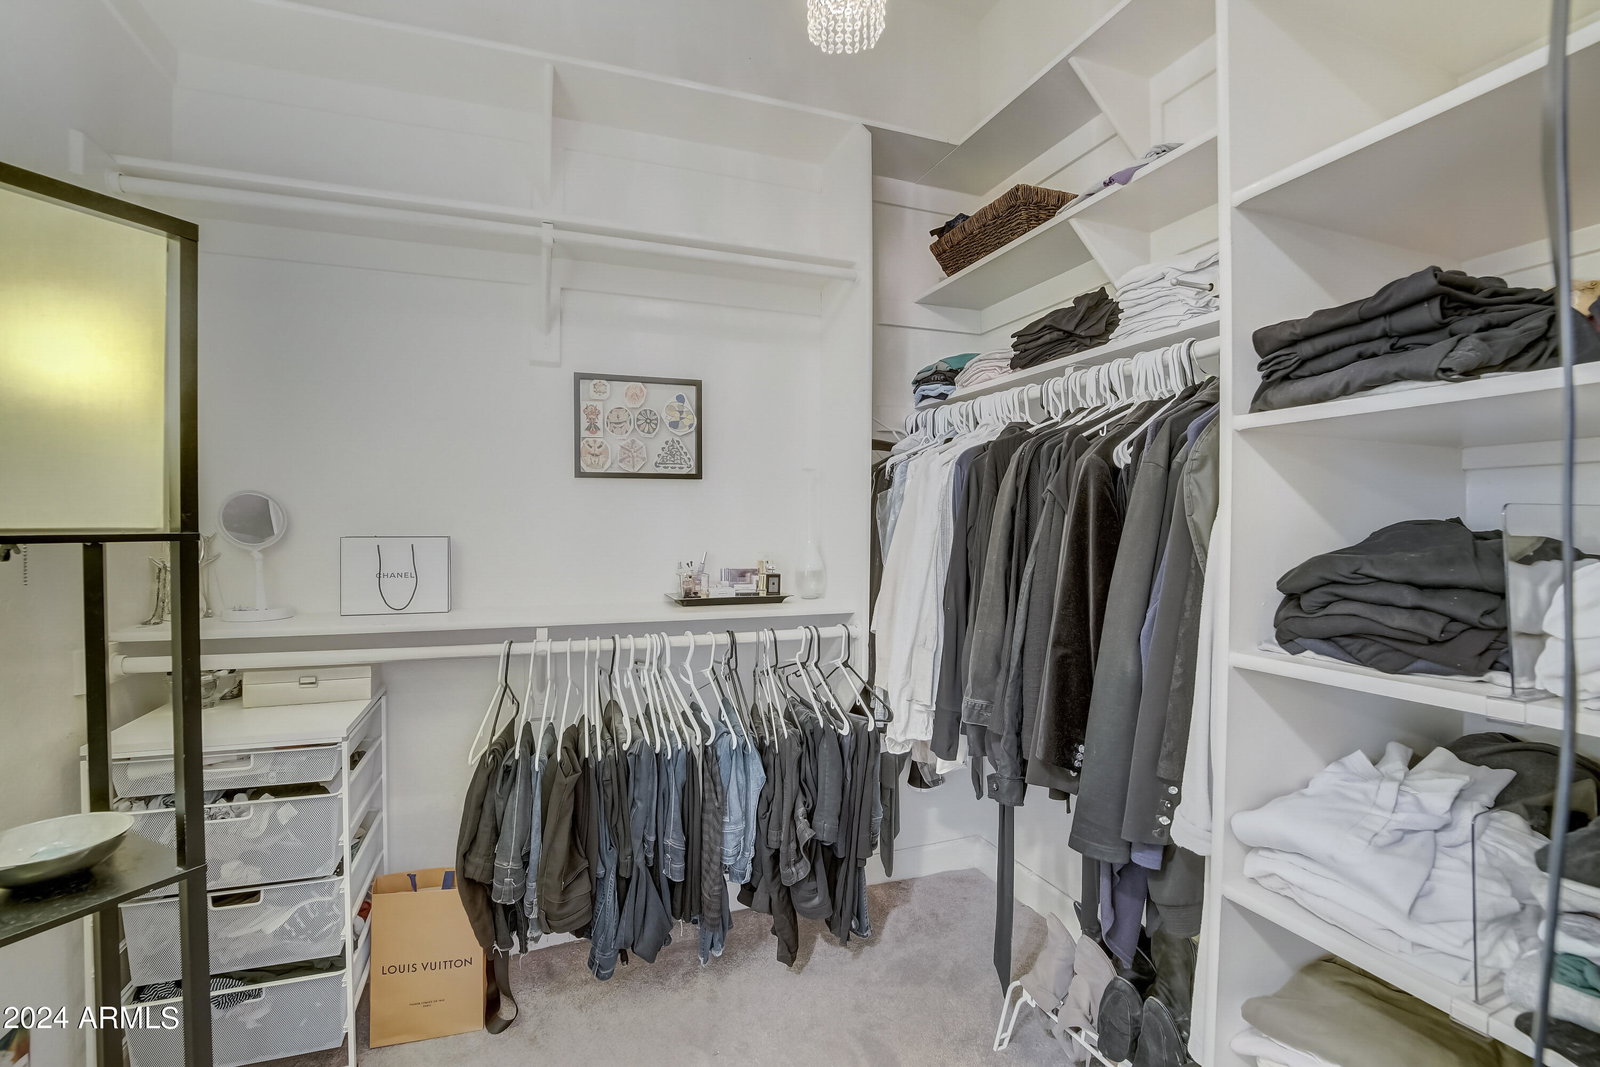
Discover the epitome of luxury living in Scottsdale! This remarkable single-level home features 5 beds, 3 baths, office, home theater, and a 3-car garage, all complemented by an extraordinary backyard. The spacious chef's kitchen, complete with a gas stove and wall oven, seamlessly connects to the family room. Unwind in the master suite with three closets, 2 private toilet areas, 2 vanities, a spa shower, and a tub. Situated beside a tranquil wash, the resort-style oasis includes a heated sparkling pool, a calming spa, a delightful fireplace, and a built-in BBQ—perfect for entertaining. Immerse yourself in a blend of luxury, convenience, and recreation in this exceptional Scottsdale property—an uncommon find in the highly sought-after real estate market. Golf enthusiasts will appreciate the putting green, and the natural grass area offers a splendid space for outdoor activities. Tucked away in a gated community, this home is surrounded by top-rated Scottsdale schools, fine dining, and shopping. Nature lovers will relish the proximity to the Lost Dog Wash trail, a haven for hiking enthusiasts.
/u.realgeeks.media/homesbyhaller/Logo-1_1-min.png)
Additional Information
- Elementary School
- Anasazi Elementary
- High School
- Desert Mountain High School
- Middle School
- Mountainside Middle School
- Acres
- 0.31
- Architecture
- Santa Barbara/Tuscan
- Assoc Fee Includes
- Maintenance Grounds, Street Maint
- Hoa Fee
- $524
- Hoa Fee Frequency
- Semi-Annually
- Hoa
- Yes
- Hoa Name
- Via Verano HOA Assoc
- Builder Name
- Del Webb
- Community
- Via Verano
- Community Features
- Gated
- Construction
- Wood Frame, Painted, Stucco, Stone
- Cooling
- Ceiling Fan(s), Central Air
- Exterior Features
- Storage, Private Street(s), Private Yard, Other, Built-in Barbecue
- Fencing
- Wrought Iron, Block
- Fireplace
- Family Room, Fire Pit
- Flooring
- Carpet, Stone, Wood
- Garage Spaces
- 3
- Heating
- Natural Gas
- Laundry
- Inside
- Living Area
- 3,805
- Lot Size
- 13,585
- New Financing
- Cash, VA Loan, Conventional, 1031 Exchange
- Other Rooms
- Family Room, Great Room, Bonus/Game Room, Media Room
- Parking Features
- Tandem, Extended Length Garage, Garage Door Opener, Attch'd Gar Cabinets, Separate Strge Area, Direct Access
- Lot Features
- Adjacent to Wash, East/West Exposure, Desert Front, Desert Back, Sprinklers In Front, Sprinklers In Rear, Gravel/Stone Front, Gravel/Stone Back, Grass Back, Synthetic Grass Back, Auto Timer H2O Front, Auto Timer H2O Back
- Roofing
- Tile
- Sewer
- Public Sewer, Sewer-In & Connected
- Pool
- Yes
- Spa
- Private, Heated
- Stories
- 1
- Style
- Santa Barbara/Tuscan
- Subdivision
- Via Verano
- Taxes
- $4,824
- Tax Year
- 2023
- Water
- Public
Courtesy of eXp Realty. 888-897-7821 Selling Office: Prosperity Asset Marketing LLC.
Copyright 2026 Arizona Regional Multiple Listing Service, All rights reserved. The data relating to real estate for sale on this website comes in part from the Arizona Regional Multiple Listing Service. All information deemed reliable but not guaranteed and should be independently verified. All properties are subject to prior sale, change or withdrawal. Neither listing broker(s) nor Arizona Regional Multiple Listing Service shall be responsible for any typographical errors, misinformation, misprints and shall be held totally harmless.