24649 S 186th Place, Queen Creek, AZ 85142
- $4,250,000
- 7
- BD
- 7
- BA
- 7,158
- SqFt




- Sold Price
- $4,250,000
- List Price
- $4,500,000
- Closing Date
- May 01, 2024
- Days on Market
- 140
- Status
- CLOSED
- MLS#
- 6634864
- City
- Queen Creek
- Bedrooms
- 7
- Bathrooms
- 7
- Living SQFT
- 7,158
- Lot Size
- 53,277
- Subdivision
- Queen Creek Equestrian Estates
- Year Built
- 2020
- Type
- Single Family Residence
Property Description
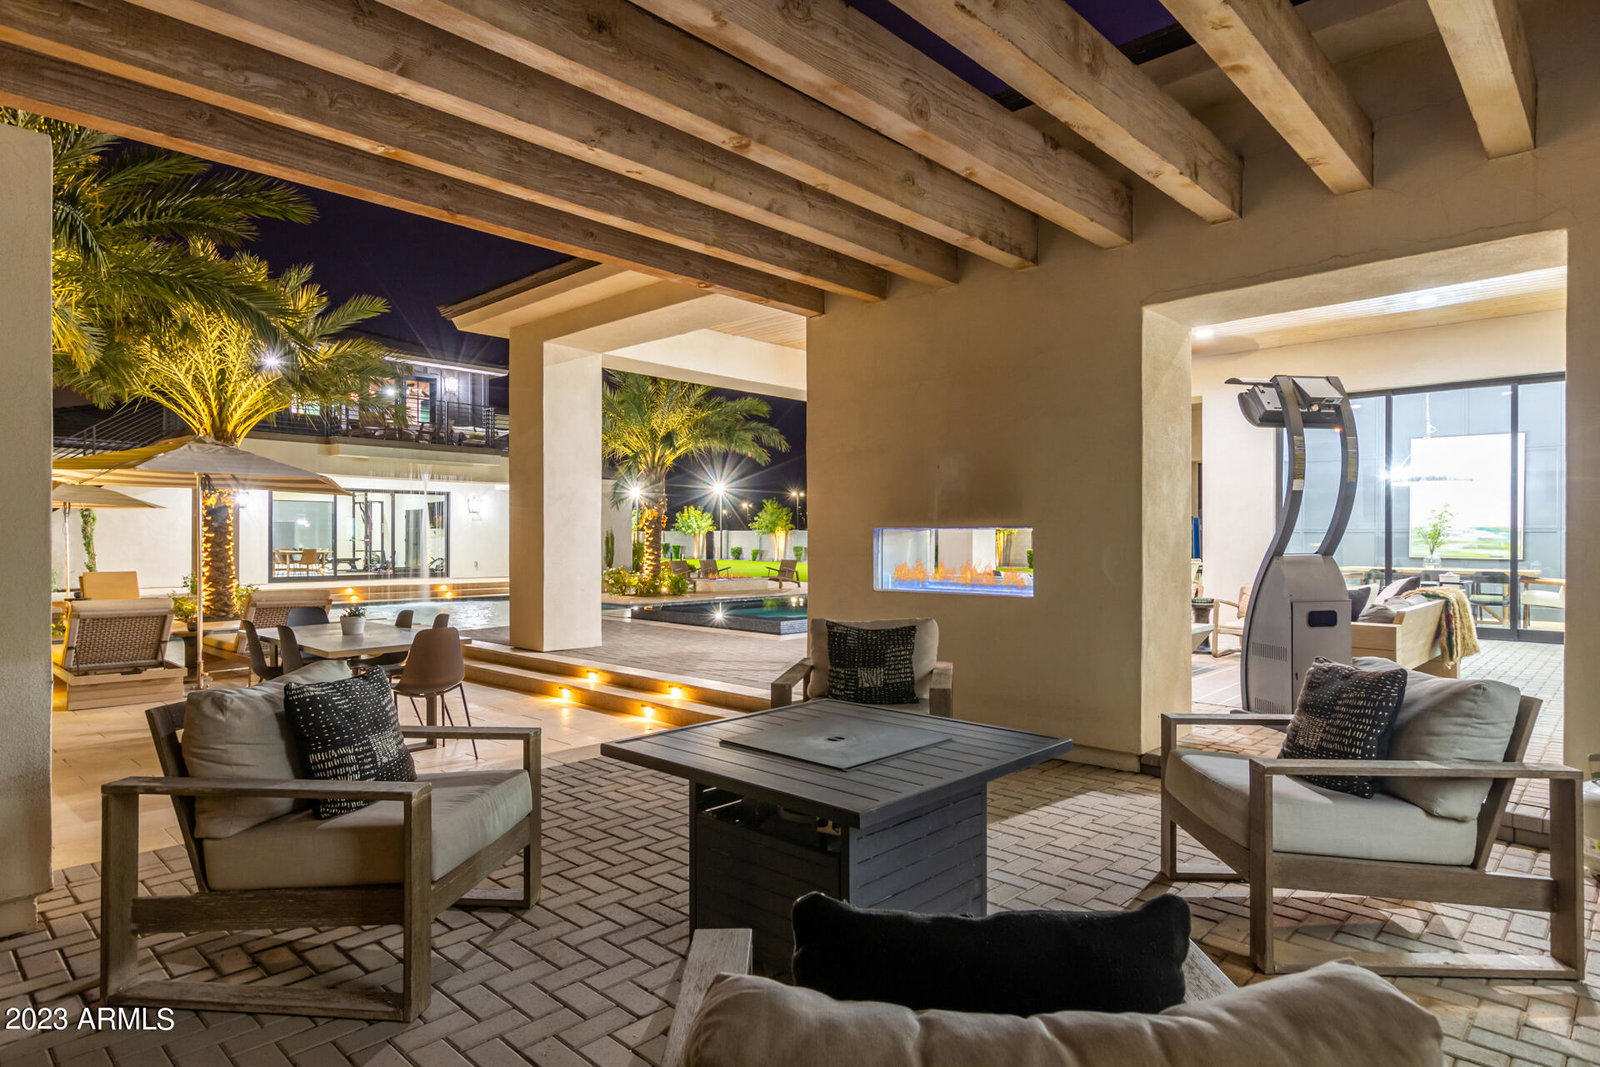
Welcome to your Oasis in the desert! Located in the gated community of Equestrian Estates, this Entertainer's Dream offers modern luxury and endless possibilities. With 7 bedrooms, 6.5 baths, a total livable space of 7,158 SF (12,500 SF under roof) while sitting on a spacious 1.22-acre lot, this residence is a perfect blend of comfort and style. The main house boasts 5 bedrooms and 5.5 bathrooms within its 5,234 SF, featuring a teen/flex space and an office. Additionally, there's a 1,924 SF Casita with 2 bedrooms, 1 bathroom, a full kitchen, laundry closet, movie theatre, 2nd story man cave, and a basketball court. The outdoor space is a true paradise, including a 50-yard turf football field with floodlights for 24/7 practice, a 70,000-gallon heated pool, and an extended 4-car garage. The property is equipped with a 18kw solar system installed in 2023, making it energy-efficient. This smart home is controlled via Control4 Home Automation, ensuring seamless management of security, lighting, and the whole home sound system inside and outside (zoned). Permanent trim lighting by Level 5 adds an elegant touch. Golfers welcome as you are right down the street from Seville Golf & Country Club, Gilbert's only private country club. Also minutes to the San Tan Mountain trail complex for hiking or mountain biking. Don't miss the chance to make this meticulously crafted and thoughtfully designed property your own. This is the best property on the market at this price point!! Embrace luxury living and come see this home today!
/u.realgeeks.media/homesbyhaller/Logo-1_1-min.png)
Additional Information
- Elementary School
- Dr Gary and Annette Auxier Elementary School
- High School
- Dr Camille Casteel High School
- Middle School
- Dr Camille Casteel High School
- Acres
- 1.22
- Architecture
- Other
- Assoc Fee Includes
- Maintenance Grounds
- Hoa Fee
- $180
- Hoa Fee Frequency
- Quarterly
- Hoa
- Yes
- Hoa Name
- Equestrian Estates
- Builder Name
- Dustin Hamblin
- Community Features
- Gated
- Construction
- Wood Frame, Spray Foam Insulation, Stucco
- Cooling
- Ceiling Fan(s), Central Air, Programmable Thmstat
- Exterior Features
- Balcony, Playground, Built-in Barbecue
- Fencing
- Block
- Fireplace
- Two Way Fireplace, Gas, Exterior Fireplace
- Flooring
- Carpet, Tile, Wood
- Garage Spaces
- 4
- Guest House SqFt
- 1924
- Heating
- Propane
- Horses
- Yes
- Laundry
- Other
- Living Area
- 7,158
- Lot Size
- 53,277
- New Financing
- Cash, VA Loan, Conventional
- Other Rooms
- Family Room, Great Room, Bonus/Game Room, Loft, Media Room
- Lot Features
- East/West Exposure, Desert Front, Desert Back, Synthetic Grass Frnt, Synthetic Grass Back, Auto Timer H2O Front, Auto Timer H2O Back
- Roofing
- Tile
- Pool
- Yes
- Spa
- Private, Heated
- Stories
- 1
- Style
- Other
- Subdivision
- Queen Creek Equestrian Estates
- Taxes
- $9,578
- Tax Year
- 2023
- Utilities
- Propane
- Water
- Public
Mortgage Calculator
Listing courtesy of Polly Mitchell Global Realty. Selling Office: Bowen Cole Breunig.
All information should be verified by the recipient and none is guaranteed as accurate by ARMLS. Copyright 2026 Arizona Regional Multiple Listing Service, Inc. All rights reserved.