17362 W Sherman Street, Goodyear, AZ 85338
- $599,000
- 3
- BD
- 3
- BA
- 2,389
- SqFt

- Sold Price
- $599,000
- List Price
- $620,000
- Closing Date
- Jan 26, 2024
- Days on Market
- 64
- Status
- CLOSED
- MLS#
- 6633850
- City
- Goodyear
- Bedrooms
- 3
- Bathrooms
- 3
- Living SQFT
- 2,389
- Lot Size
- 9,000
- Subdivision
- Canyon Trails Unit 4 West Parcel D2
- Year Built
- 2018
- Type
- Single Family Residence
Property Description
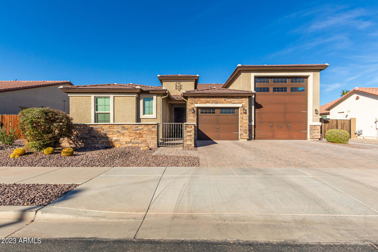
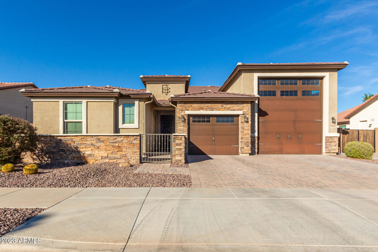
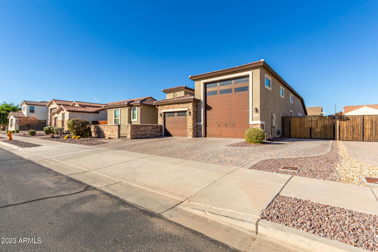
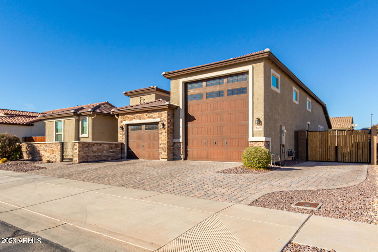
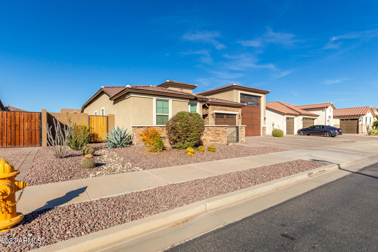
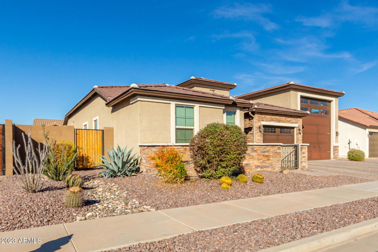
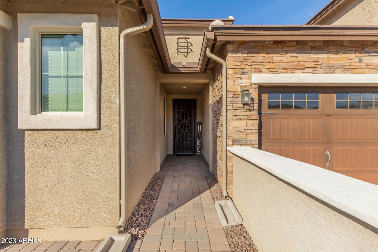
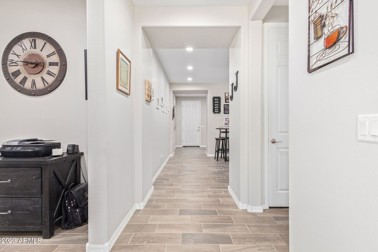
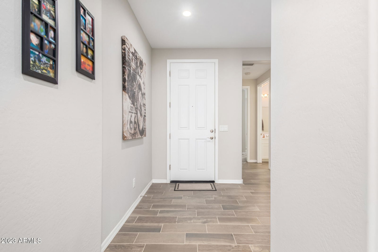

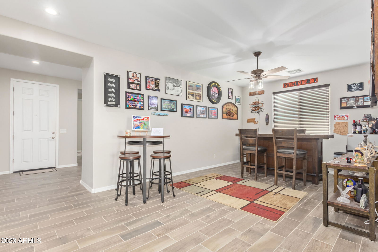
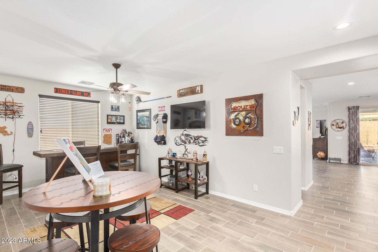
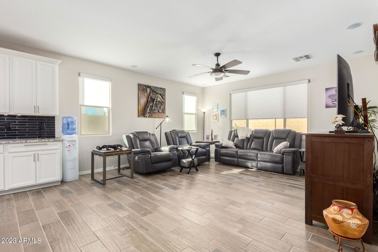
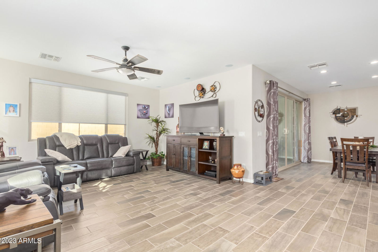
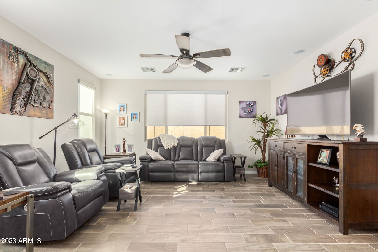

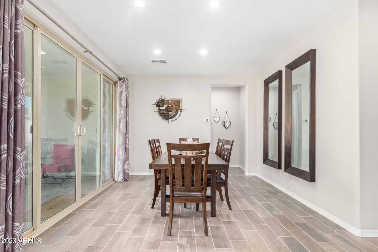
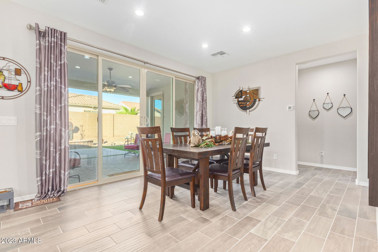
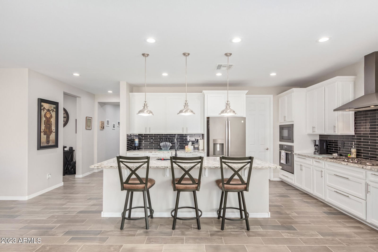
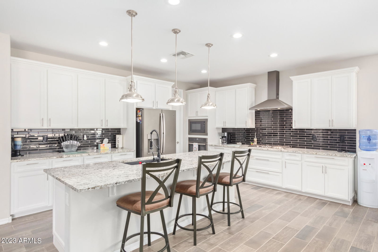
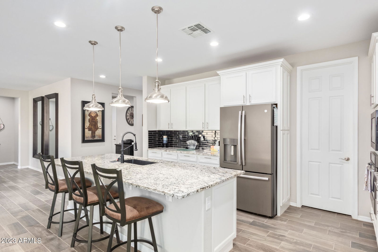
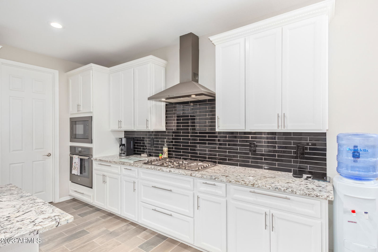
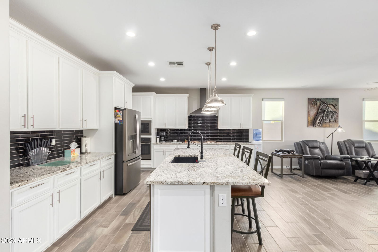
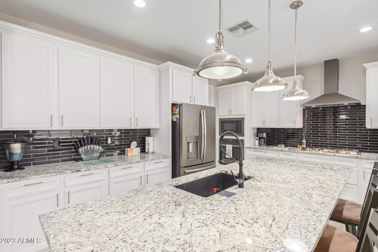
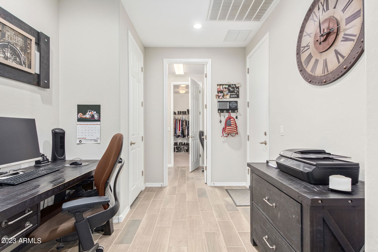

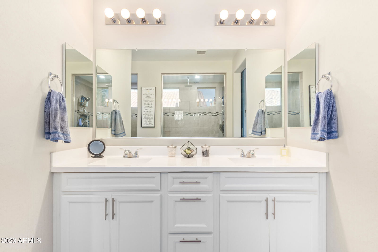
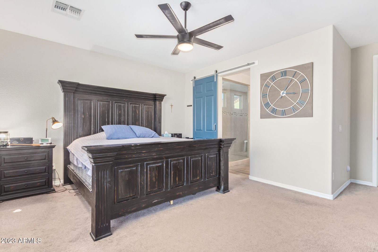
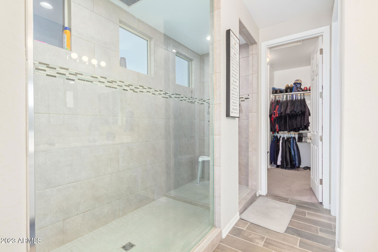
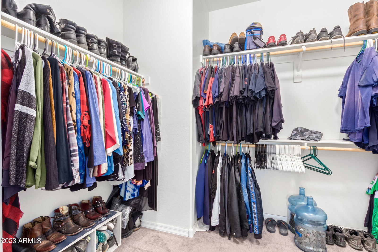
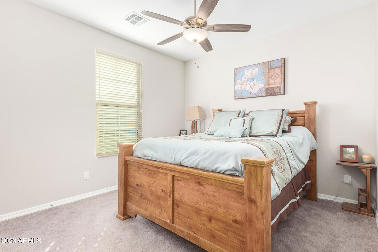
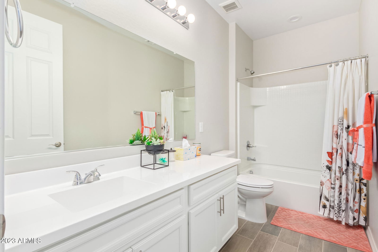
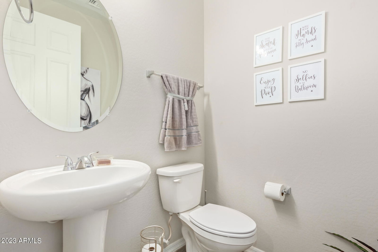

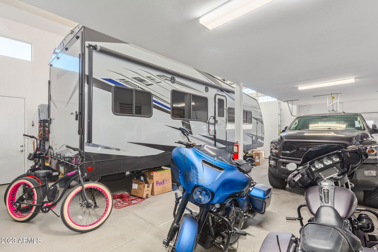
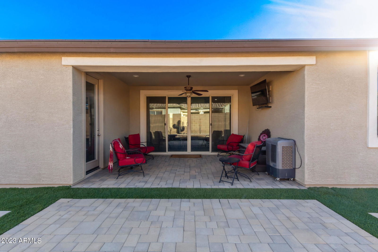
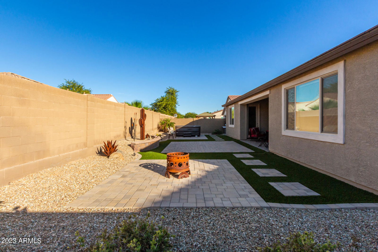
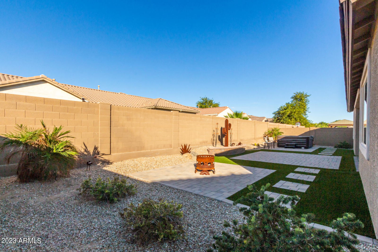
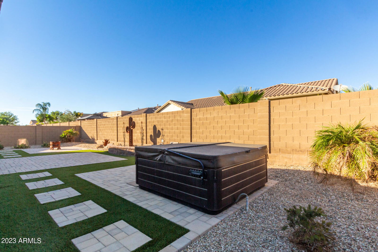
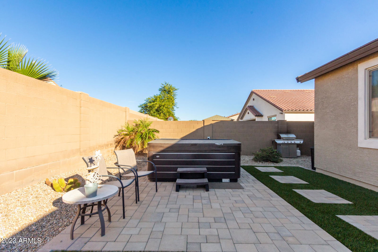
The search is finally over! This remarkable property is the one! Flaunting a desert front yard, stone accents, a private courtyard, a 2-car garage, an RV garage, & RV gate. Discover a formal living room & a well-sized family room that opens to the kitchen. With its high ceilings, wood-plank tile flooring, pre-wired surround sound, natural & recessed lighting, & multi-sliders to the back patio, this home exudes elegance. Immaculately designed kitchen features high-end SS appliances, including a gas cooktop, a wall oven, large wall microwave, granite counters, striking subway tile backsplash, a walk-in pantry, white shaker cabinetry w/crown molding, & an island w/a breakfast bar. Make the practical den into a study area! The grand main suite has plush carpeting, a sliding barn door leading to a chic bathroom, w/a step-in shower, dual sinks, a walk-in closet, & backyard access. The home's elegance extends outdoors, inviting you to relax under the covered patio or in the refreshing hot tub! Don't waste time! Upgraded cabinets with trim and side panels Granite Countertops Large granite composite sink in kitchen Gas stove Bar which can be dining room Added door so you can access laundry room from master closet Very large upgraded shower in master Access door to outside from master bedroom Doggie door 3 day blinds on living room windows Hot tub turf in yard Can lights throughout with LED lights Surround sound speakers in ceiling $40,000 in upgrades
/u.realgeeks.media/homesbyhaller/Logo-1_1-min.png)
Additional Information
- Elementary School
- Copper Trails
- High School
- Desert Edge High School
- Middle School
- Copper Trails
- Acres
- 0.21
- Architecture
- Ranch
- Assoc Fee Includes
- Maintenance Grounds
- Hoa Fee
- $85
- Hoa Fee Frequency
- Monthly
- Hoa
- Yes
- Hoa Name
- Canyon Trails
- Builder Name
- Deacon
- Community
- Canyon Trails
- Community Features
- Playground, Biking/Walking Path
- Construction
- Wood Frame, Painted, Stucco, Stone
- Cooling
- Ceiling Fan(s), Central Air
- Exterior Features
- Private Yard
- Fencing
- Block
- Fireplace
- Fire Pit
- Flooring
- Carpet, Tile
- Garage Spaces
- 4
- Heating
- Natural Gas
- Laundry
- Washer Hookup
- Living Area
- 2,389
- Lot Size
- 9,000
- Model
- C
- New Financing
- Cash, VA Loan, FHA, Conventional
- Other Rooms
- Family Room, Great Room
- Parking Features
- RV Gated, Extended Length Garage, Garage Door Opener, RV Garage, Direct Access
- Lot Features
- North/South Exposure, Desert Front, Gravel/Stone Back, Synthetic Grass Back
- Roofing
- Tile
- Spa
- Above Ground
- Stories
- 1
- Style
- Ranch
- Subdivision
- Canyon Trails Unit 4 West Parcel D2
- Taxes
- $2,168
- Tax Year
- 2023
- Water
- Public
Mortgage Calculator
Listing courtesy of ProSmart Realty. Selling Office: RE/MAX Professionals.
All information should be verified by the recipient and none is guaranteed as accurate by ARMLS. Copyright 2026 Arizona Regional Multiple Listing Service, Inc. All rights reserved.