2362 E Dragoon Avenue, Mesa, AZ 85204
- $465,000
- 3
- BD
- 2
- BA
- 1,844
- SqFt




- Sold Price
- $465,000
- List Price
- $465,000
- Closing Date
- Dec 29, 2023
- Days on Market
- 39
- Status
- CLOSED
- MLS#
- 6633025
- City
- Mesa
- Bedrooms
- 3
- Bathrooms
- 2
- Living SQFT
- 1,844
- Lot Size
- 7,575
- Subdivision
- Fuller Ranch
- Year Built
- 1984
- Type
- Single Family Residence
Property Description
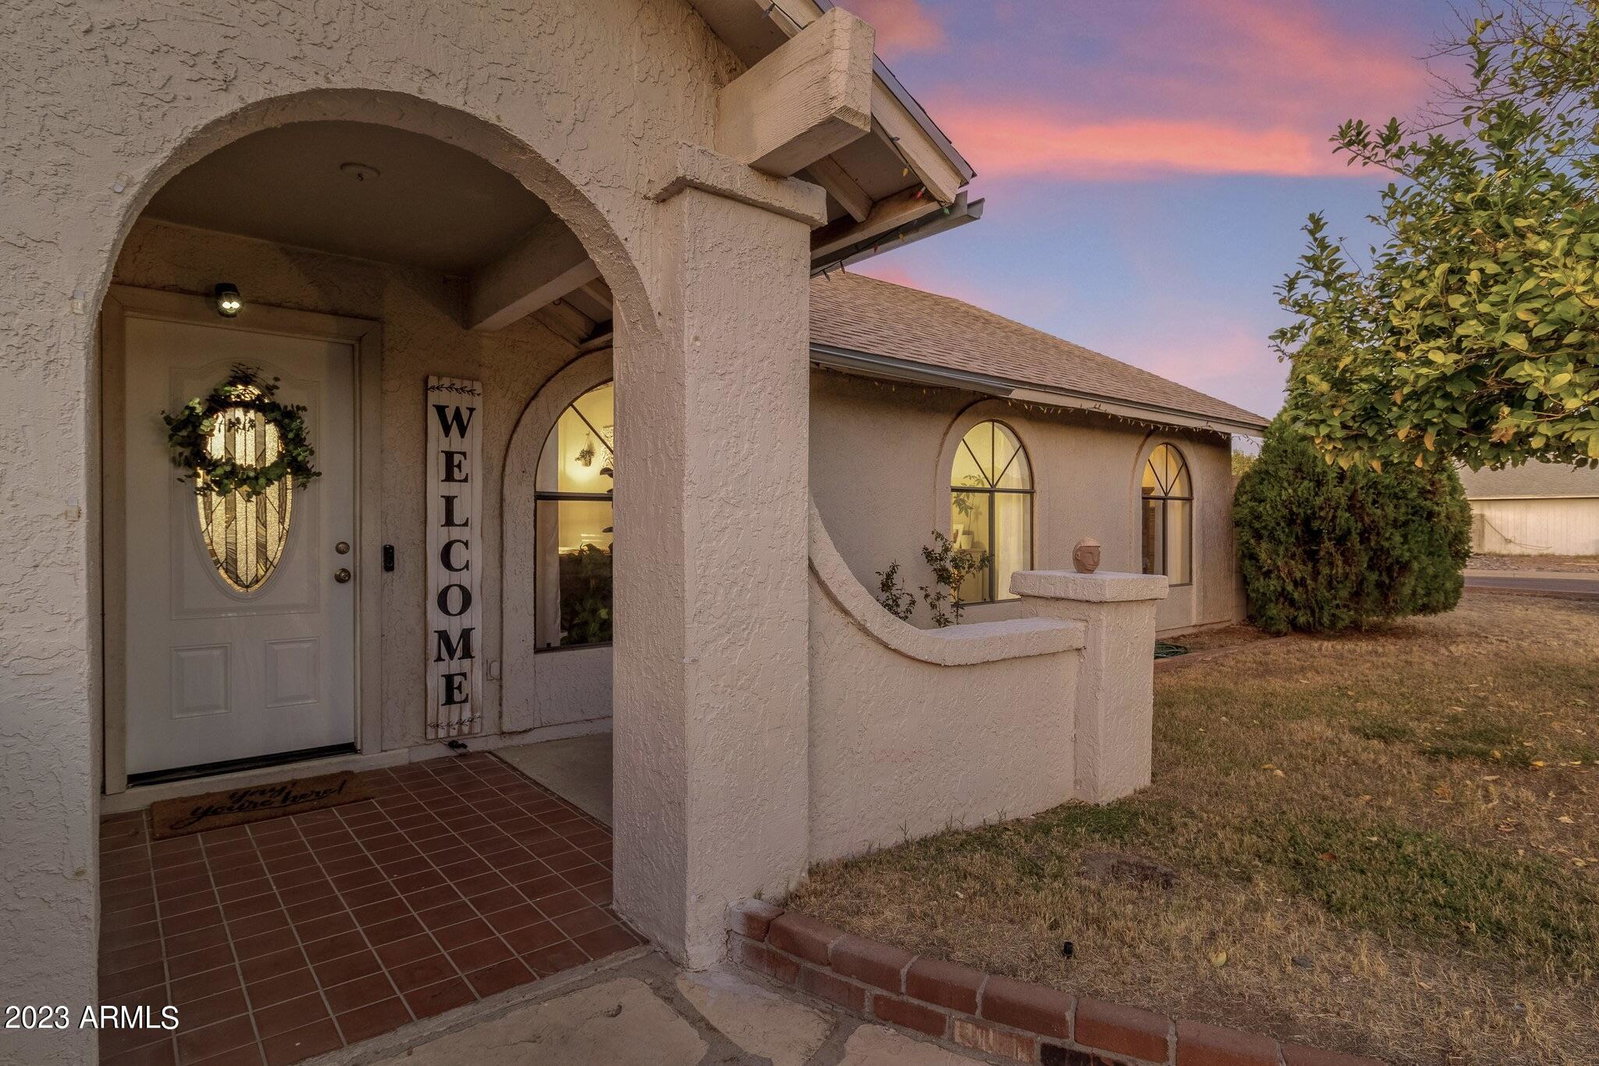
This Charming Newly Designed Home is sure to check all your boxes... Desirable Vaulted Ceiling Great Room Floor plan influencing everyday functionality & featuring Today's Newer Must-Have Upgrades & Designer Finishes, Stunning Chefs Kitchen models Stainless Steel Appliances, Breakfast Bar Island, Upgraded Kitchen Cabinetry & Granite Counters, Newer Interior Paint Scheme, Wood Plank Tile throughout, Newer Blinds & Custom Window Coverings, Owner's Retreat features large walk-in closet, spacious upgraded bath with dual vanities, 2nd Upgraded Bath, Newer Roof from 2010, Custom Decorative Brick/Stucco Mason walls & Pillars wrap the entire front exterior creating an inviting curb appeal, Extended Backyard Covered Patio with a huge yard space that's a blank canvas for turf or your best outdoor use! Desirable Non-HOA Master Plan paired with an oversized 7,575 SF corner home site and RV gate allows the freedom to secure all your toys & trailers at home, Amazing 312 SqFt Bonus Room Addition at backyard fully finished with newer upgrades including AC, Electric & Flooring. The perfect setup to work or run your business from home! This residents offers an exceptionally unique move-in ready opportunity with flexible functionality! Current homeowners have designed and cared for this property over the years... not your typical quick flip property. Make this your NEW HOME FOR THE NEW YEAR AHEAD!
/u.realgeeks.media/homesbyhaller/Logo-1_1-min.png)
Additional Information
- Elementary School
- Robson Elementary School
- High School
- Mesa High School
- Middle School
- Taylor Junior High School
- School District
- Mesa Unified District
- Acres
- 0.17
- Assoc Fee Includes
- No Fees
- Builder Name
- unknown
- Construction
- Stucco, Wood Frame, Painted
- Cooling
- Central Air, Ceiling Fan(s), Programmable Thmstat
- Fencing
- Block
- Fireplace
- None
- Garage Spaces
- 2
- Heating
- Electric
- Laundry
- Wshr/Dry HookUp Only
- Living Area
- 1,844
- Lot Size
- 7,575
- New Financing
- Cash, Conventional, FHA, VA Loan
- Parking Features
- Garage Door Opener
- Lot Features
- Sprinklers In Front, Corner Lot, Desert Front, Grass Front, Auto Timer H2O Front
- Roofing
- Composition
- Sewer
- Public Sewer
- Spa
- None
- Stories
- 1
- Subdivision
- Fuller Ranch
- Taxes
- $1,249
- Tax Year
- 2023
- Utilities
- Other
- Water
- City Water
Mortgage Calculator
Listing courtesy of Realty ONE Group. Selling Office: Home Centric Real Estate, LLC.
All information should be verified by the recipient and none is guaranteed as accurate by ARMLS. Copyright 2026 Arizona Regional Multiple Listing Service, Inc. All rights reserved.