Share this with your friends


(602) 692-4114
Real Estate Company
5430 W Creedance Boulevard, Glendale, AZ 85310
- $3,200,000
- 5
- BD
- 7
- BA
- 5,996
- SqFt
- Sold Price
- $3,200,000
- List Price
- $3,450,000
- Closing Date
- May 20, 2024
- Days on Market
- 143
- Status
- CLOSED
- MLS#
- 6632412
- City
- Glendale
- Bedrooms
- 5
- Bathrooms
- 7
- Living SQFT
- 5,996
- Lot Size
- 44,185
- Subdivision
- Saddleback Hills
- Year Built
- 1990
- Type
- Single Family Residence
Property Description
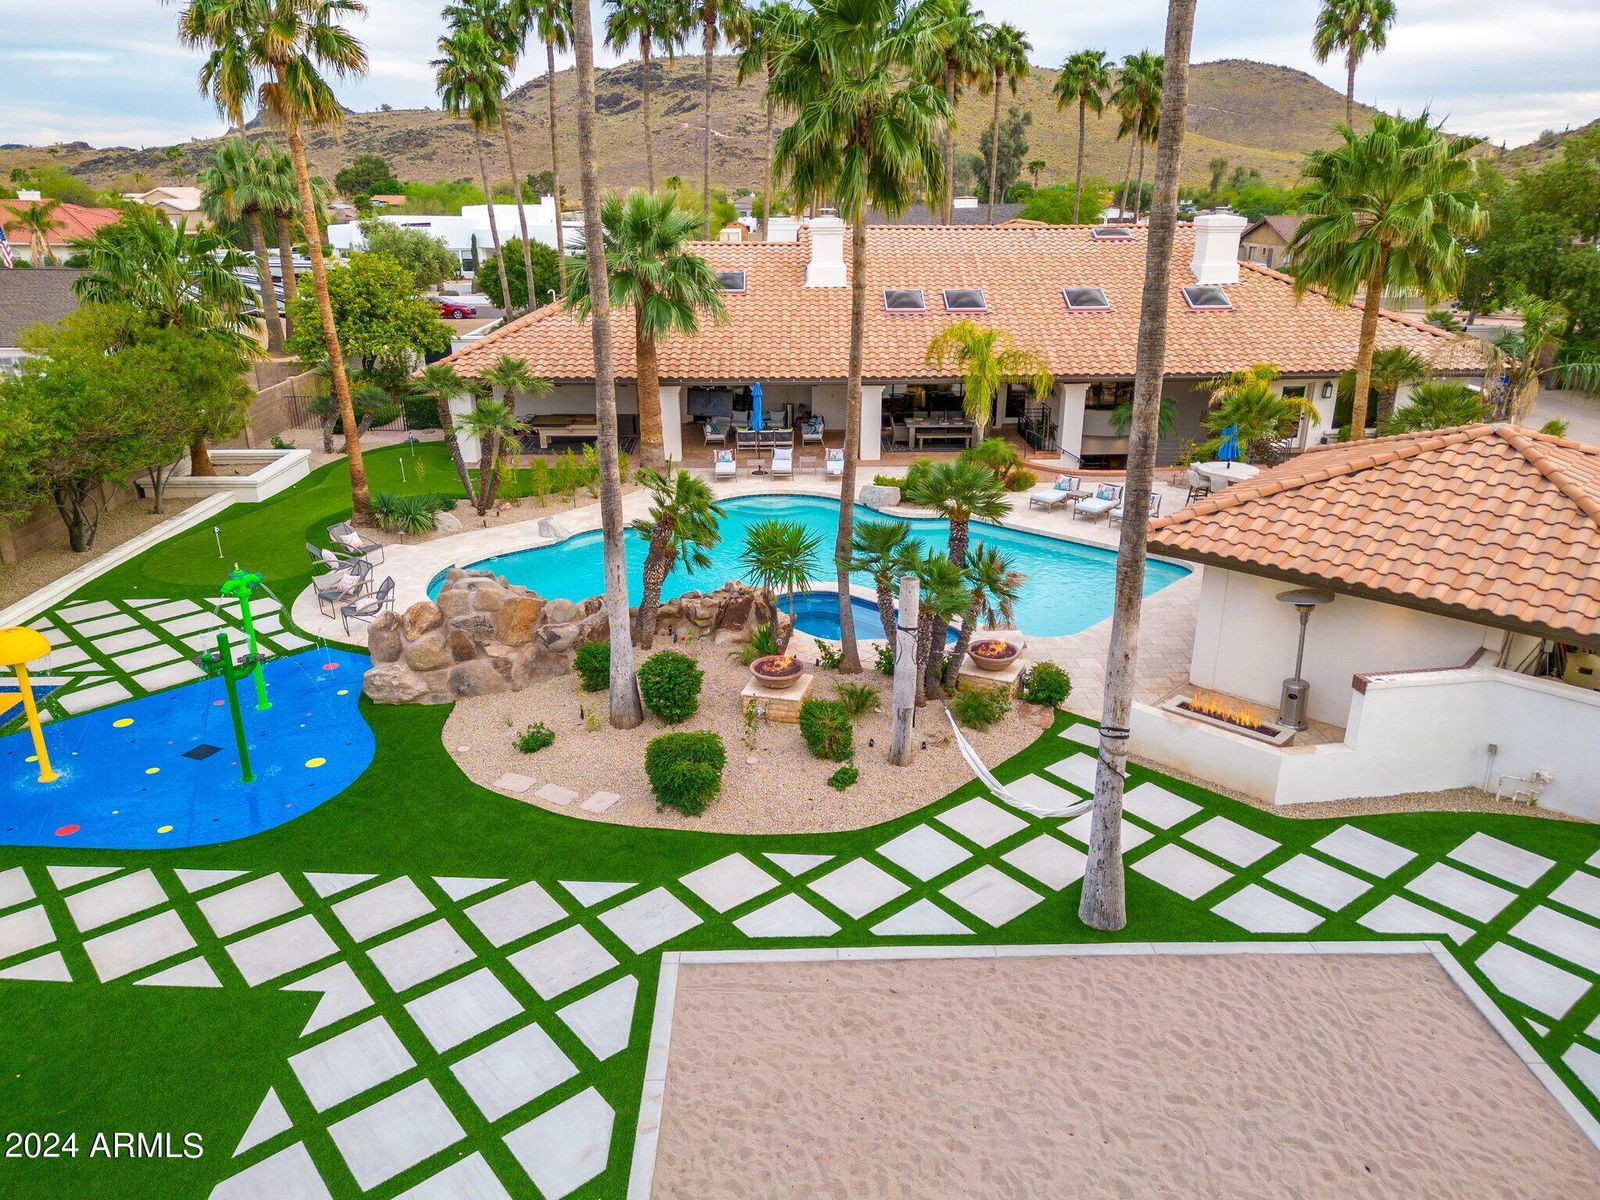
Nestled in the sought-after Saddleback Hills community of North Glendale, this residence epitomizes refined luxury living. Boasting five spacious bedrooms, an office, and seven bathrooms, the layout is ideal for both relaxation and entertainment. The great room seamlessly integrates living and dining and opens to a vast covered patio, revealing a resort-style backyard through expansive windows. The kitchen is a culinary haven with two islands, Carrera marble countertops, and top-tier appliances, including a professional gas stove with dual ovens. Vaulted ceilings adorned with rich wood beams and a stunning fireplace enhance the living space. The finished basement offers a wet bar, wine fridge, full bathroom, bedroom, and a private walk-out patio. Outdoors, the ... resort-inspired backyard is an oasis featuring a pool/spa area with a detached pool house, travertine decking, infra-red BBQ, fire pits, putting green, sand volleyball court, shuffleboard, and a splash pad. Lush fruit trees complete the picturesque landscape. The property includes a two-bay climate-controlled RV garage with a 30-amp charger, a basketball court, an additional garage, and an office with a bedroom. Recent upgrades abound, encompassing new landscaping, irrigation, outdoor lighting, and 14,000 sq. ft of turf. The expanded driveway in the backyard ensures easy vehicle maneuverability. Cutting-edge additions include an enterprise-level network with WiFi6, an audio and video system, and a Control 4 automation system, offering seamless control of lighting, security, and climate throughout the property. Conveniently located within close proximity to hiking trails and nearby to excellent golf courses, this residence combines opulence with practicality, creating an extraordinary living experience. This incredible home must be seen to be believed!
/u.realgeeks.media/homesbyhaller/Logo-1_1-min.png)
Additional Information
- High School
- Sandra Day O'Connor High School
- Middle School
- Hillcrest Middle School
- Acres
- 1.01
- Architecture
- Ranch
- Assoc Fee Includes
- No Fees
- Basement Description
- Finished, Walk-Out Access
- Builder Name
- Unknown
- Community
- Saddleback Hills
- Construction
- Block, Painted, Stucco
- Cooling
- Ceiling Fan(s), Central Air, Programmable Thmstat
- Exterior Features
- Sport Court(s), Storage, Playground, Other, Built-in Barbecue, RV Hookup
- Fencing
- Block
- Fireplace
- Family Room, Living Room, Master Bedroom, Fire Pit
- Flooring
- Carpet, Tile, Wood
- Garage Spaces
- 7
- Guest House SqFt
- 1071
- Heating
- Propane
- Laundry
- Inside, Gas Dryer Hookup
- Living Area
- 5,996
- Lot Size
- 44,185
- New Financing
- Cash, Conventional
- Other Rooms
- Family Room, Great Room, Bonus/Game Room, Guest Qtrs-Sep Entrn, Exercise/Sauna Room
- Parking Features
- RV Access/Parking, RV Gated, Over Height Garage, Garage Door Opener, Attch'd Gar Cabinets, Separate Strge Area, Circular Driveway, RV Garage, Temp Controlled, Direct Access, Electric Vehicle Charging Station(s)
- Lot Features
- Corner Lot, North/South Exposure, Sprinklers In Front, Sprinklers In Rear, Synthetic Grass Frnt, Synthetic Grass Back, Auto Timer H2O Front, Auto Timer H2O Back
- Roofing
- Tile
- Sewer
- Septic Tank, Septic-In & Connected
- Pool
- Yes
- Spa
- Private, Heated
- Stories
- 1
- Style
- Ranch
- Subdivision
- Saddleback Hills
- Taxes
- $9,114
- Tax Year
- 2023
- Utilities
- Propane
- Water
- Public
Courtesy of RETSY. 602-842-0000 Selling Office: RETSY.
Copyright 2026 Arizona Regional Multiple Listing Service, All rights reserved. The data relating to real estate for sale on this website comes in part from the Arizona Regional Multiple Listing Service. All information deemed reliable but not guaranteed and should be independently verified. All properties are subject to prior sale, change or withdrawal. Neither listing broker(s) nor Arizona Regional Multiple Listing Service shall be responsible for any typographical errors, misinformation, misprints and shall be held totally harmless.