1040 E Osborn Road Unit 603, Phoenix, AZ 85014
- $699,000
- 2
- BD
- 2
- BA
- 1,981
- SqFt




- Sold Price
- $699,000
- List Price
- $699,000
- Closing Date
- Jun 24, 2024
- Days on Market
- 235
- Status
- CLOSED
- MLS#
- 6625824
- City
- Phoenix
- Bedrooms
- 2
- Bathrooms
- 2
- Living SQFT
- 1,981
- Lot Size
- 197
- Subdivision
- Crystal Point Condo Phase 1 Replat Amd
- Year Built
- 1990
- Type
- Apartment
Property Description
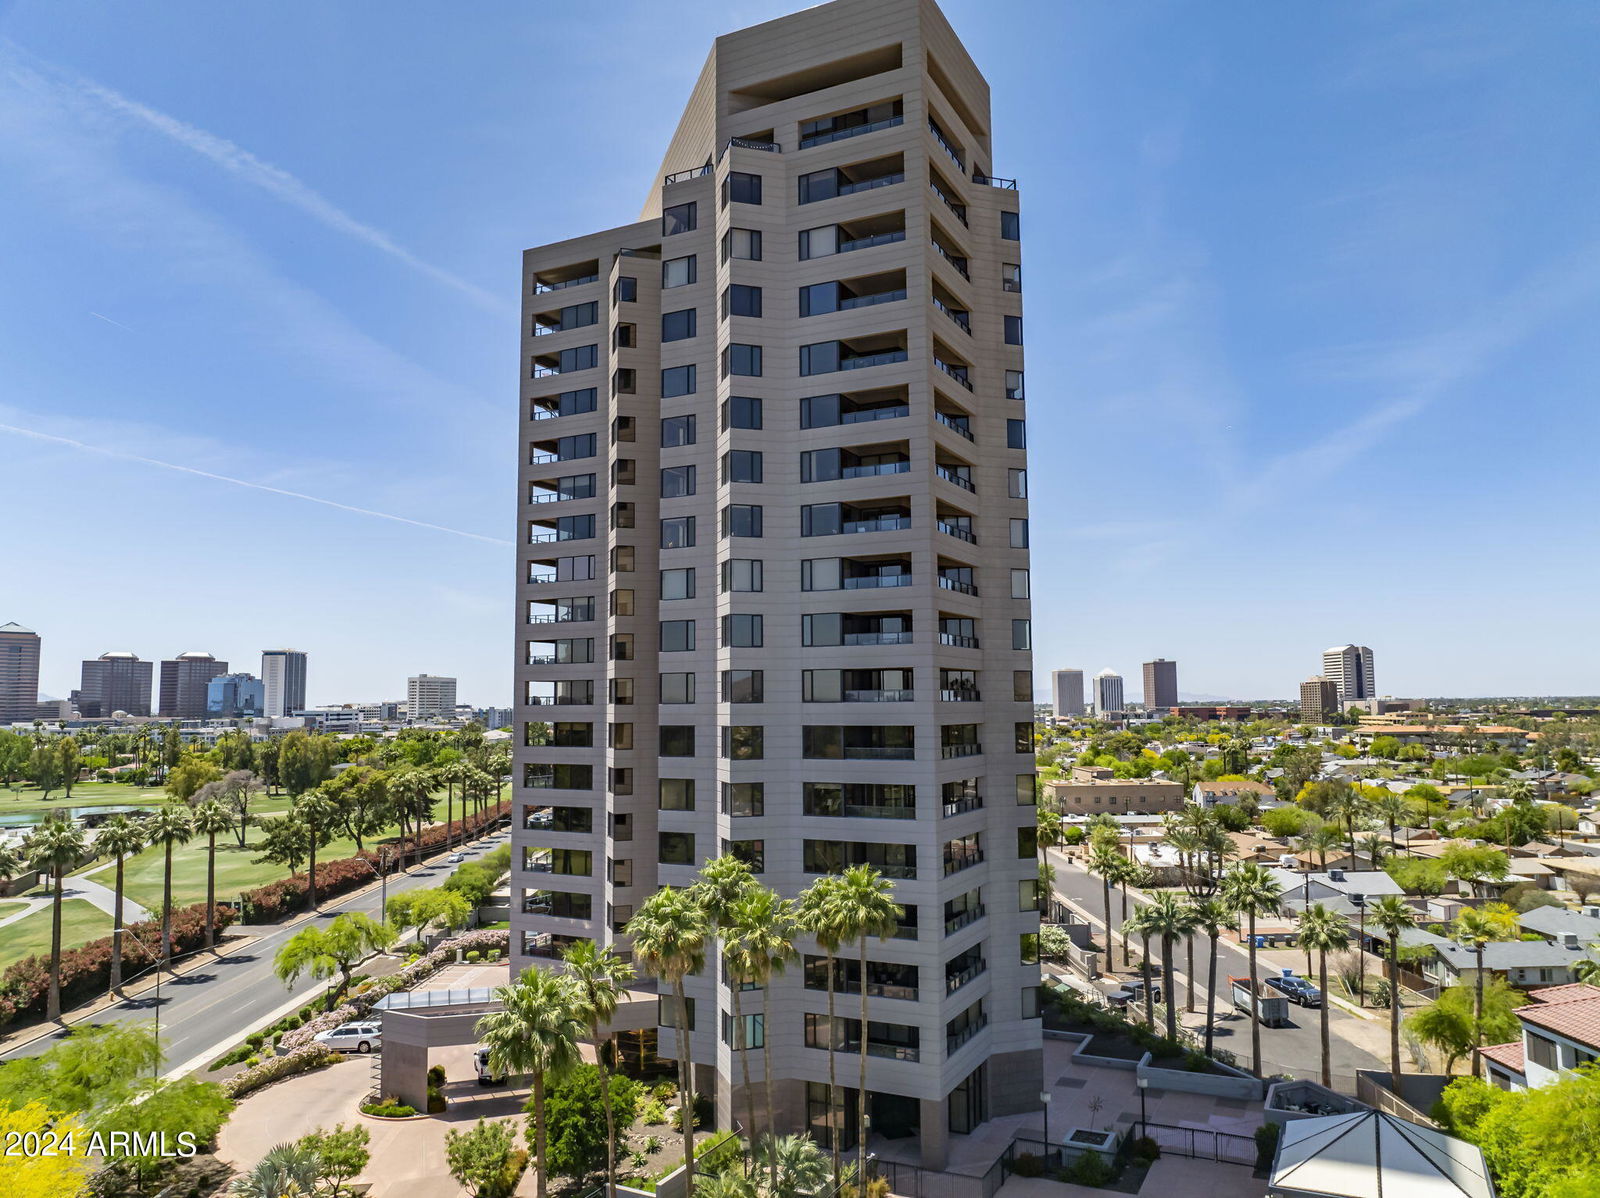
Understated elegance & timeless architecture in an urban environment. The majestic beauty of Camelback Mountain creates dazzling views at this apartment at Crystal Point. Watch the sunlight on Piestewa Peak as you gaze across the glass railed balcony from your breakfast room. Sliding glass doors lead from the terrace to the living room & primary bedroom suite. The northern light also graces the 2nd bedroom or den. 9 ½ foot ceilings, a dramatic entrance to the Great room/dining room add to the atmosphere of gracious living in this floorplan. The community provides concierge/doorman service, 24-hour security, underground parking (with 2 spaces), a gym, a resort style heated pool and spa. Remodeled in 2013/2014, this little known secret in the heart of Midtown Phoenix is a must see.
/u.realgeeks.media/homesbyhaller/Logo-1_1-min.png)
Additional Information
- Elementary School
- Longview Elementary School
- High School
- North High School
- Middle School
- Osborn Middle School
- School District
- Phoenix Union High School District
- Architecture
- Contemporary
- Assoc Fee Includes
- Roof Repair, Insurance, Sewer, Cable TV, Maintenance Grounds, Street Maint, Front Yard Maint, Gas, Trash, Water, Roof Replacement, Maintenance Exterior
- Hoa Fee
- $1,383
- Hoa Fee Frequency
- Monthly
- Hoa
- Yes
- Hoa Name
- Crystal Point
- Builder Name
- Lincor
- Community
- Crystal Point
- Community Features
- Community Spa, Community Spa Htd, Community Pool Htd, Community Pool, Near Bus Stop, Guarded Entry, Concierge, Fitness Center
- Construction
- Stucco, Steel Frame, Painted
- Cooling
- Central Air
- Exterior Features
- Balcony
- Fencing
- Block
- Fireplace
- None
- Flooring
- Stone, Tile
- Garage Spaces
- 2
- Heating
- Electric
- Living Area
- 1,981
- Lot Size
- 197
- New Financing
- Cash, Conventional
- Parking Features
- Circular Driveway, Separate Strge Area, Assigned, Community Structure
- Lot Features
- Desert Back, Desert Front, Grass Back, Auto Timer H2O Front, Auto Timer H2O Back, Irrigation Front
- Roofing
- Built-Up
- Sewer
- Public Sewer
- Spa
- None
- Stories
- 18
- Style
- Contemporary
- Subdivision
- Crystal Point Condo Phase 1 Replat Amd
- Taxes
- $3,688
- Tax Year
- 2023
- Water
- City Water
Mortgage Calculator
Listing courtesy of Coldwell Banker Realty. Selling Office: Realty ONE Group.
All information should be verified by the recipient and none is guaranteed as accurate by ARMLS. Copyright 2026 Arizona Regional Multiple Listing Service, Inc. All rights reserved.