Share this with your friends


(602) 692-4114
Real Estate Company
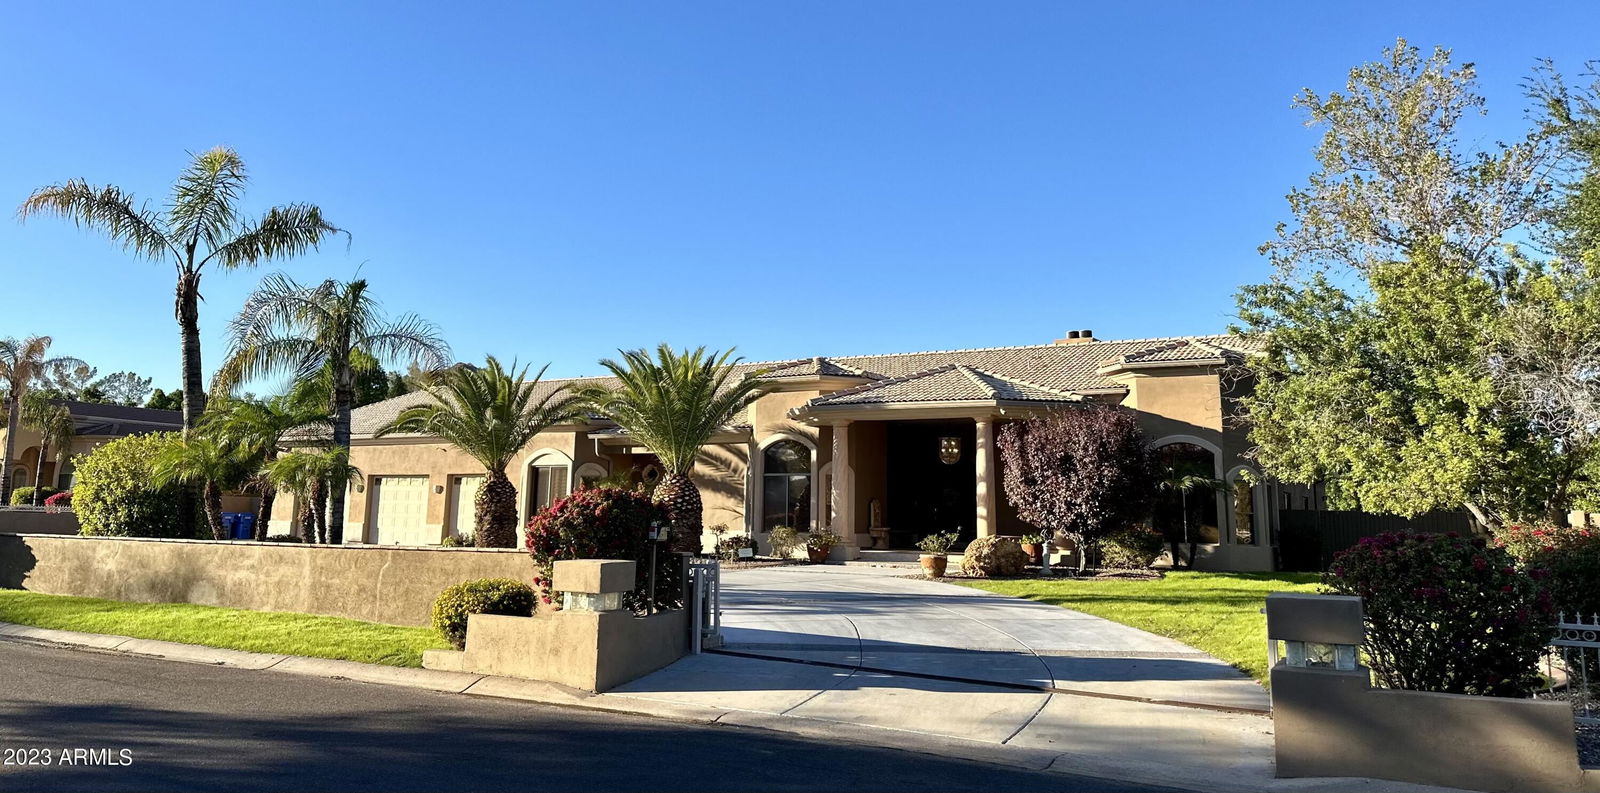
5136 W Park View Lane, Glendale, AZ 85310
- $1,500,000
- 5
- BD
- 6
- BA
- 4,983
- SqFt
- Sold Price
- $1,500,000
- List Price
- $1,500,000
- Closing Date
- Dec 12, 2023
- Days on Market
- 11
- Status
- CLOSED
- MLS#
- 6625664
- City
- Glendale
- Bedrooms
- 5
- Bathrooms
- 6
- Living SQFT
- 4,983
- Lot Size
- 34,460
- Subdivision
- Park View Estates
- Year Built
- 2000
- Type
- Single Family Residence
Property Description
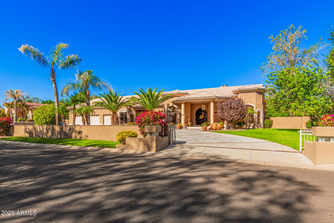

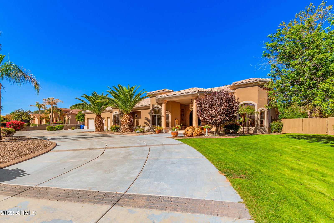
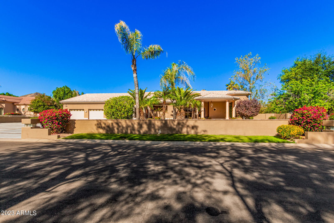
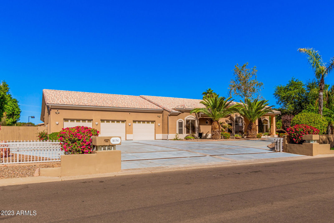
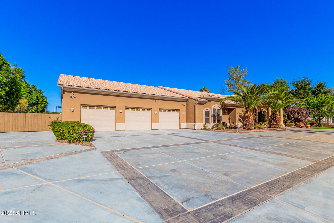
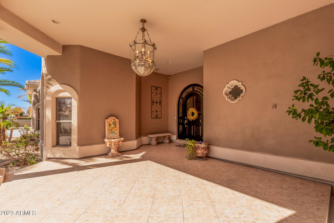
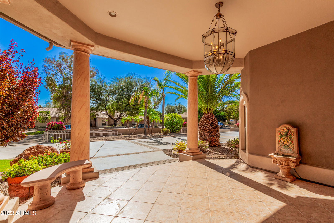
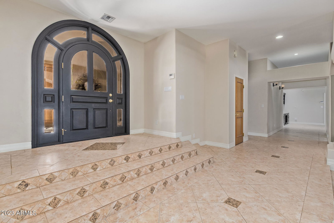
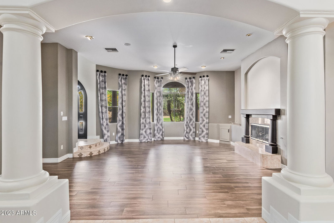
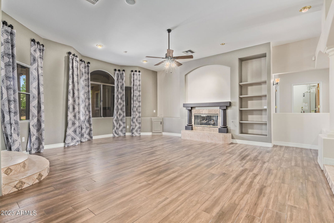
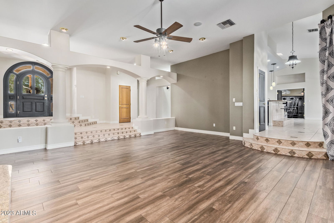
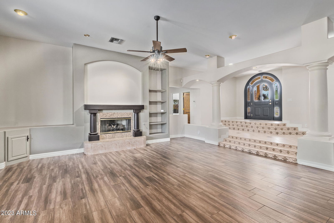
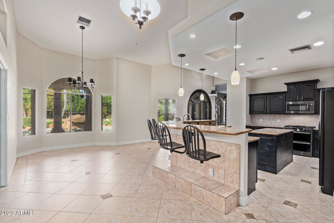
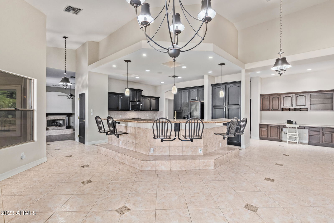
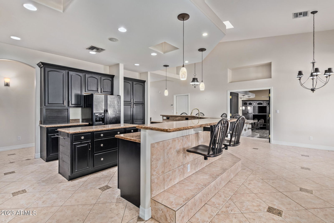
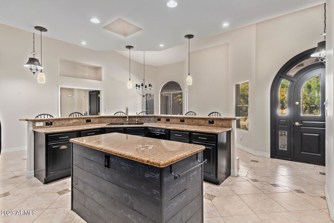
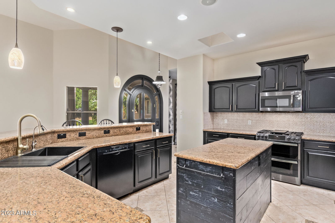
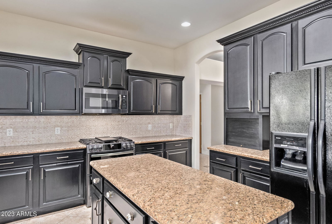
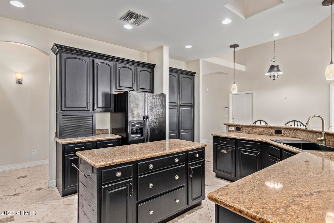

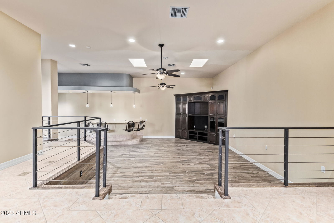
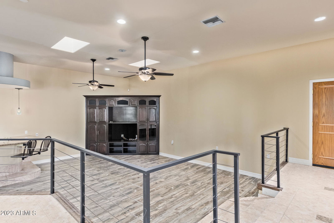
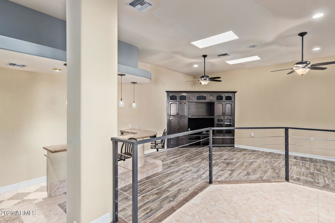
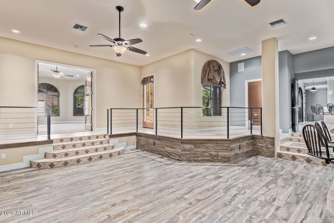
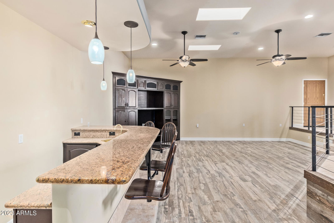
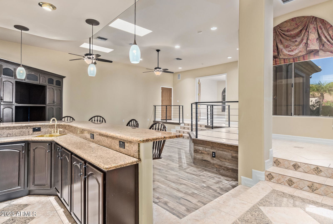
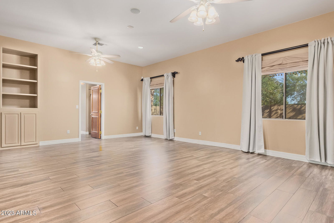
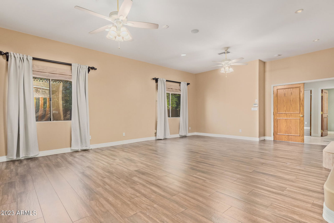
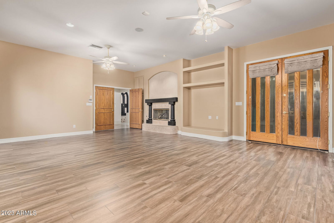
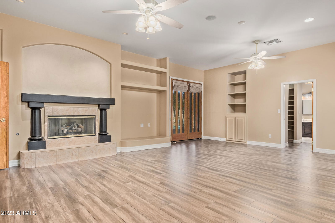
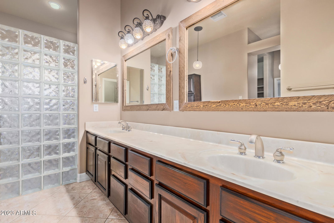
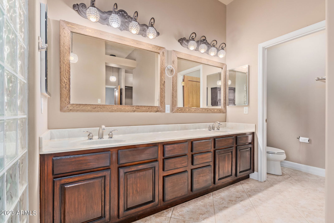
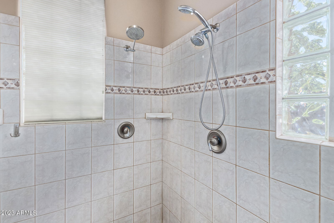
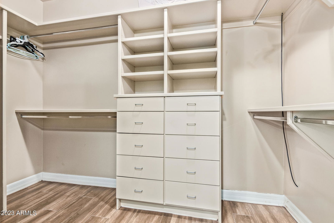
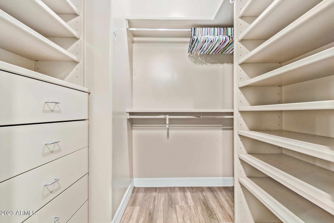
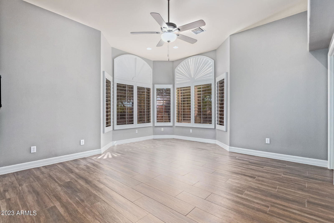
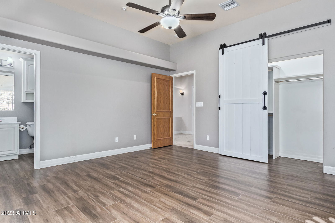
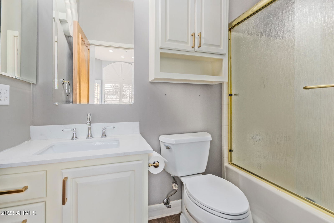
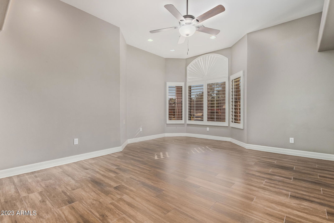
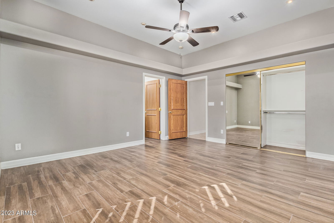
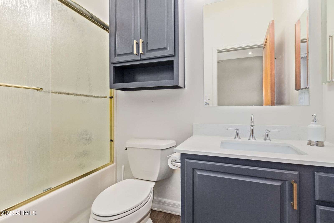
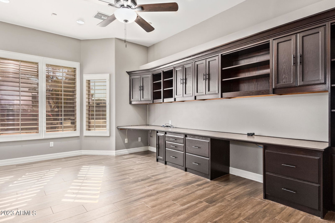
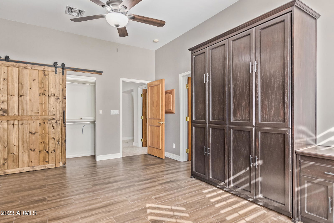

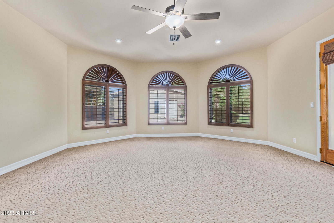
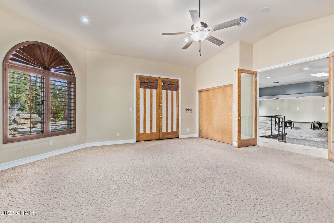
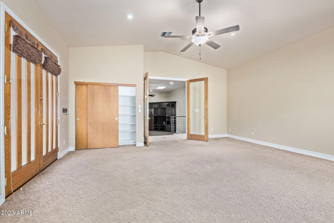
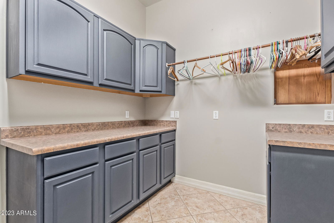
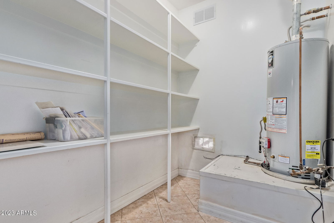
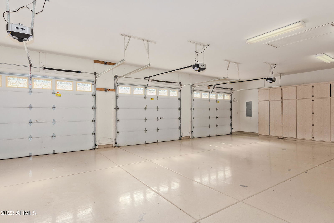
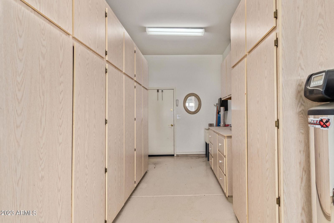
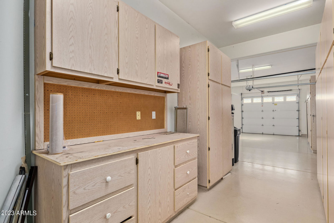
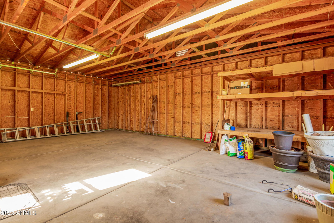
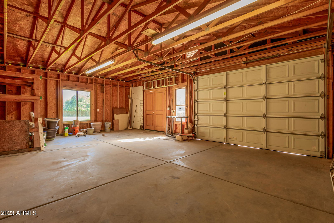
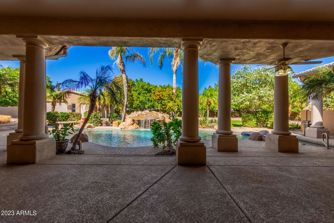
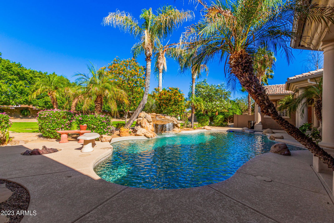
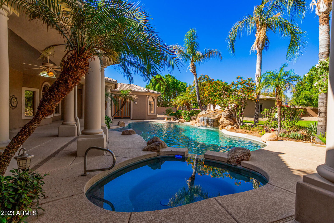
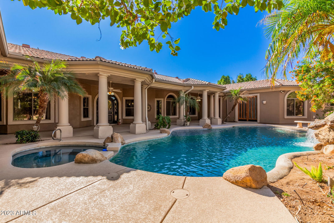
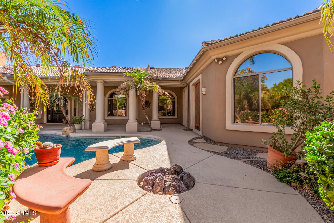
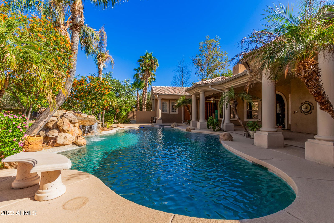
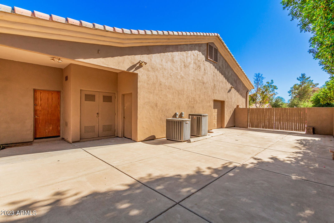

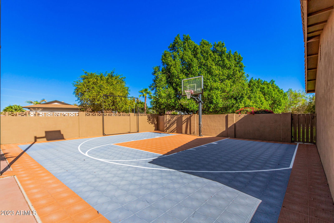
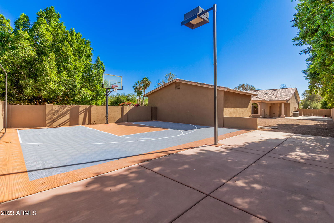
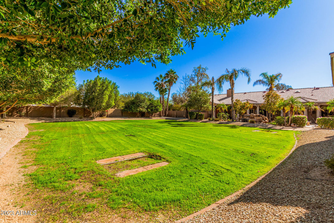
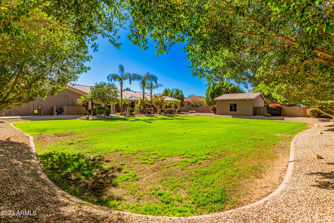
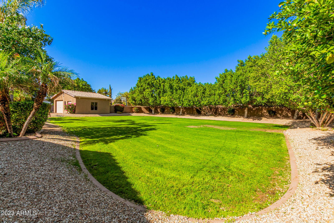
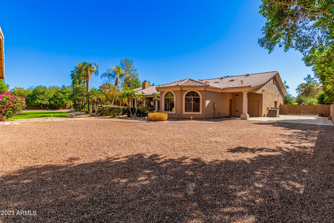
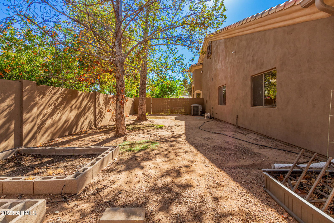
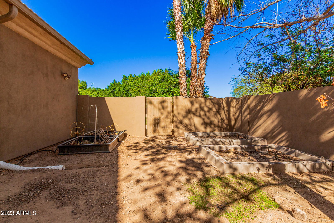
Spacious, custom home with ample options both inside and out. Skylights throughout provide natural light to the large eat-in kitchen with built-in barstools, breakfast bar, island, gas stove, included appliances. Separate, huge Bar/Living Room is built for FUN. Private fireplace in roomy Master Suite with its own door to the backyard Spa. Four additional oversized bedrooms, one with a Murphy bed can also be office. En suite bathrooms in all bedrooms. Outside, automatic gate provides privacy to circular drive, RV gate and parking, 4-car garage PLUS additional 2-car garage. Heated, self-cleaning pool offers grotto, spa and adjacent firepit. Sports court + spacious grass area. Rain gutters surround roof line. Mature, manicured landscaping both front and back. Update info = add. comments. New roof - 2020 Backyard French Drain - 2022 A/C units - 3, 5, 10 yrs-old. Maintenance contract with Parker & Sons A/C Garage Door openers - 2023 Water heaters - 2020, 2021 Stove - 2020 Dishwasher - 2020 Bar Railing - 2022 Front & Back exterior walls painted - 2022 Pool Plumbing replaced - 2023 Pool filter replaced - 2021 Water Conditioner & Carbon Filtration Systems - 2021 R.O. - 2018
/u.realgeeks.media/homesbyhaller/Logo-1_1-min.png)
Additional Information
- High School
- Sandra Day O'Connor High School
- Middle School
- Hillcrest Middle School
- Acres
- 0.79
- Assoc Fee Includes
- No Fees
- Builder Name
- Custom
- Construction
- Wood Frame, Painted, Stucco
- Cooling
- Ceiling Fan(s), Central Air, Programmable Thmstat
- Exterior Features
- Sport Court(s)
- Fencing
- Block, Wood
- Fireplace
- Family Room, Master Bedroom
- Flooring
- Tile, Wood
- Garage Spaces
- 6
- Heating
- Electric
- Laundry
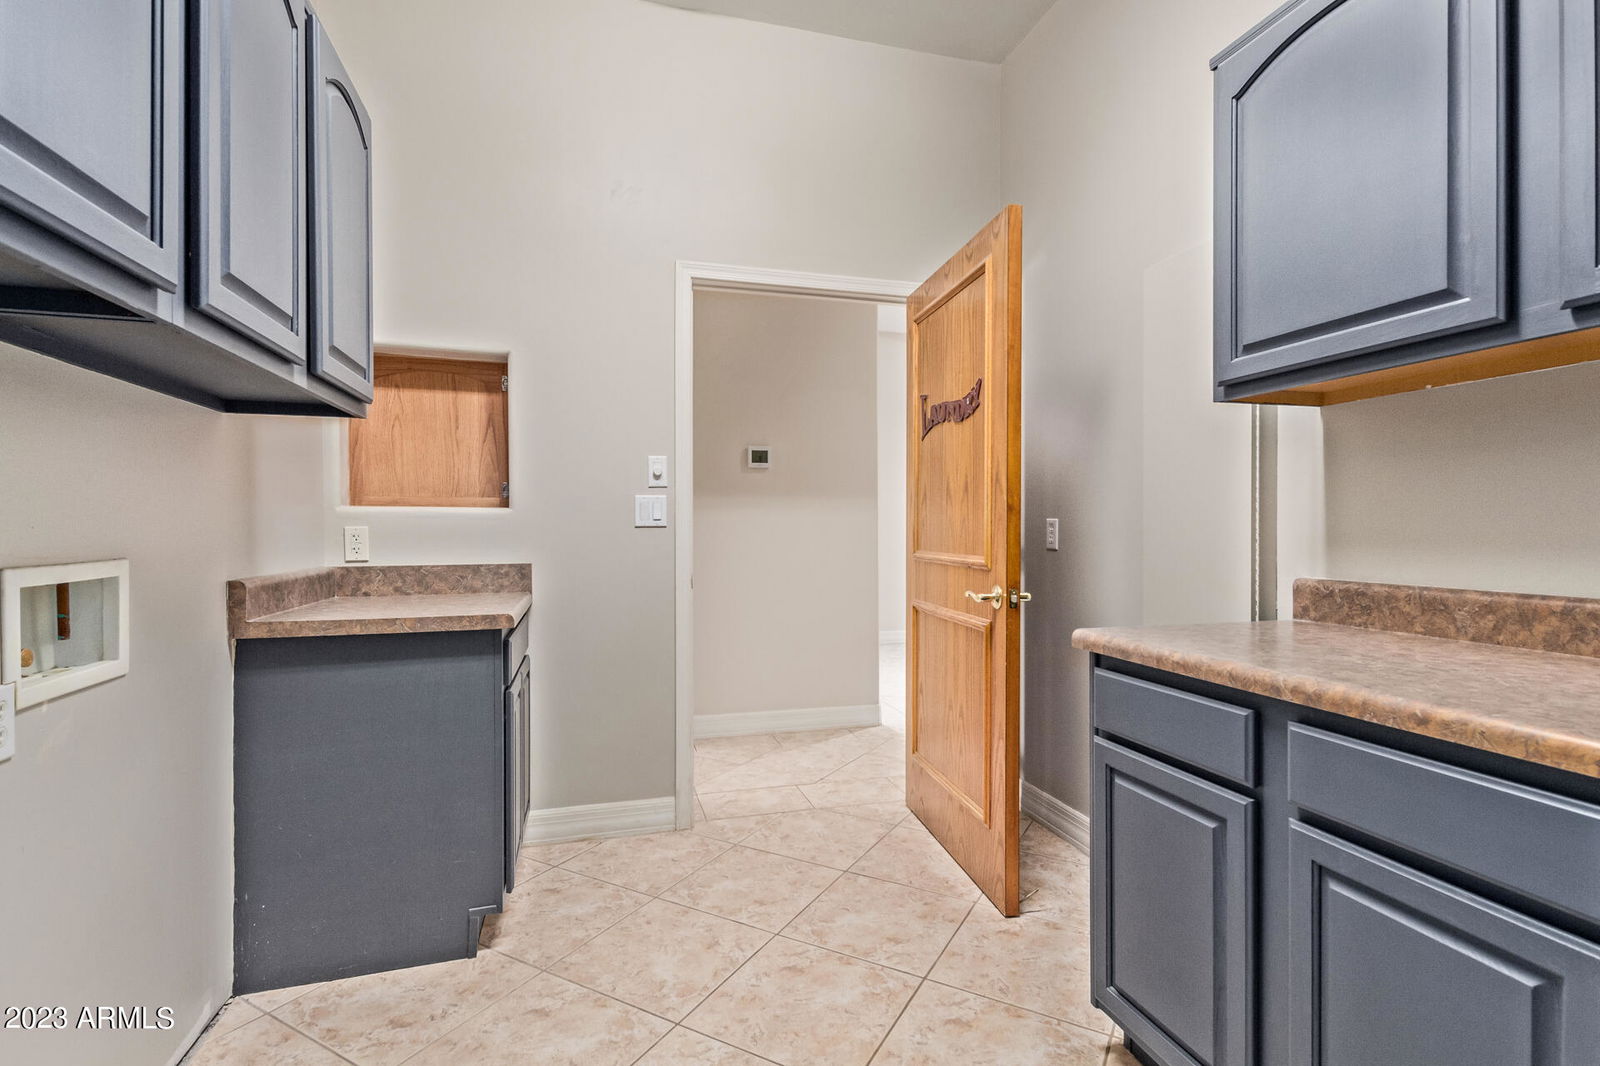
- Washer Hookup, Inside
- Living Area
- 4,983
- Lot Size
- 34,460
- New Financing
- Cash, Conventional
- Other Rooms
- Family Room, Bonus/Game Room, Guest Qtrs-Sep Entrn, Separate Workshop
- Parking Features
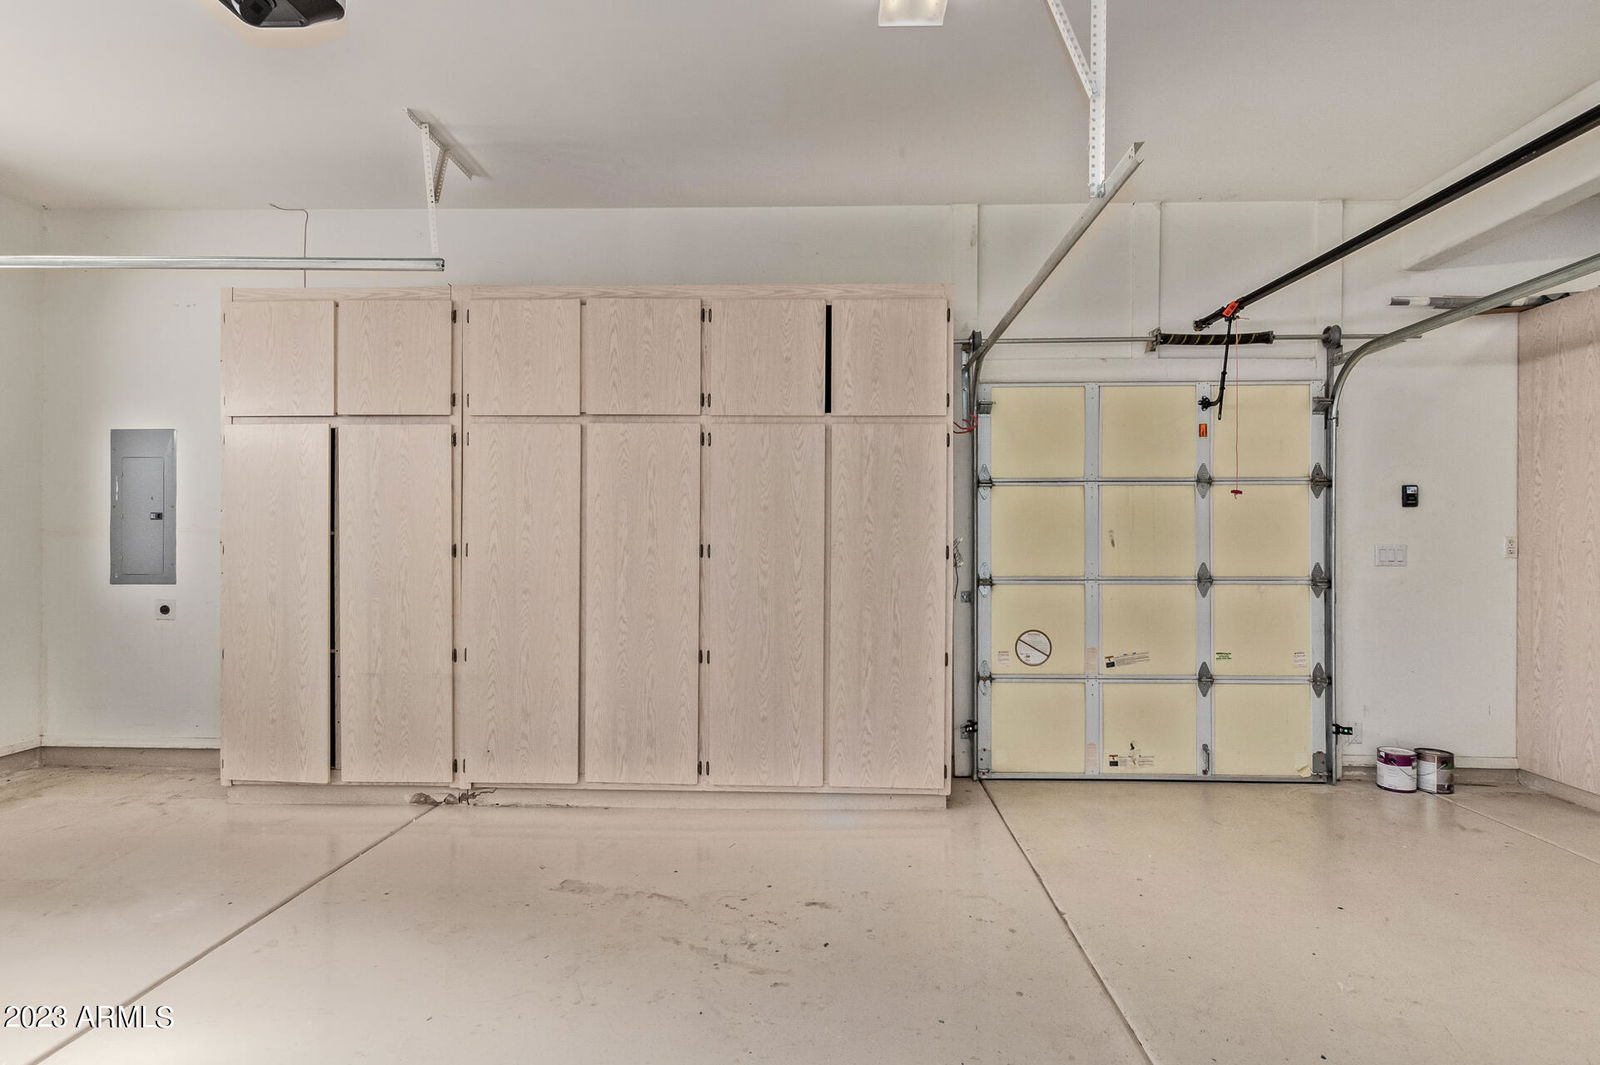
- RV Access/Parking, RV Gated, Tandem, Extended Length Garage, Side Vehicle Entry, Garage Door Opener, Attch'd Gar Cabinets, Separate Strge Area, Circular Driveway, RV Garage, Direct Access
- Lot Features
- North/South Exposure, Desert Front, Desert Back, Sprinklers In Front, Sprinklers In Rear, Grass Back, Auto Timer H2O Front, Auto Timer H2O Back
- Roofing
- Tile
- Sewer
- Septic Tank
- Pool
- Yes
- Spa
- Private, Heated
- Stories
- 1
- Subdivision
- Park View Estates
- Taxes
- $7,976
- Tax Year
- 2023
- Utilities
- Propane
- Water
- Public
Courtesy of My Home Group Real Estate. 480-685-2760 Selling Office: eXp Realty.
Copyright 2026 Arizona Regional Multiple Listing Service, All rights reserved. The data relating to real estate for sale on this website comes in part from the Arizona Regional Multiple Listing Service. All information deemed reliable but not guaranteed and should be independently verified. All properties are subject to prior sale, change or withdrawal. Neither listing broker(s) nor Arizona Regional Multiple Listing Service shall be responsible for any typographical errors, misinformation, misprints and shall be held totally harmless.