Share this with your friends


(602) 692-4114
Real Estate Company
6583 W Parkside Lane, Glendale, AZ 85310
- $3,500,000
- 5
- BD
- 7
- BA
- 5,400
- SqFt
- Sold Price
- $3,500,000
- List Price
- $3,499,000
- Closing Date
- Dec 15, 2023
- Days on Market
- 37
- Status
- CLOSED
- MLS#
- 6623065
- City
- Glendale
- Bedrooms
- 5
- Bathrooms
- 7
- Living SQFT
- 5,400
- Lot Size
- 47,361
- Subdivision
- Copper Ridge Estates
- Year Built
- 2017
- Type
- Single Family Residence
Property Description
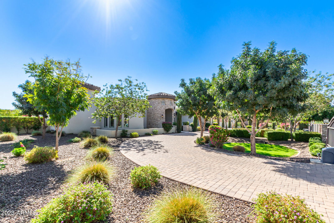
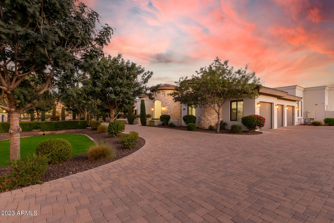
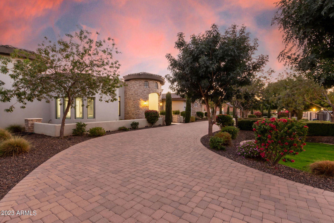
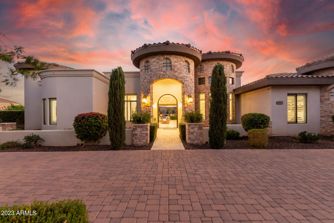
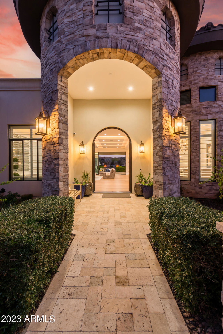
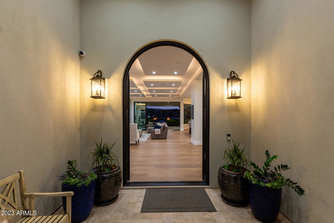
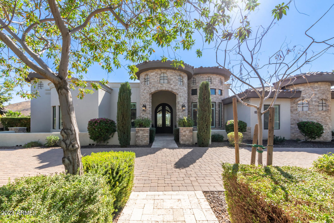
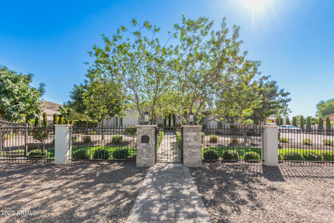
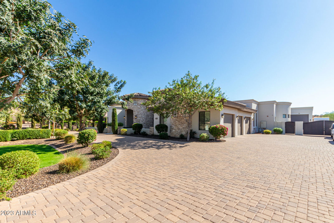
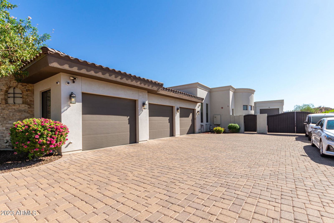
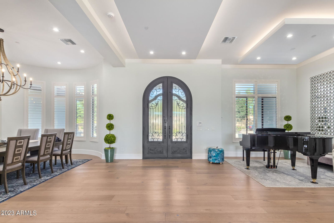
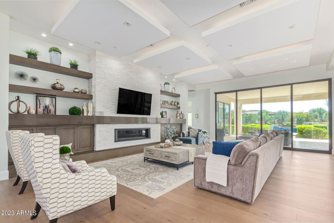
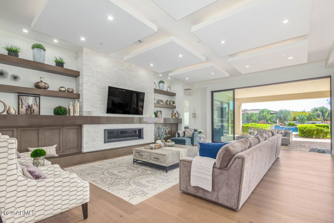
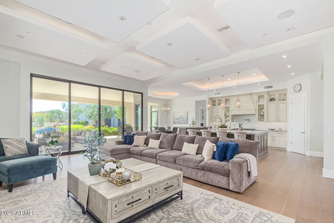
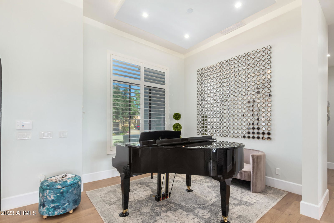
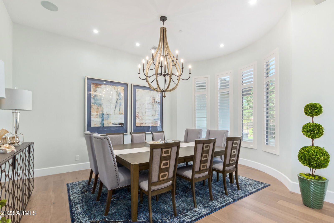
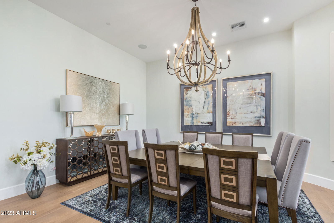
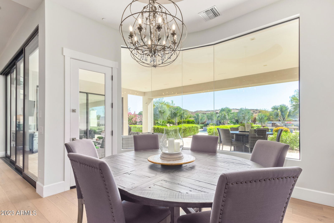

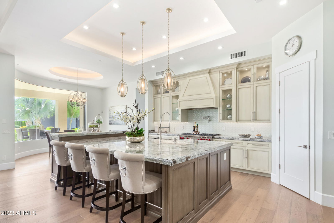
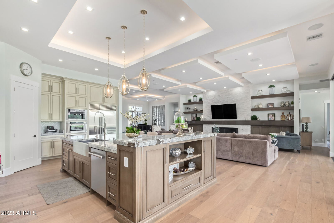
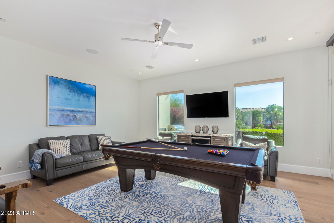
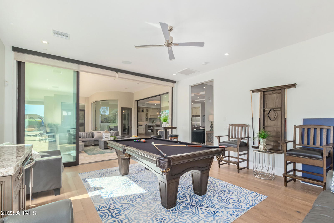

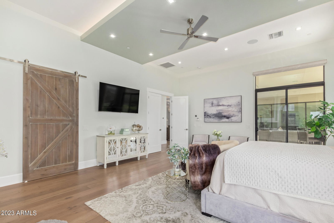
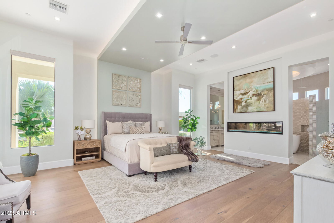
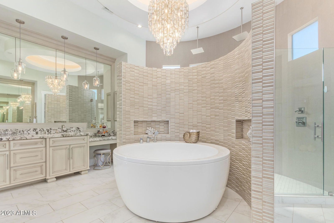
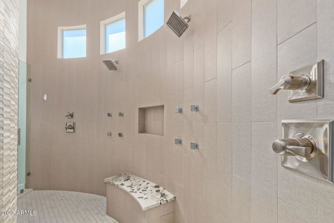
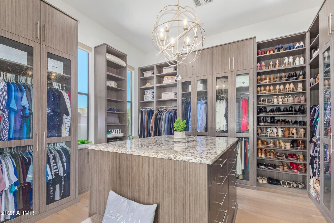
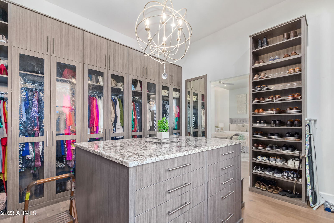
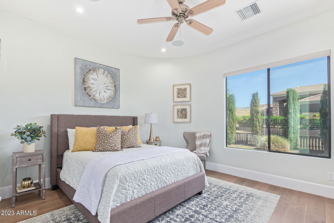
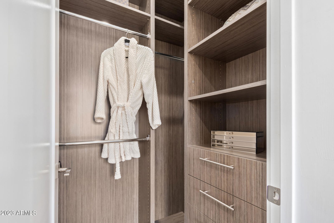
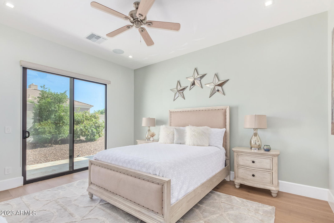
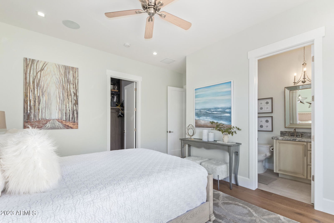
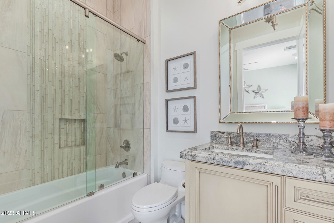
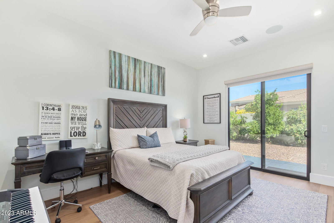
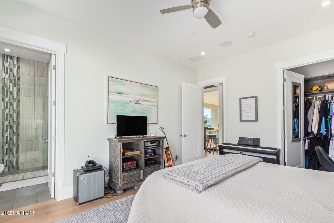
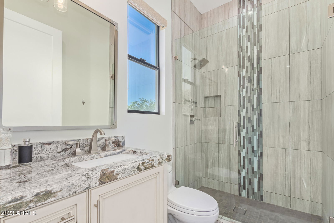
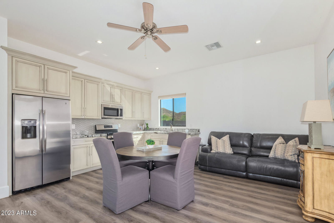
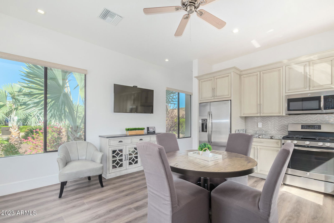
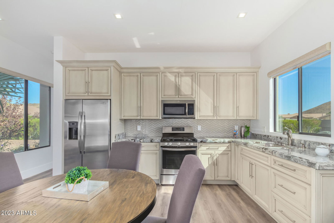
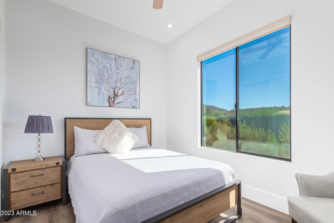
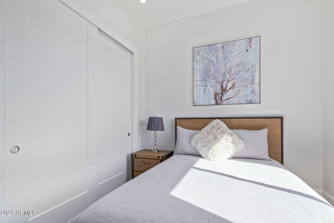
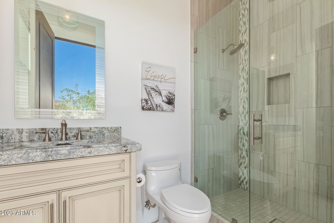
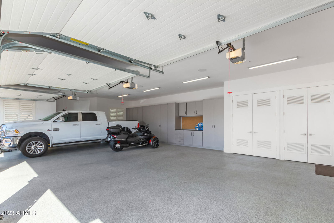
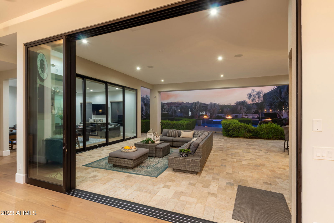

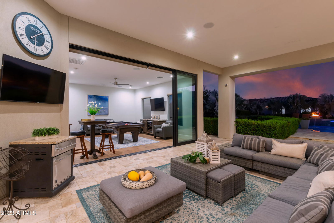
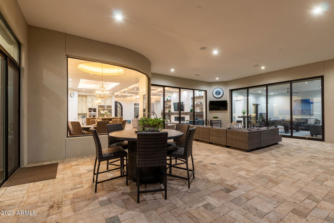
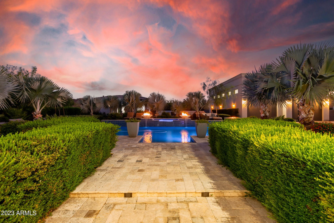
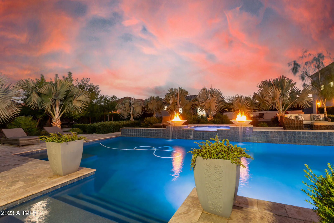
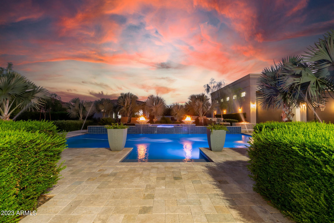
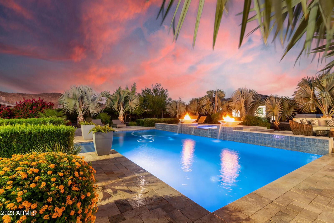
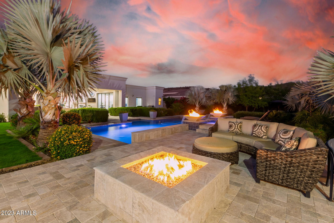
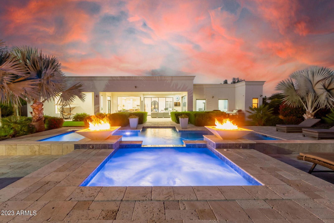
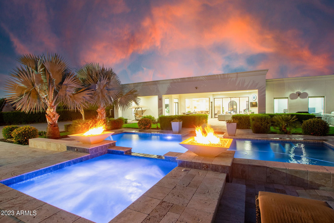
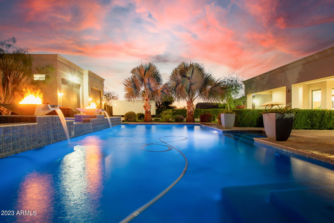
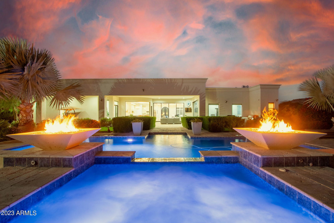
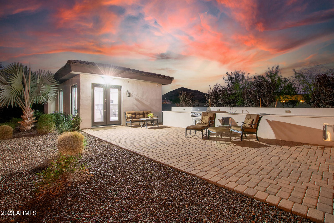
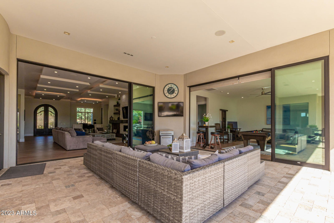
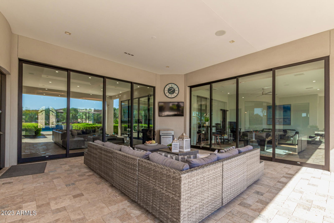
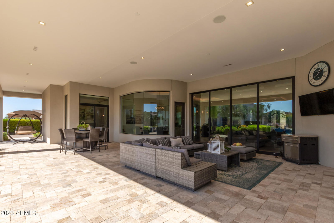
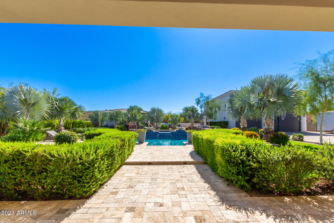
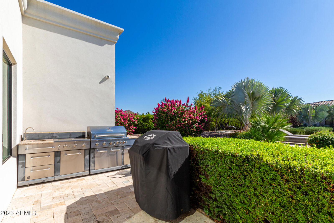
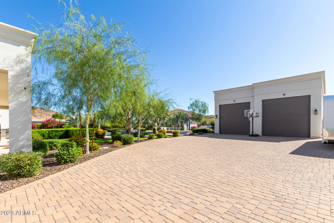
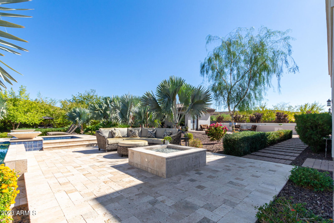
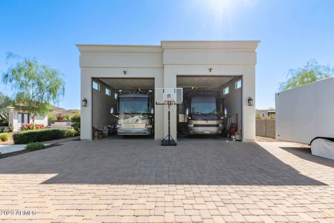
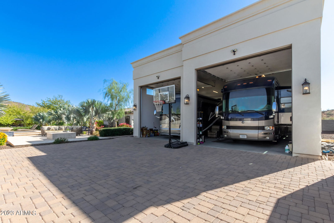
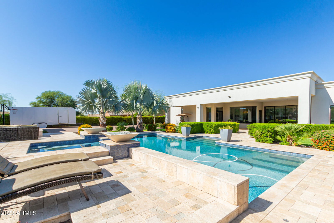
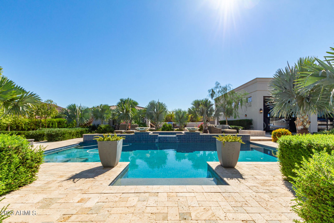
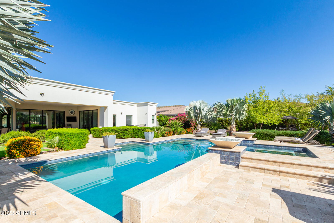

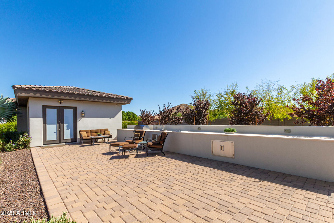
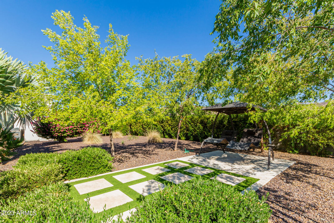
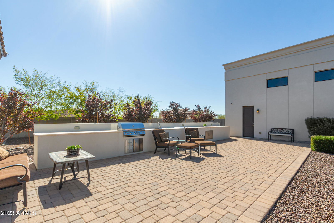
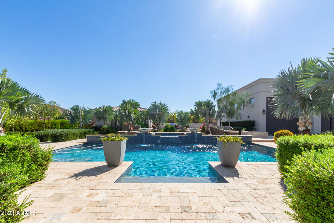
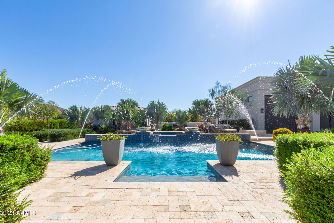
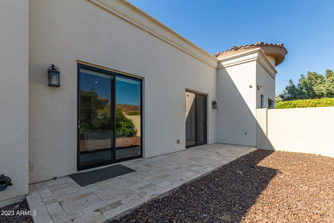
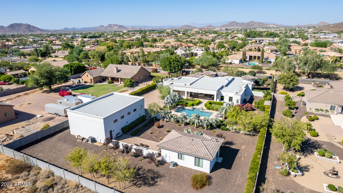
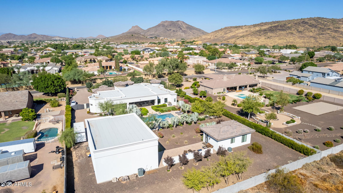
Private Gated Estate: A Luxurious Retreat Nestled on a sprawling over 1-acre lot, sits a private gated estate that embodies grandeur and sophistication. From the moment you arrive, you are greeted with the impressive circular paver driveway that leads to a stately stone facade. This exquisite property offers not only a 3-car garage but also a Casita and DOUBLE RV GARAGE, 37x 52 with 16ft high ceiling, completed with air conditioning, giving you the flexibility to store your classic cars, RVs, or even transform it into an indoor/outdoor wedding venue or a magnificent man cave. As you enter the estate, the expansive great room immediately captures your attention. With soaring high ceilings, modern recessed lighting, elegant plantation shutters, and rich wood flooring, A cozy fireplace adds a touch of warmth and charm, perfect for those cold evenings spent with loved ones. The gourmet kitchen is truly a dream for every home chef. It features a charming breakfast nook, luxurious granite countertops, stylish pendant lighting, and custom cabinetry that blends both elegance and functionality seamlessly. Whether you are enjoying a casual meal or preparing a lavish feast, this kitchen will undoubtedly exceed your expectations. The main bedroom is a serene retreat that offers a peaceful escape from the outside world. Flooded with natural light, it creates a tranquil ambiance that promotes relaxation. With a second warming fireplace, a spacious walk-in closet, direct backyard access, and an ensuite designed to pamper, this bedroom epitomizes luxury. Dual vanities, a lavish raindrop shower, and a sumptuous soaking tub are just a few of the indulgent features that await you. For guests or multigenerational living, a beautifully appointed casita provides a comfortable space to retreat. Complete with a mini-kitchen, a cozy living area, and a full bathroom, this separate living quarters offer privacy and convenience. Stepping into the backyard is like entering a private oasis. An outdoor paradise awaits, featuring a built-in barbecue, an inviting outdoor fireplace, and luxurious travertine floors. With unmatched views and ample space, this backyard is the perfect setting for weddings, social events, or simply relaxing in the Arizona sun. The sparkling pool takes center stage, providing a refreshing respite on warm days. Surrounded by natural landscaping, this outdoor sanctuary offers the perfect backdrop to savor breathtaking Arizona sunsets. Additional highlights of this extraordinary estate include a detached RV garage, ideal for travel enthusiasts seeking to store their recreational vehicles securely. For ultimate relaxation, a rejuvenating spa and pool complete the luxurious amenities of this property. In conclusion, this private gated estate represents the epitome of luxury living. From its circular paver driveway to its stately stone facade, every detail of this exquisite property has been carefully designed to exude grandeur. Whether you are seeking a tranquil retreat, a space to entertain guests, or a haven for your prized possessions, this estate offers it all. Embrace the lifestyle you deserve and make this private gated estate your own.
/u.realgeeks.media/homesbyhaller/Logo-1_1-min.png)
Additional Information
- Elementary School
- Legend Springs Elementary
- High School
- Mountain Ridge High School
- Middle School
- Hillcrest Middle School
- Acres
- 1.09
- Architecture
- Territorial/Santa Fe
- Assoc Fee Includes
- Maintenance Grounds, Street Maint
- Builder Name
- Unknown
- Community Features
- Gated, Biking/Walking Path
- Construction
- Wood Frame, Painted, Stucco, Stone
- Cooling
- Ceiling Fan(s), Central Air
- Exterior Features
- Private Street(s), Private Yard, Built-in Barbecue
- Fencing
- Wrought Iron, Block
- Fireplace
- Living Room, Master Bedroom, Fire Pit
- Flooring
- Laminate, Tile, Wood
- Garage Spaces
- 4
- Guest House SqFt
- 600
- Heating
- Natural Gas
- Horses
- Yes
- Laundry
- Washer Hookup, Inside
- Living Area
- 5,400
- Lot Size
- 47,361
- New Financing
- Cash, Conventional
- Other Rooms
- Great Room, Bonus/Game Room, Guest Qtrs-Sep Entrn
- Parking Features
- RV Access/Parking, RV Gated, Detached, Side Vehicle Entry, Garage Door Opener, Circular Driveway, Gated, RV Garage, Direct Access
- Lot Features
- North/South Exposure, Gravel/Stone Front, Gravel/Stone Back, Synthetic Grass Frnt
- Roofing
- Tile
- Sewer
- Septic Tank
- Pool
- Yes
- Spa
- Private
- Stories
- 1
- Style
- Territorial/Santa Fe
- Subdivision
- Copper Ridge Estates
- Taxes
- $7,732
- Tax Year
- 2023
- Water
- Public
Courtesy of AZ Brokerage Holdings, LLC. 480-585-0101 Selling Office: Compass.
Copyright 2026 Arizona Regional Multiple Listing Service, All rights reserved. The data relating to real estate for sale on this website comes in part from the Arizona Regional Multiple Listing Service. All information deemed reliable but not guaranteed and should be independently verified. All properties are subject to prior sale, change or withdrawal. Neither listing broker(s) nor Arizona Regional Multiple Listing Service shall be responsible for any typographical errors, misinformation, misprints and shall be held totally harmless.