2124 W Desert Lane, Phoenix, AZ 85041
- $520,000
- 4
- BD
- 3
- BA
- 2,973
- SqFt




- Sold Price
- $520,000
- List Price
- $520,000
- Closing Date
- Nov 28, 2023
- Days on Market
- 19
- Status
- CLOSED
- MLS#
- 6619821
- City
- Phoenix
- Bedrooms
- 4
- Bathrooms
- 3
- Living SQFT
- 2,973
- Lot Size
- 7,461
- Subdivision
- Silva Mountain Unit 2
- Year Built
- 2014
- Type
- Single Family Residence
Property Description
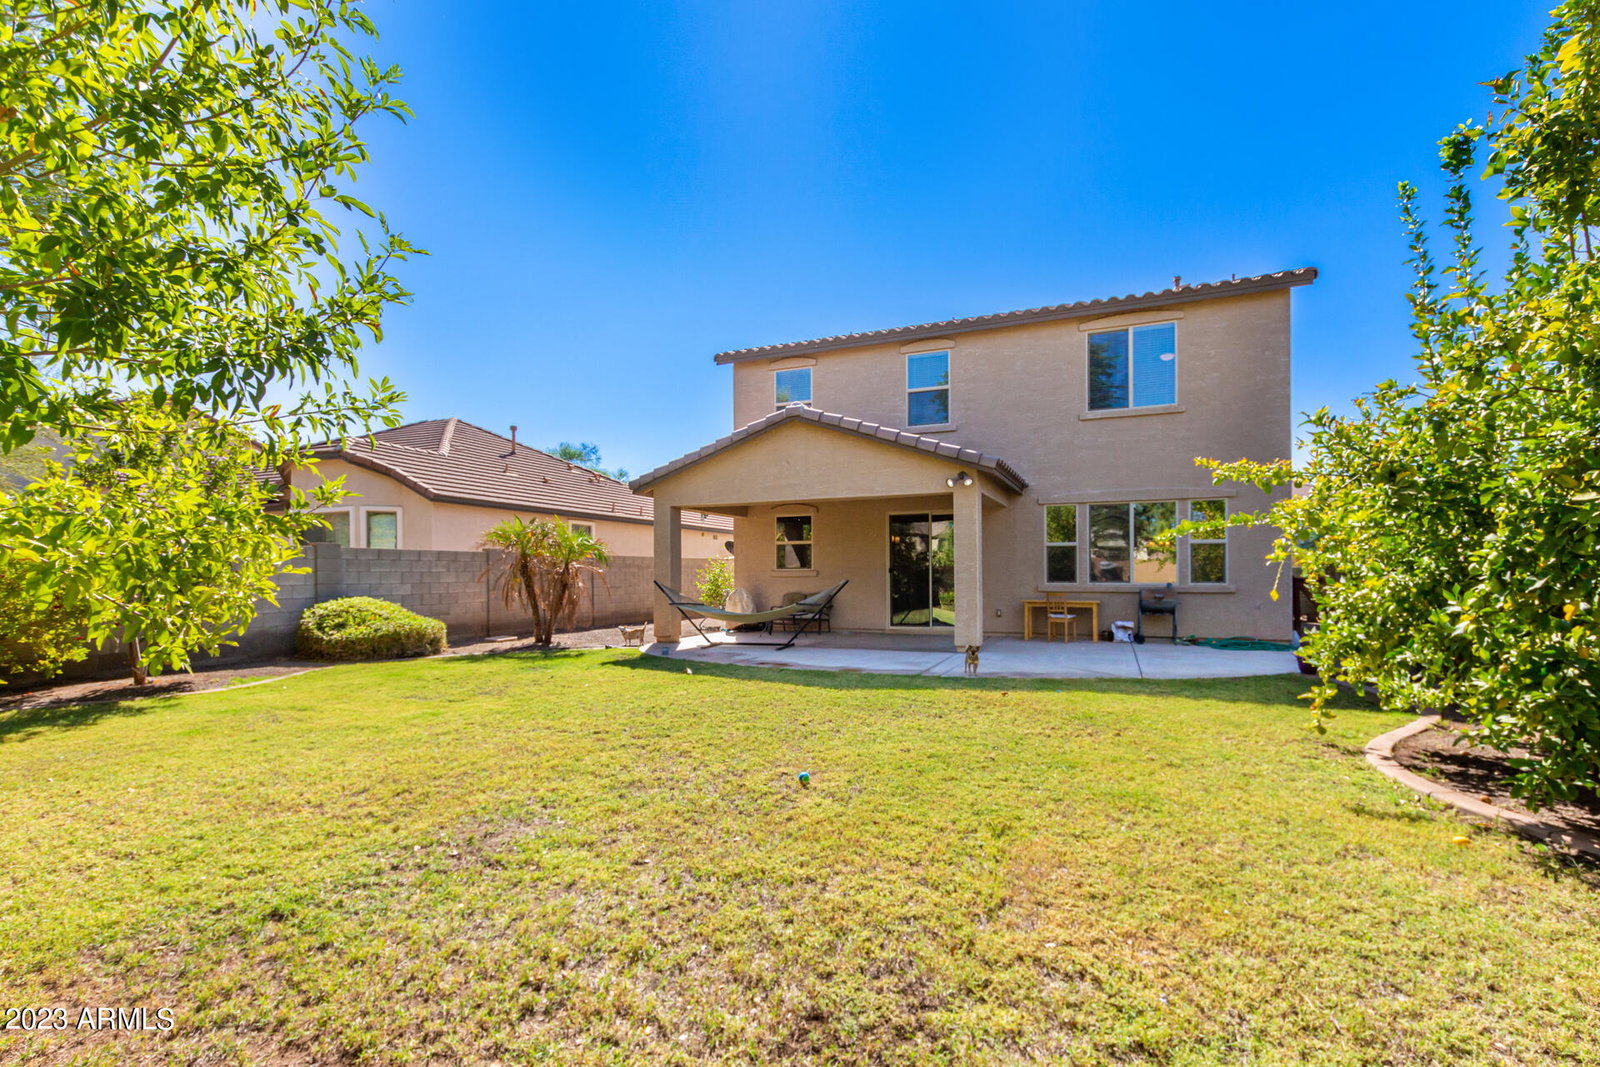
Nestled within the serene confines of a gated community, this stunning 4-bed, 2.5-bath residence with 2 Bonus rooms welcomes you with an expansive 2903 sqft layout. Elegant wood plank-tile adorns the entire lower level, setting the stage for a move-in-ready home. With fresh interior neutral paint and plush, brand-new carpeting, this residence is ready to be your haven! The inviting entryway leads to a sophisticated office space featuring elegant French doors, while the heart of the home reveals a beautiful Kitchen furnished with SS appliances, complemented by a stylish glass tile backsplash, granite countertops and custom pendant lights above the center island. Revel in the convenience of the Glass door WALK-IN pantry, catering to all your storage needs and a butlers pantry. Immerse yourself in the scenic beauty of the outdoors through the expansive picture windows, showcasing the lush, park-like backyard retreat. Delight in the lush landscaping, abundant fruit trees, and expansive grassy areas, creating a private oasis that backs to an expansive green space, ensuring utmost privacy. Journey upstairs to discover a haven of relaxation and rest, comprising all bedrooms, a convenient laundry room, and an open loft space ideal for entertaining guests or creating a cozy reading nook. This ENERGY STAR HOME embodies modern efficiency and sustainability, providing a comfortable and eco-friendly living experience. Experience the joys of community living with a nearby green park and playground within walking distance. Explore the surrounding natural beauty with easy access to the breathtaking South Mountain Trails, perfect for hiking and biking enthusiasts. Additionally, relish the convenience of being within walking distance to the esteemed EAGLE COLLEGE PREP CHARTER SCHOOL K-8, ensuring an exceptional educational experience for your family. Welcome Home!
/u.realgeeks.media/homesbyhaller/Logo-1_1-min.png)
Additional Information
- Elementary School
- Southwest Elementary School
- High School
- Cesar Chavez High School
- Middle School
- Southwest Elementary School
- Acres
- 0.17
- Assoc Fee Includes
- Trash, Maintenance Grounds
- Hoa Fee
- $110
- Hoa Fee Frequency
- Monthly
- Hoa
- Yes
- Hoa Name
- Silva Mountain HOA
- Builder Name
- Beazer
- Community Features
- Gated, Playground
- Construction
- Wood Frame, Painted, Stucco
- Cooling
- Ceiling Fan(s), Central Air, Programmable Thmstat
- Fencing
- Block
- Flooring
- Carpet, Tile
- Garage Spaces
- 2
- Heating
- Natural Gas
- Laundry
- Inside, Upstairs Laundry
- Living Area
- 2,973
- Lot Size
- 7,461
- New Financing
- Cash, VA Loan, Conventional
- Other Rooms
- Family Room, Loft
- Parking Features
- RV Gated, Garage Door Opener
- Lot Features
- North/South Exposure, Desert Front, Desert Back, Sprinklers In Front, Sprinklers In Rear, Grass Back, Auto Timer H2O Front, Auto Timer H2O Back
- Roofing
- Tile
- Spa
- None
- Stories
- 2
- Subdivision
- Silva Mountain Unit 2
- Taxes
- $2,935
- Tax Year
- 2022
- Water
- Public
Mortgage Calculator
Listing courtesy of eXp Realty. Selling Office: HomeSmart.
All information should be verified by the recipient and none is guaranteed as accurate by ARMLS. Copyright 2026 Arizona Regional Multiple Listing Service, Inc. All rights reserved.