Share this with your friends


(602) 692-4114
Real Estate Company
1755 W Summer Lane, San Tan Valley, AZ 85144
- $584,490
- 4
- BD
- 4
- BA
- 3,567
- SqFt




- Sold Price
- $584,490
- List Price
- $591,990
- Closing Date
- Dec 18, 2023
- Days on Market
- 31
- Status
- CLOSED
- MLS#
- 6617610
- City
- San Tan Valley
- Bedrooms
- 4
- Bathrooms
- 4
- Living SQFT
- 3,567
- Lot Size
- 8,406
- Subdivision
- Final Plat San Tan Heights Parcels D1 And D2
- Year Built
- 2023
- Type
- Single Family Residence
Property Description
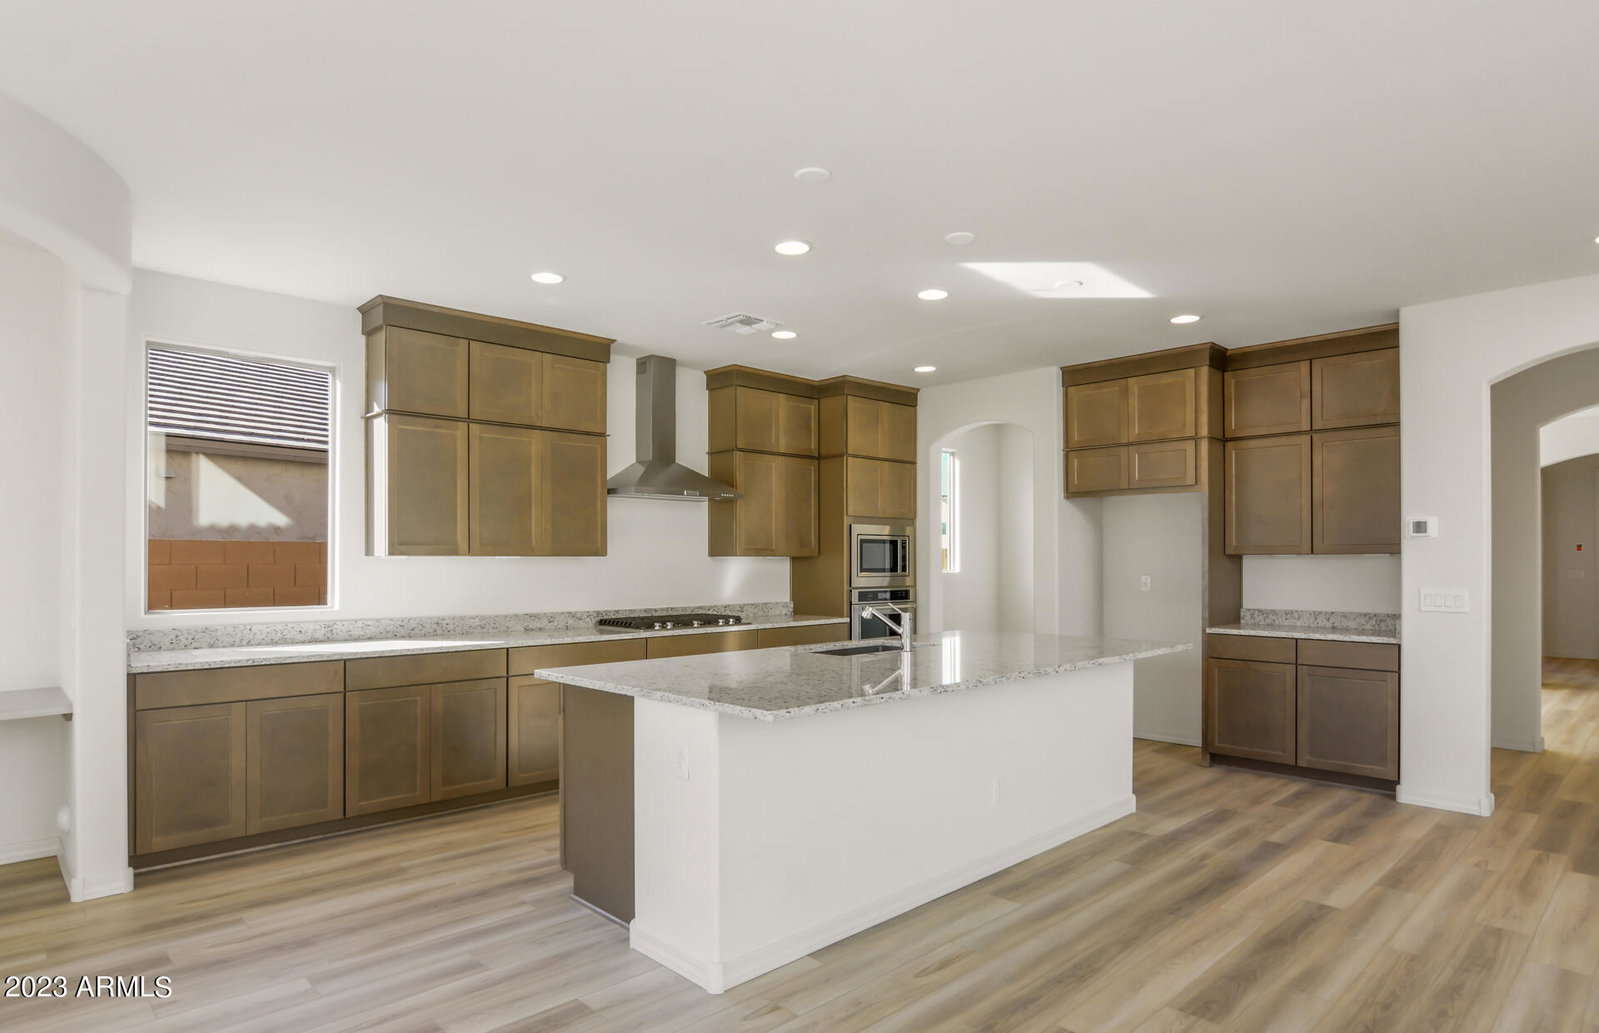
Up to 3% of Base Price or total purchase price, whichever is less, is available through preferred lender. Luxurious Verese floor plan with dramatic tall living room ceilings on an oversized lot with views. Double gates on garage side with a 3-car tandem garage. Chef's kitchen with 36'' gas cooktop and wall oven along with large walk-in pantry. KitchenAid appliances with wall oven. Upgraded cabinets stacked to the ceiling. Oversized island. Upgraded tiled separate shower and tub. Gas throughout including for BBQ. Extensive upgraded black iron knuckle. An entertainer's dream.

Additional Information
- Elementary School
- San Tan Heights Elementary
- High School
- San Tan Foothills High School
- Middle School
- San Tan Heights Elementary
- Acres
- 0.19
- Assoc Fee Includes
- Trash, Maintenance Grounds
- Hoa Fee
- $225
- Hoa Fee Frequency
- Quarterly
- Hoa
- Yes
- Hoa Name
- San Tan Heights HOA
- Builder Name
- Pulte Homes
- Community Features
- Playground, Biking/Walking Path, Clubhouse, Fitness Center
- Construction
- Wood Frame, Blown Cellulose, Painted, Stucco
- Cooling
- Central Air
- Electric
- 220 Volts in Kitchen
- Fencing
- Block
- Flooring
- Carpet, Tile
- Garage Spaces
- 3
- Heating
- Natural Gas
- Laundry
- Washer Hookup, Inside, Gas Dryer Hookup
- Living Area
- 3,567
- Lot Size
- 8,406
- Model
- Verese
- New Financing
- Cash, VA Loan, FHA, Conventional
- Other Rooms
- Great Room, Loft
- Parking Features
- Tandem, Garage Door Opener, Direct Access
- Lot Features
- Desert Front, Dirt Back, Auto Timer H2O Front
- Roofing
- Tile
- Sewer
- Private Sewer
- Spa
- None
- Stories
- 2
- Subdivision
- Final Plat San Tan Heights Parcels D1 And D2
- Taxes
- $557
- Tax Year
- 2023
- Water
- Pvt Water Company
Courtesy of PCD Realty, LLC. 480-391-6000 Selling Office: Russ Lyon Sotheby's International Realty.
Copyright 2026 Arizona Regional Multiple Listing Service, All rights reserved. The data relating to real estate for sale on this website comes in part from the Arizona Regional Multiple Listing Service. All information deemed reliable but not guaranteed and should be independently verified. All properties are subject to prior sale, change or withdrawal. Neither listing broker(s) nor Arizona Regional Multiple Listing Service shall be responsible for any typographical errors, misinformation, misprints and shall be held totally harmless.