Share this with your friends


(602) 692-4114
Real Estate Company
440 W Cedar Drive, Chandler, AZ 85248
- $700,000
- 4
- BD
- 3
- BA
- 3,166
- SqFt




- Sold Price
- $700,000
- List Price
- $729,900
- Closing Date
- Feb 22, 2024
- Days on Market
- 113
- Status
- CLOSED
- MLS#
- 6613366
- City
- Chandler
- Bedrooms
- 4
- Bathrooms
- 3
- Living SQFT
- 3,166
- Lot Size
- 8,403
- Subdivision
- Ironwood Country Club Phase Two
- Year Built
- 1998
- Type
- Single Family Residence
Property Description
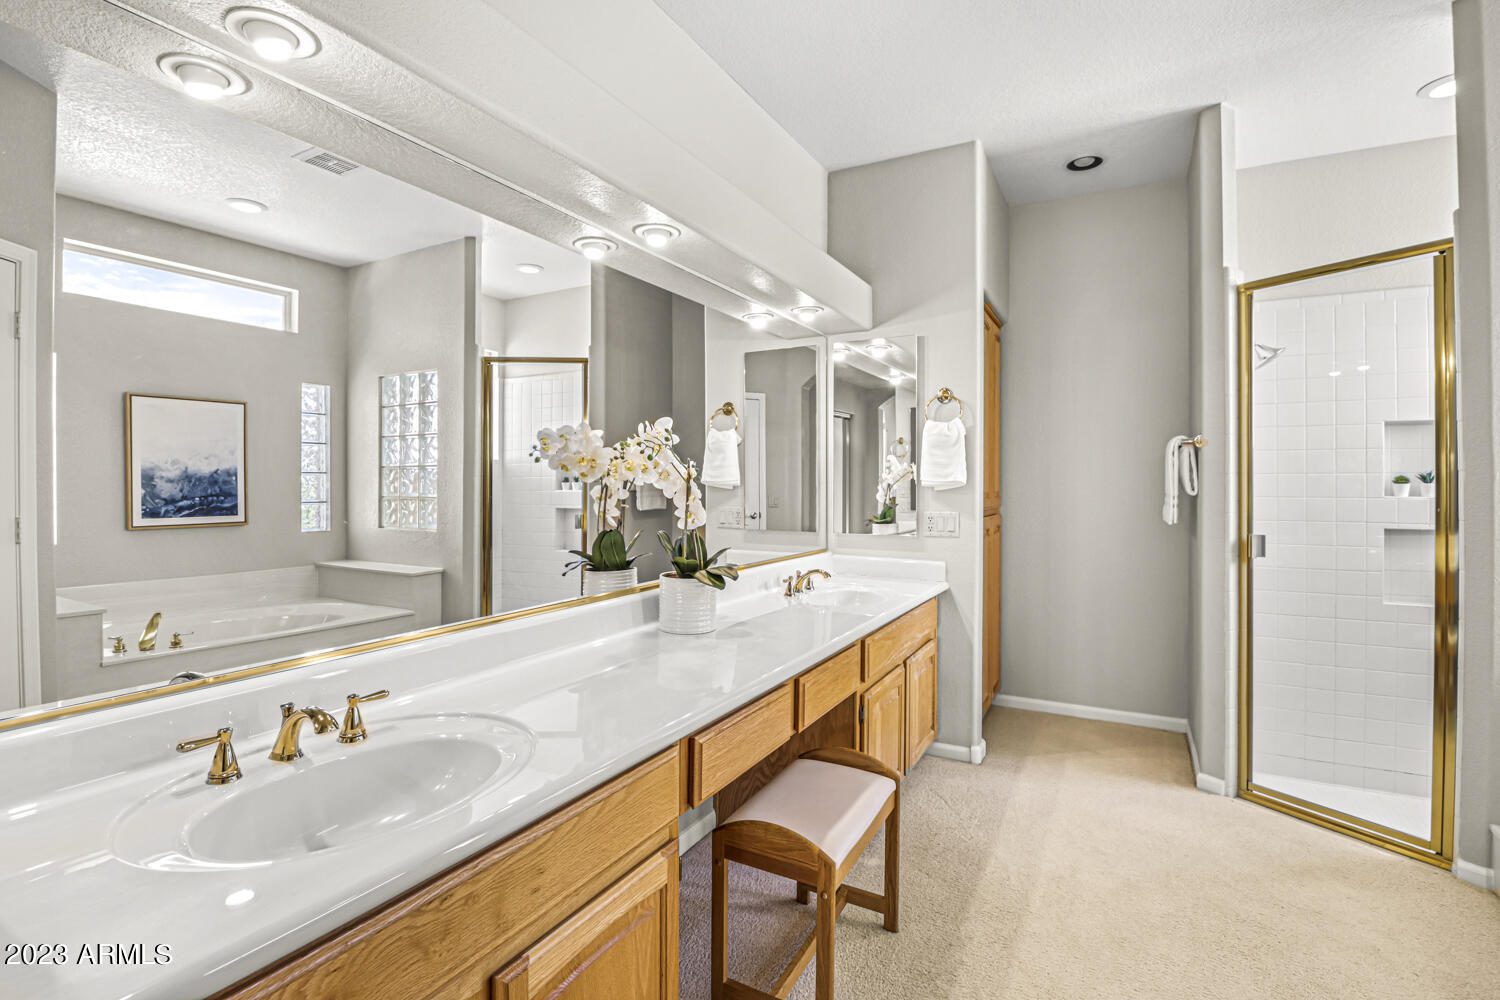
Outstanding home in Chandler's PRESTIGIOUS Ironwood Country Club, a 55+ age-exclusive community. Original Owner's exquisite residence. ELEGANCE: Spacious living areas and high ceilings. Super EFFICIENT: 2 yr old Trane AC, Energy Efficient block insulated walls, natural gas features. COMFORT: Water softener, Large owner's suite w/ private oasis featuring extra sitting area & access to the patio. Thoughtful Galleria layout featuring most of the home on the Main Level-2 bedrooms... and a perfect place to host visitors in the upstairs SUITE with 2 additional bedrooms. A large kitchen made for a CHEF at heart where loved ones to gather. Full 3-CAR GARAGE. Ultimate OUTDOOR LIVING meticulously landscaped, with Huge PATIO, a peaceful FOUNTAIN, gas FIREPLACE, and sweeping VIEWS of the GOLF COURSE
/u.realgeeks.media/homesbyhaller/Logo-1_1-min.png)
Additional Information
- Elementary School
- Adult
- High School
- Adult
- Middle School
- Adult
- Acres
- 0.19
- Assoc Fee Includes
- Maintenance Grounds
- Hoa Fee
- $2,512
- Hoa Fee Frequency
- Annually
- Hoa
- Yes
- Hoa Name
- SLHOA3
- Builder Name
- EJ Robson
- Community
- Ironwood Country Club
- Community Features
- Lake, Guarded Entry, Community Spa, Community Spa Htd, Concierge, Gated, Golf, Tennis Court(s), Biking/Walking Path, Clubhouse, Community Media Room, Fitness Center, Pickleball
- Construction
- Block, Spray Foam Insulation, Stucco
- Cooling
- Ceiling Fan(s), Central Air, Programmable Thmstat
- Exterior Features
- Private Street(s)
- Fencing
- Wrought Iron, Block, Partial, Other, See Remarks
- Fireplace
- Living Room, Gas, Free Standing, Exterior Fireplace, Fire Pit
- Flooring
- Carpet, Tile
- Garage Spaces
- 3
- Heating
- Electric, Natural Gas
- Laundry
- Washer Hookup, Inside, Gas Dryer Hookup
- Living Area
- 3,166
- Lot Size
- 8,403
- Model
- Galleria
- New Financing
- Cash, VA Loan, FHA, Conventional
- Other Rooms
- Family Room
- Parking Features
- Garage Door Opener, Attch'd Gar Cabinets
- Lot Features
- On Golf Course, North/South Exposure, Desert Front, Desert Back, Sprinklers In Front, Sprinklers In Rear, Gravel/Stone Front, Irrigation Front, Irrigation Back
- Roofing
- Tile
- Sewer
- Public Sewer
- Spa
- None
- Stories
- 2
- Subdivision
- Ironwood Country Club Phase Two
- Taxes
- $3,496
- Tax Year
- 2022
- Water
- Public
- Age Restricted
- Yes
Courtesy of My Home Group Real Estate. 480-550-0525 Selling Office: Cactus Mountain Properties, LLC.
Copyright 2026 Arizona Regional Multiple Listing Service, All rights reserved. The data relating to real estate for sale on this website comes in part from the Arizona Regional Multiple Listing Service. All information deemed reliable but not guaranteed and should be independently verified. All properties are subject to prior sale, change or withdrawal. Neither listing broker(s) nor Arizona Regional Multiple Listing Service shall be responsible for any typographical errors, misinformation, misprints and shall be held totally harmless.