7470 E San Miguel Avenue, Scottsdale, AZ 85250
- $2,200,000
- 4
- BD
- 4
- BA
- 4,010
- SqFt




- Sold Price
- $2,200,000
- List Price
- $2,295,000
- Closing Date
- Oct 04, 2023
- Days on Market
- 14
- Status
- CLOSED
- MLS#
- 6602214
- City
- Scottsdale
- Bedrooms
- 4
- Bathrooms
- 4
- Living SQFT
- 4,010
- Lot Size
- 18,106
- Subdivision
- Del Prado
- Year Built
- 1980
- Type
- Single Family Residence
Property Description
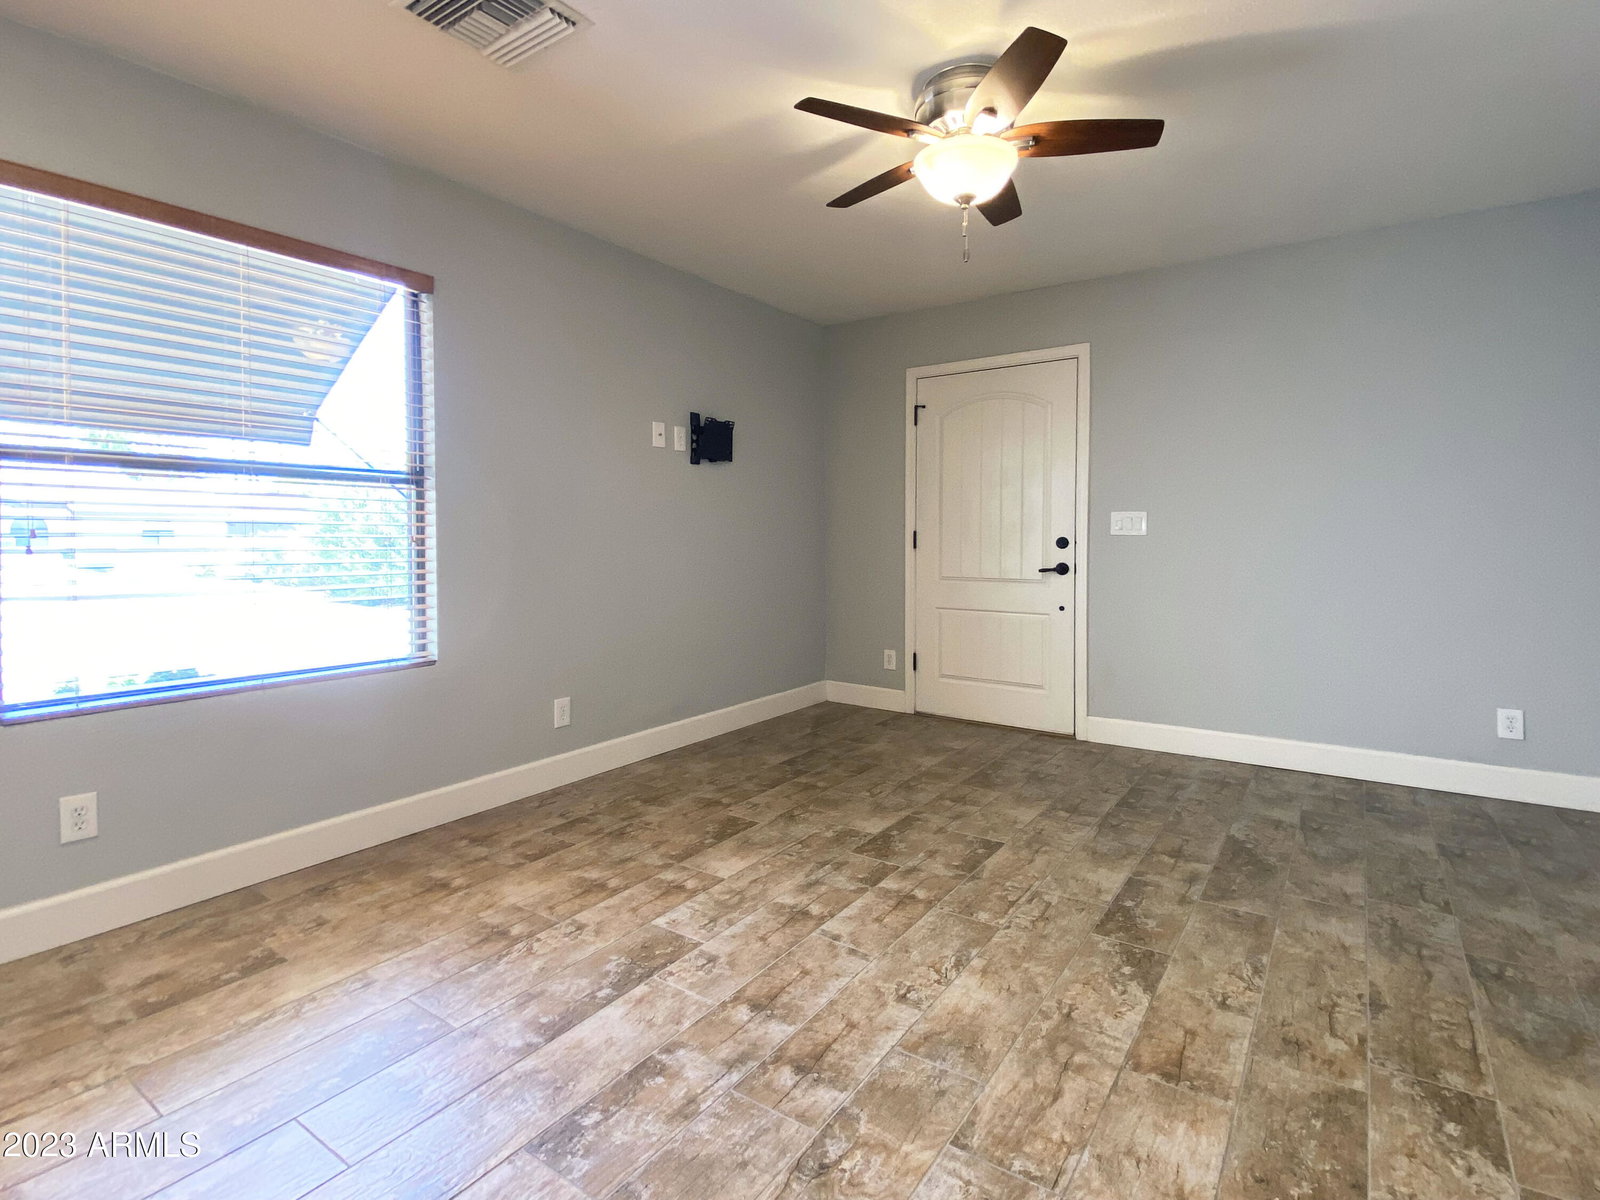
Nestled on a quiet cul-de-sac, with peek-a-boo views of Camelback Mtn, this home offers you the ultimate Scottsdale lifestyle. Open the retractable glass wall for an unmatched indoor/outdoor living experience. Stunning travertine & turf yard surround the pebble pool & waterfall. Chef's kitchen boasts Thermador appliances, custom cabinetry & huge walk-in pantry. The primary suite features a separate sitting area & large custom designed dressing closet. Spa-like primary bath with soaking tub, dual vanity, private water closet & generously sized walk-in shower with double showerheads. Versatile guest quarters with separate entrance, parking, kitchenette, bath, walk in closet & spacious living area. Perfect for guests, tenant, home office, man-cave, Airbnb, nanny, in-laws and more. This home was fully remodeled including all new HVAC, roof, pool equipment and so much more. Thoughtful high-end finishes include stranded bamboo flooring, honed granite countertops and marble finishes. Intricate details set this home apart - like the stunning custom designed dressing closet in the primary suite, solid core doors throughout, the freshly epoxied garage with storage cabinets, and the hidden 'murphy door' connecting to main house to the private casita, which is fully lockable. The home is so light and bright from the moment you step inside and are met with stunning floor to ceiling windows around the large wood burning fireplace. Carefully placed skylights in the home bring natural light into all the right places. You are going to love cooking on the induction cooktop, but you are going to love the convenience of the pot filler even more. The spacious laundry includes even more custom storage, and a convenient utility sink. The security system consists of 5 wireless cameras with motion sensor flood lights. To keep you connected there is cat6 network wiring in multiple rooms, coax cabling throughout the home and a built-in surround sound speakers in the family room. Just hop out the French doors from the primary suite to access the Hot Springs hot tub with custom stone surround. Conveniently situated on a quiet street near Fashion Square mall, and Old Town Scottsdale, you are going to LOVE this neighborhood and home! Ask your agent to view the video!
/u.realgeeks.media/homesbyhaller/Logo-1_1-min.png)
Additional Information
- Elementary School
- Kiva Elementary School
- High School
- Saguaro High School
- Middle School
- Mohave Middle School
- School District
- Scottsdale Unified District
- Acres
- 0.42
- Assoc Fee Includes
- No Fees
- Builder Name
- Custom
- Construction
- Stucco, Wood Frame, Painted
- Cooling
- Central Air, Ceiling Fan(s), Programmable Thmstat
- Exterior Features
- Private Yard, Storage
- Fencing
- Block
- Fireplace
- 1 Fireplace, Living Room
- Flooring
- Tile, Wood
- Garage Spaces
- 2
- Heating
- Electric
- Living Area
- 4,010
- Lot Size
- 18,106
- New Financing
- Cash, Conventional, 1031 Exchange
- Parking Features
- Garage Door Opener, Extended Length Garage, Circular Driveway, Attch'd Gar Cabinets, Side Vehicle Entry
- Lot Features
- Sprinklers In Rear, Sprinklers In Front, Cul-De-Sac, Grass Front, Synthetic Grass Back, Auto Timer H2O Front, Auto Timer H2O Back
- Roofing
- Foam
- Sewer
- Public Sewer
- Spa
- Above Ground, Heated
- Stories
- 1
- Subdivision
- Del Prado
- Taxes
- $4,983
- Tax Year
- 2022
- Water
- Pvt Water Company
Mortgage Calculator
Listing courtesy of HomeSmart. Selling Office: Walt Danley Local Luxury Christie's International Real Estate.
All information should be verified by the recipient and none is guaranteed as accurate by ARMLS. Copyright 2026 Arizona Regional Multiple Listing Service, Inc. All rights reserved.