4732 W Sweet Iron Pass, Phoenix, AZ 85083
- $810,000
- 5
- BD
- 6
- BA
- 3,528
- SqFt




- Sold Price
- $810,000
- List Price
- $819,900
- Closing Date
- Oct 06, 2023
- Days on Market
- 43
- Status
- CLOSED
- MLS#
- 6596933
- City
- Phoenix
- Bedrooms
- 5
- Bathrooms
- 6
- Living SQFT
- 3,528
- Lot Size
- 6,788
- Subdivision
- Vintage At Happy Valley Estates
- Year Built
- 2011
- Type
- Single Family Residence
Property Description
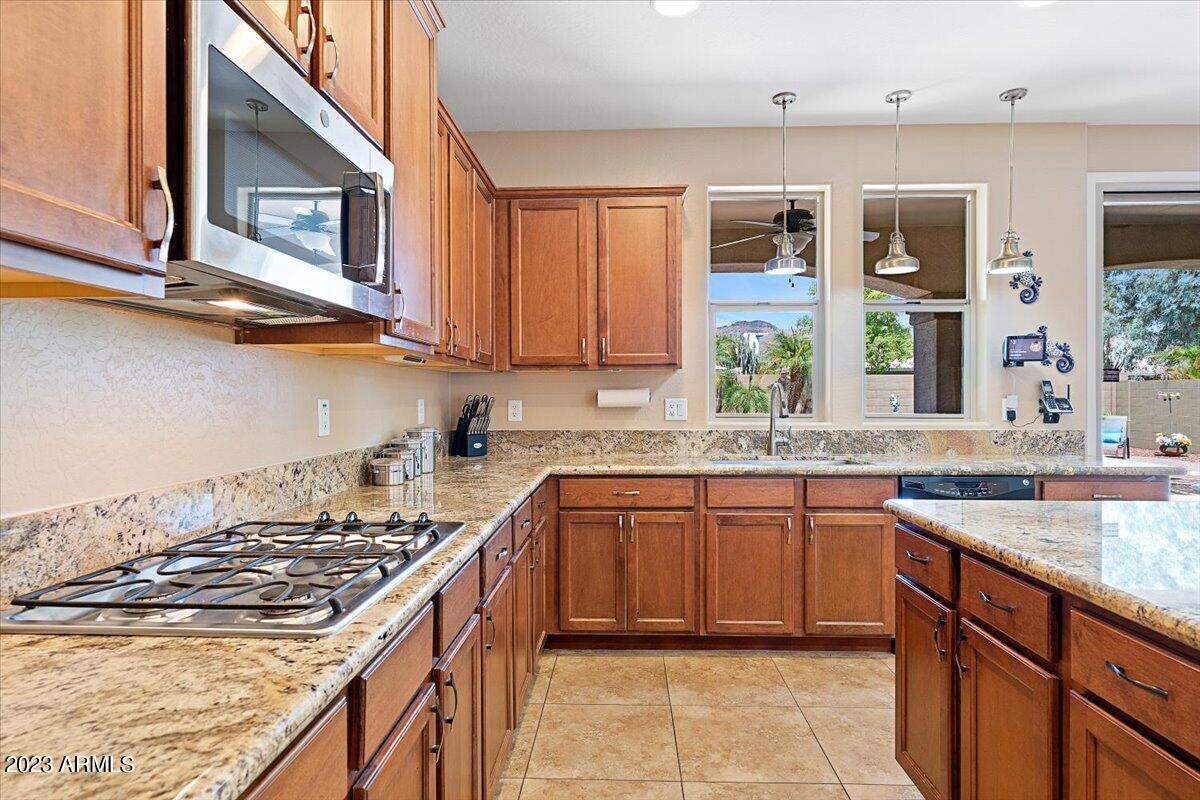
Nestled in the heart of Phoenix with views and amenities for all to enjoy! This bright & open floor plan and the meticulous care is evident throughout this estate. These original owners have lovingly cared for this home and will miss it immensely! The upgraded gourmet kitchen features Island w/ seating for 2+, granite counters, maple cabinets, SS appliances & Breakfast dining area, open to the spacious family room. Neutral pallet, wood blinds thru-out and fiber optics! Deluxe master suite oozes relaxation from the entry w/mtn views, the full bath w/ his & her sinks, soak tub, spa-style shower & walk-in-closet - The luxuries continue to the remaining 3-ALL GUEST ENSUITES & Private guest casita. Enjoy the stunning backyard oasis complete with dazzling pool w/features controlled by remote, spa, fire pit, built in BBQ & views! Near shopping, restaurants, golf, activities, fwy/hwy access & so much more! Don't let your dream home slip away!
/u.realgeeks.media/homesbyhaller/Logo-1_1-min.png)
Additional Information
- Elementary School
- Stetson Hills Elementary
- High School
- Sandra Day O'Connor High School
- Middle School
- Stetson Hills Elementary
- Acres
- 0.16
- Architecture
- Spanish
- Assoc Fee Includes
- Maintenance Grounds, Street Maint
- Hoa Fee
- $147
- Hoa Fee Frequency
- Monthly
- Hoa
- Yes
- Hoa Name
- Vintage @ Happy Vall
- Builder Name
- K Hovnanian
- Community Features
- Transportation Svcs, Gated, Near Bus Stop, Playground, Biking/Walking Path
- Construction
- Wood Frame, Painted, Stucco
- Cooling
- Ceiling Fan(s), Central Air, Programmable Thmstat
- Exterior Features
- Storage, Built-in Barbecue
- Fencing
- Block
- Flooring
- Carpet, Tile
- Garage Spaces
- 3
- Heating
- Natural Gas
- Laundry
- Engy Star (See Rmks), Inside
- Living Area
- 3,528
- Lot Size
- 6,788
- Model
- Grand Reserva
- New Financing
- Cash, VA Loan, FHA, Conventional
- Other Rooms
- Family Room, Guest Qtrs-Sep Entrn
- Parking Features
- Tandem, Garage Door Opener, Direct Access
- Lot Features
- North/South Exposure, Desert Front, Desert Back, Sprinklers In Front, Sprinklers In Rear, Synthetic Grass Back, Auto Timer H2O Front, Auto Timer H2O Back
- Roofing
- Tile, Concrete
- Pool
- Yes
- Spa
- Private, Heated
- Stories
- 2
- Style
- Spanish
- Subdivision
- Vintage At Happy Valley Estates
- Taxes
- $4,089
- Tax Year
- 2022
- Water
- Public
Mortgage Calculator
Listing courtesy of Berkshire Hathaway HomeServices Arizona Properties. Selling Office: DPR Realty LLC.
All information should be verified by the recipient and none is guaranteed as accurate by ARMLS. Copyright 2026 Arizona Regional Multiple Listing Service, Inc. All rights reserved.