39671 N Parisi Lane, San Tan Valley, AZ 85140
- $370,000
- 3
- BD
- 2
- BA
- 1,620
- SqFt




- Sold Price
- $370,000
- List Price
- $365,000
- Closing Date
- Sep 18, 2023
- Days on Market
- 7
- Status
- CLOSED
- MLS#
- 6591322
- City
- San Tan Valley
- Bedrooms
- 3
- Bathrooms
- 2
- Living SQFT
- 1,620
- Lot Size
- 5,205
- Subdivision
- Pecan Creek North Parcel 3
- Year Built
- 2005
- Type
- Single Family Residence
Property Description
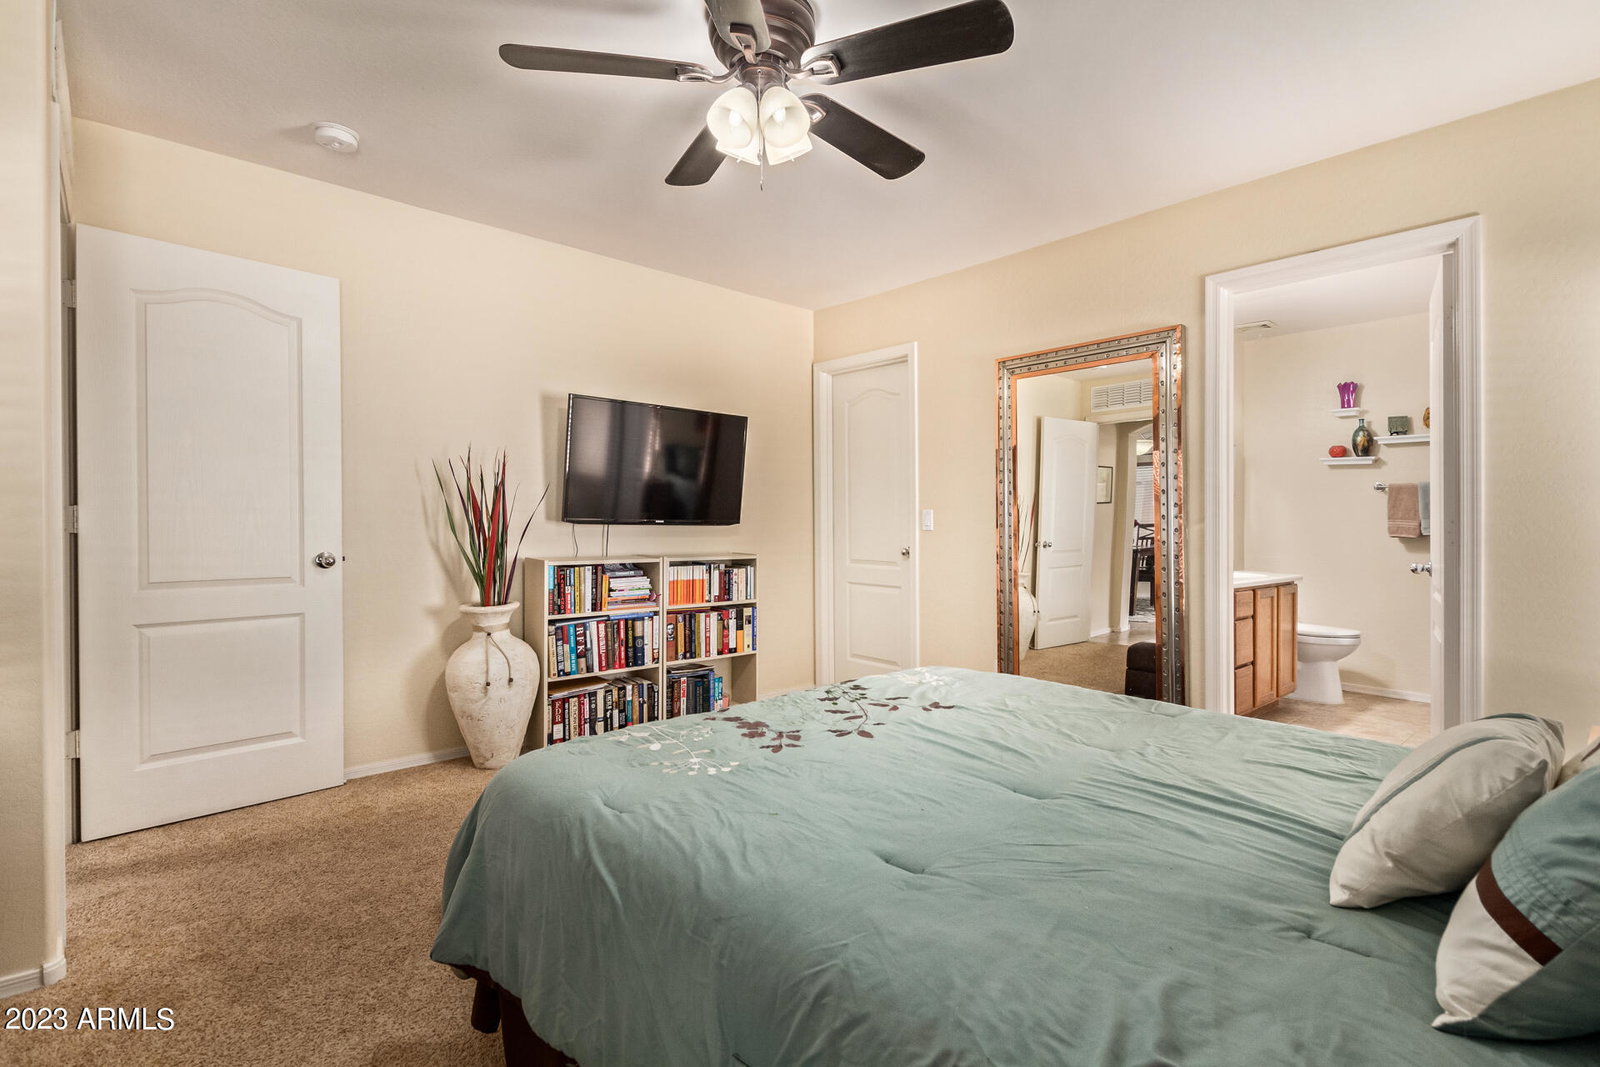
Beautifully maintained home with bright and open floor plan. Located just down the street from a community park, this home is sure to impress. Walk into the expansive great room with vaulted ceilings, perfect for entertaining. Featuring a kitchen with large island, plenty of storage and a den just off the living space. The home is filled with natural light from the many windows. Split bedroom floor plan and a perfect primary suite with large walk-in closet. Guest rooms are good sized as well. Beautiful east facing backyard with raised planter and covered patio. This home gives you a great feeling the minute you walk in.
/u.realgeeks.media/homesbyhaller/Logo-1_1-min.png)
Additional Information
- Elementary School
- Jack Harmon Elementary School
- High School
- Combs High School
- Middle School
- J. O. Combs Middle School
- School District
- J. O. Combs Unified School District
- Acres
- 0.12
- Architecture
- Contemporary
- Assoc Fee Includes
- Maintenance Grounds
- Hoa Fee
- $60
- Hoa Fee Frequency
- Monthly
- Hoa
- Yes
- Hoa Name
- Pecan Creek HOA
- Builder Name
- Taylor Woodwro
- Community Features
- Playground, Biking/Walking Path
- Construction
- Stucco, Wood Frame, Painted
- Cooling
- Central Air
- Fencing
- Block
- Fireplace
- None
- Flooring
- Carpet, Tile
- Garage Spaces
- 2
- Heating
- Natural Gas
- Living Area
- 1,620
- Lot Size
- 5,205
- New Financing
- Cash, Conventional, FHA, VA Loan
- Lot Features
- Sprinklers In Rear, Gravel/Stone Front, Grass Back, Irrigation Front
- Roofing
- Tile
- Sewer
- Private Sewer
- Spa
- None
- Stories
- 1
- Style
- Contemporary
- Subdivision
- Pecan Creek North Parcel 3
- Taxes
- $1,098
- Tax Year
- 2022
- Water
- City Water
Mortgage Calculator
Listing courtesy of Long Realty Uptown. Selling Office: My Home Group Real Estate.
All information should be verified by the recipient and none is guaranteed as accurate by ARMLS. Copyright 2026 Arizona Regional Multiple Listing Service, Inc. All rights reserved.