1425 E Detroit Street, Chandler, AZ 85225
- $465,000
- 4
- BD
- 2
- BA
- 1,637
- SqFt


- Sold Price
- $465,000
- List Price
- $445,000
- Closing Date
- Sep 14, 2023
- Days on Market
- 49
- Status
- CLOSED
- MLS#
- 6588657
- City
- Chandler
- Bedrooms
- 4
- Bathrooms
- 2
- Living SQFT
- 1,637
- Lot Size
- 4,779
- Subdivision
- Tradition Unit 4
- Year Built
- 1996
- Type
- Single Family Residence
Property Description
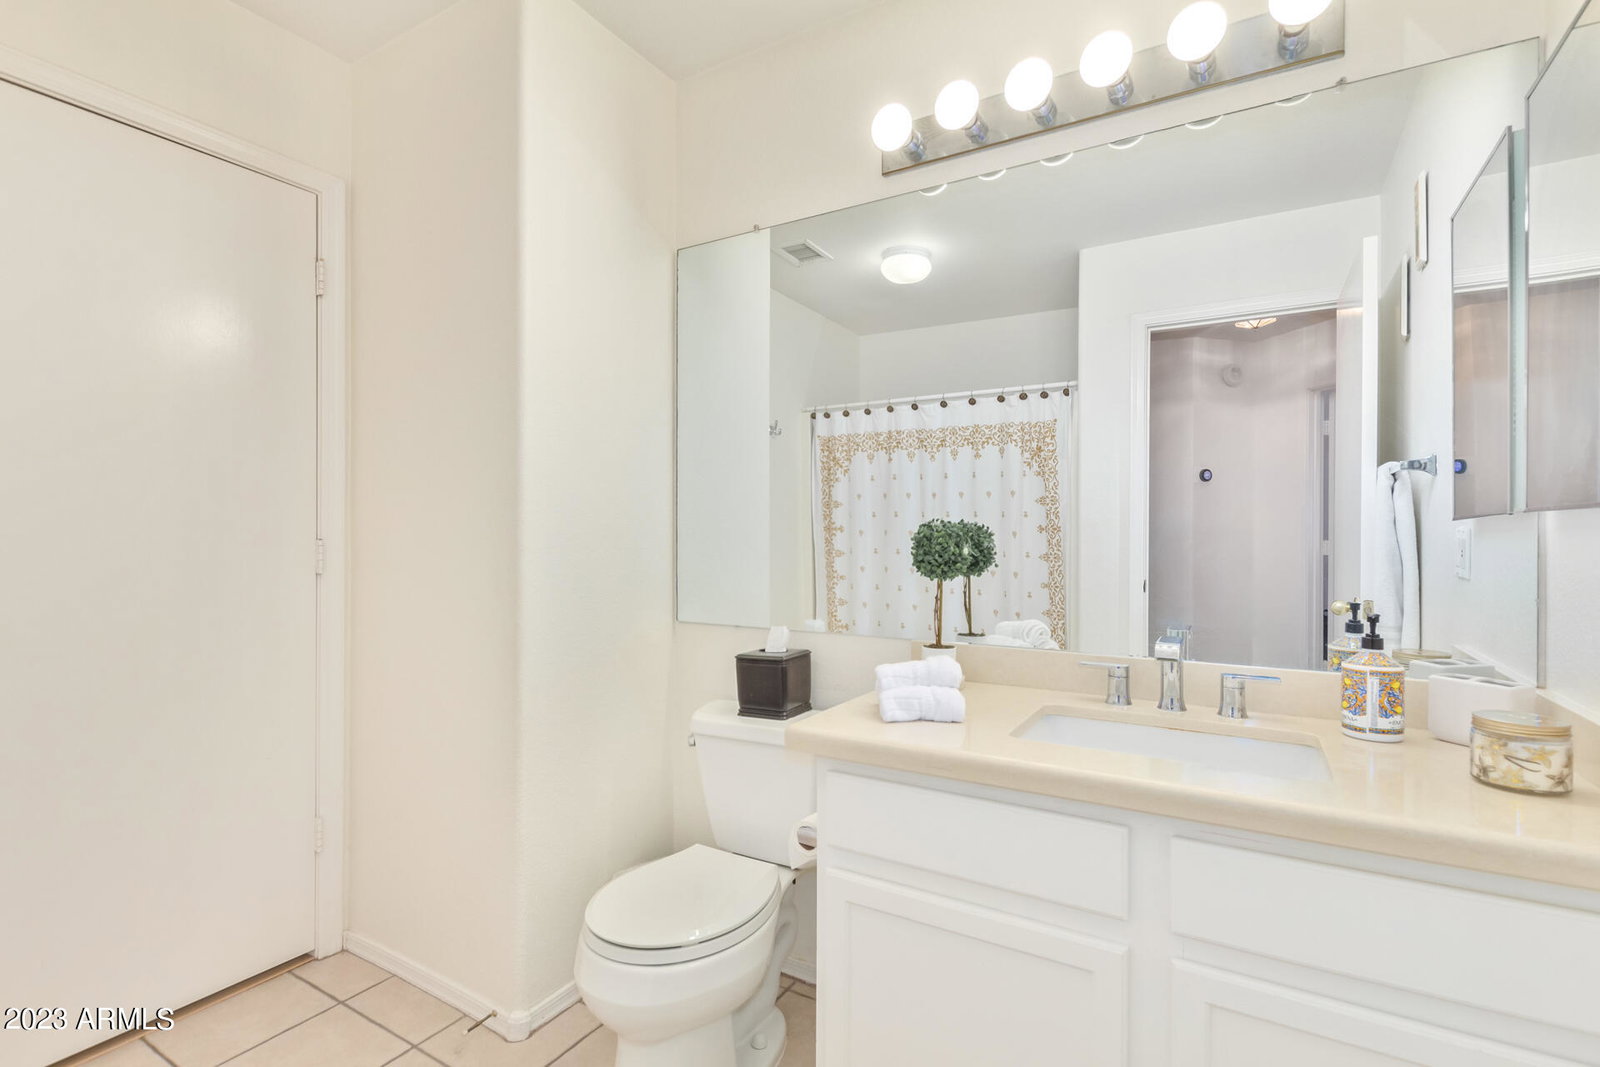
Welcome to this beautiful Chandler home that offers a perfect blend of comfort and convenience with no HOA. Boasting 4 bedrooms and 2 baths spread across 1,637 square feet of living space, this residence is designed to accommodate all of your needs. As you enter, you'll notice a well-thought-out floor plan featuring vaulted ceilings, a formal living and dining area, as well as a separate family room, providing ample space for both entertaining and relaxation. The kitchen has an abundance of white cabinetry, elegant Quartz countertops, and newer stainless-steel appliances. The center island with a breakfast bar adds functionality and a perfect spot for casual meals/conversations with family and friends. The spacious master bedroom comes with a private in-suite bath and walk-in closet. The master bath features an extended vanity, a separate tub, and a shower. The three additional bedrooms are thoughtfully placed for optimal privacy as they are split from the master bedroom. This home comes with a host of appealing features, including a new water heater, laminate flooring throughout, plantation shutters, and more. Conveniently located, this home is close to various amenities, schools, parks, and shopping centers, making it an excellent choice for families or anyone seeking a comfortable lifestyle. The low maintenance desert landscaping backyard with flagstone patios and built-in seating is ideal for gatherings. It ensures you can spend more time savoring the outdoors and less time on yard upkeep. Plus, the presence of single-story neighbors adds to the privacy and peacefulness of the space. Don't miss the chance to make this your new home sweet home!
/u.realgeeks.media/homesbyhaller/Logo-1_1-min.png)
Additional Information
- Elementary School
- Sanborn Elementary School
- High School
- Chandler High School
- Middle School
- Willis Junior High School
- Acres
- 0.11
- Architecture
- Ranch
- Assoc Fee Includes
- No Fees
- Builder Name
- Greystone Homes
- Community
- Tradition
- Community Features
- Playground, Biking/Walking Path
- Construction
- Wood Frame, Painted, Stucco
- Cooling
- Ceiling Fan(s), Central Air
- Fencing
- Block
- Flooring
- Laminate, Tile
- Garage Spaces
- 2
- Heating
- Natural Gas
- Laundry
- Washer Hookup, Inside
- Living Area
- 1,637
- Lot Size
- 4,779
- New Financing
- Cash, VA Loan, FHA, Conventional
- Other Rooms
- Family Room
- Parking Features
- Garage Door Opener, Direct Access
- Lot Features
- Desert Back, Gravel/Stone Front
- Roofing
- Tile
- Spa
- None
- Stories
- 1
- Style
- Ranch
- Subdivision
- Tradition Unit 4
- Taxes
- $1,422
- Tax Year
- 2022
- Water
- Public
Mortgage Calculator
Listing courtesy of Realty ONE Group. Selling Office: VIP Family Realty.
All information should be verified by the recipient and none is guaranteed as accurate by ARMLS. Copyright 2026 Arizona Regional Multiple Listing Service, Inc. All rights reserved.