15027 N 151st Drive, Surprise, AZ 85379
- $540,000
- 4
- BD
- 3
- BA
- 2,465
- SqFt




- Sold Price
- $540,000
- List Price
- $524,900
- Closing Date
- Aug 31, 2023
- Days on Market
- 4
- Status
- CLOSED
- MLS#
- 6588172
- City
- Surprise
- Bedrooms
- 4
- Bathrooms
- 3
- Living SQFT
- 2,465
- Lot Size
- 8,756
- Subdivision
- Countryside
- Year Built
- 2002
- Type
- Single Family Residence
Property Description
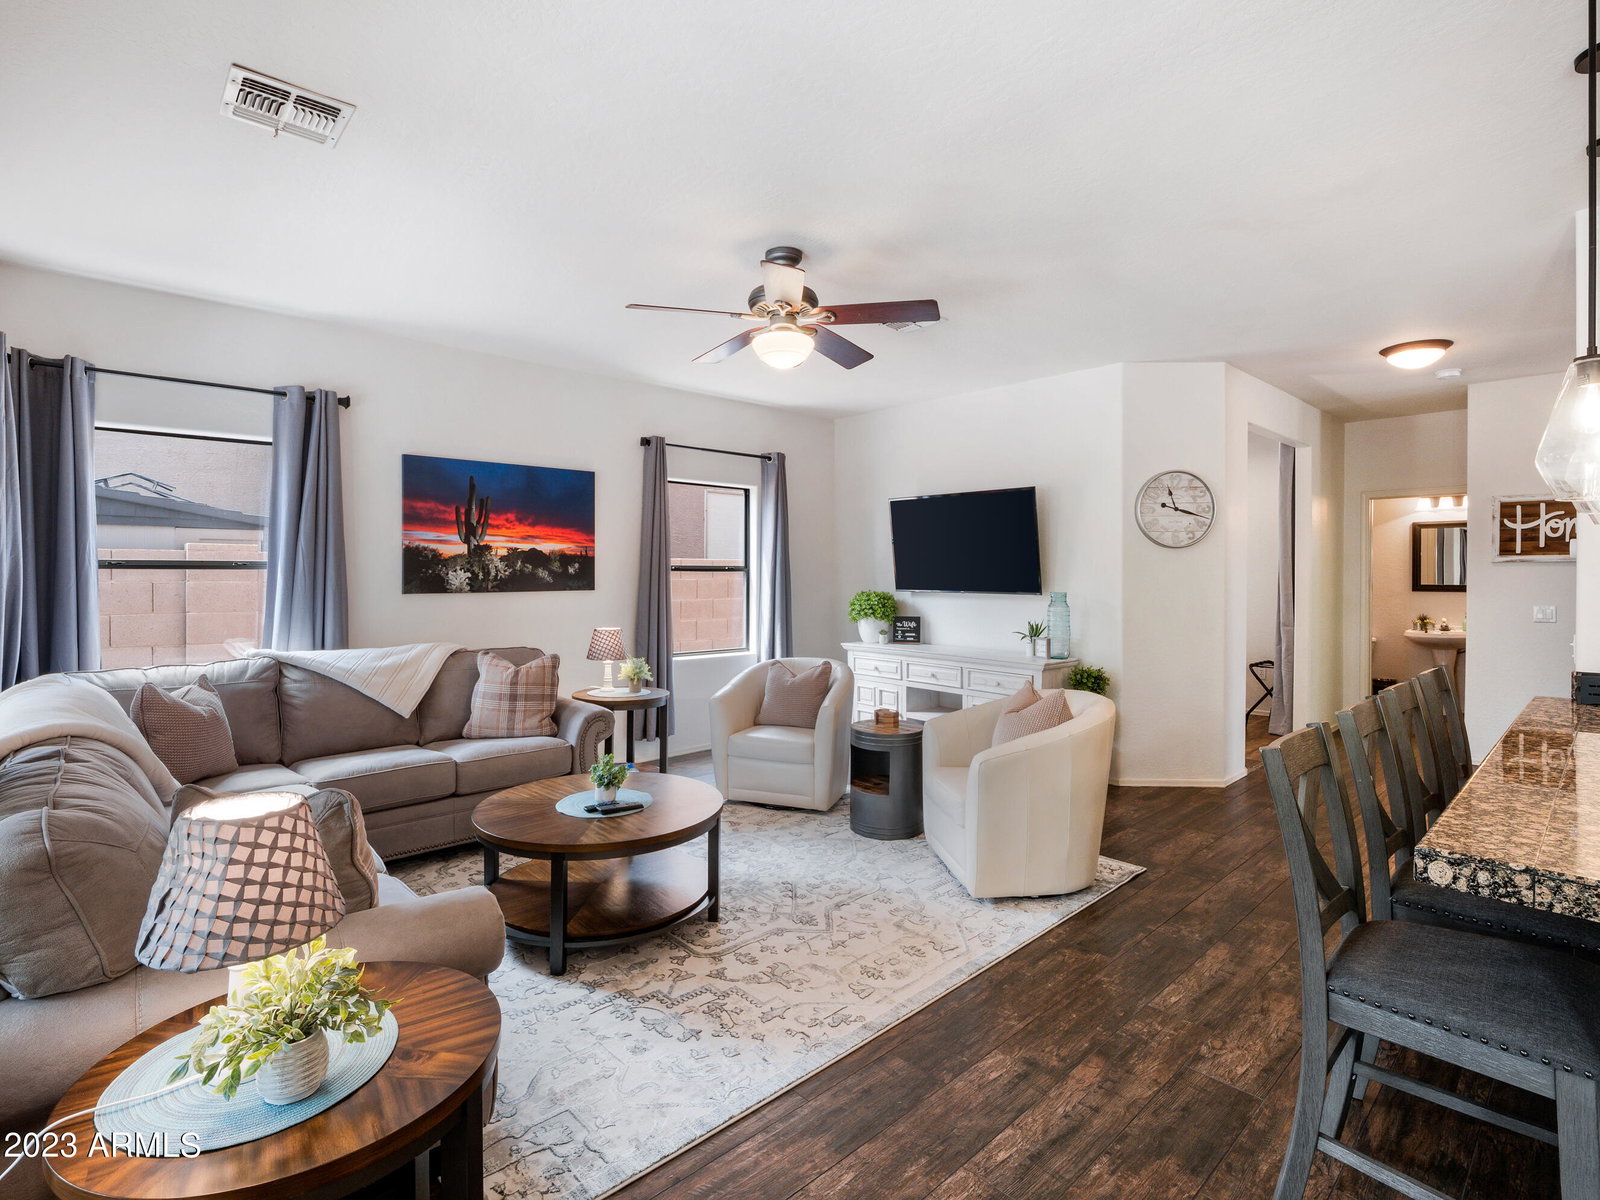
THIS is the ONE you've been waiting for! Welcome to your AMAZING resort style oasis right in the heart of Surprise! This fabulous 4 bedroom 2.5 bath home is perfectly placed on a large PRIVATE meticulously landscaped cul-de-sec lot & offers something for everyone. As you enter through the covered front porch area you're immediately greeted by a pretty custom floor inlay & stacked stone-finished entryway/staircase, vaulted ceilings plus an open and airy formal area. Beautiful plank flooring graces the downstairs leading you towards the back of the home where you will find a Den/Office area that could easily be converted to a 5th bedroom. There is a convenient ½ bath downstairs too! The family living/gathering area is ample sized with a fabulous large kitchen that is open to your family living area, great for entertaining! The well-appointed kitchen boasts tile counters, breakfast bar, amazing counterspace, a plethora of cabinets with hardware, black appliances (fridge to stay), R/O, pantry, coffee bar & breakfast nook with spectacular views of your private oasis. The laundry area is also located on the main level as well with both the washer and dryer to stay! Before heading outside, head upstairs to view the spacious owner's suite with its private en-suite complete with dual sinks, separate tub/shower and large closet. 3 additional bedrooms, 1 with a walk-in closet plus a 2nd full bath with dual sinks rounds out your upstairs tour. OK, the moment you've been waiting for... venturing out to your private backyard sanctuary you won't know where to look first! A nicely sized private covered patio leads you to an additional extended patio area where there is plenty of room to dine al fresco under the stars. Roast smores and relax by the wood-burning fire pit while admiring the mature landscape including a lemon, lime, grapefruit & tangelo trees, while low lighting graces the yard. Follow the walkway to the FABULOUS, fully fenced custom designed 8' heated diving Pebbletec pool complete with an AMAZING grotto with additional waterfall features, Baha step and extended Cool decking lounge area. Make sure you take a moment to sit back under your private gazebo outside the pool area to take in all of what this property has to offer! A large RV gate allows easy access to your yard too. All exterior lantern lights & both front and back porch lights/switches can be controlled by an app! The OWNED Solar Panels are sure to please in this breathtaking home! Close to schools, restaurants, shopping, hospitals and more! This home WILL NOT last long! Come see this exceptional home today!
/u.realgeeks.media/homesbyhaller/Logo-1_1-min.png)
Additional Information
- Elementary School
- Countryside Elementary School
- High School
- Valley Vista High School
- Middle School
- Countryside Elementary School
- Acres
- 0.20
- Assoc Fee Includes
- Maintenance Grounds
- Hoa Fee
- $150
- Hoa Fee Frequency
- Quarterly
- Hoa
- Yes
- Hoa Name
- Countryside
- Builder Name
- Morrison Homes
- Construction
- Wood Frame, Painted, Stucco, Stone
- Cooling
- Ceiling Fan(s), Central Air
- Fencing
- Block
- Fireplace
- Fire Pit
- Flooring
- Carpet, Laminate, Tile
- Garage Spaces
- 2
- Heating
- Electric
- Laundry
- Inside
- Living Area
- 2,465
- Lot Size
- 8,756
- New Financing
- Cash, VA Loan, FHA, Conventional
- Other Rooms
- Family Room, Great Room
- Parking Features
- RV Gated, Garage Door Opener, Direct Access
- Lot Features
- Cul-De-Sac, Desert Front, Desert Back, Sprinklers In Front, Sprinklers In Rear, Auto Timer H2O Front, Auto Timer H2O Back
- Roofing
- Tile
- Pool
- Yes
- Spa
- None
- Stories
- 2
- Subdivision
- Countryside
- Taxes
- $1,917
- Tax Year
- 2022
- Water
- Public
Mortgage Calculator
Listing courtesy of My Home Group Real Estate. Selling Office: My Home Group Real Estate.
All information should be verified by the recipient and none is guaranteed as accurate by ARMLS. Copyright 2026 Arizona Regional Multiple Listing Service, Inc. All rights reserved.