8920 N 13th Avenue, Phoenix, AZ 85021
- $670,000
- 4
- BD
- 3
- BA
- 2,561
- SqFt




- Sold Price
- $670,000
- List Price
- $690,000
- Closing Date
- Sep 14, 2023
- Days on Market
- 39
- Status
- CLOSED
- MLS#
- 6583574
- City
- Phoenix
- Bedrooms
- 4
- Bathrooms
- 3
- Living SQFT
- 2,561
- Lot Size
- 10,955
- Subdivision
- Sands Central
- Year Built
- 1964
- Type
- Single Family Residence
Property Description
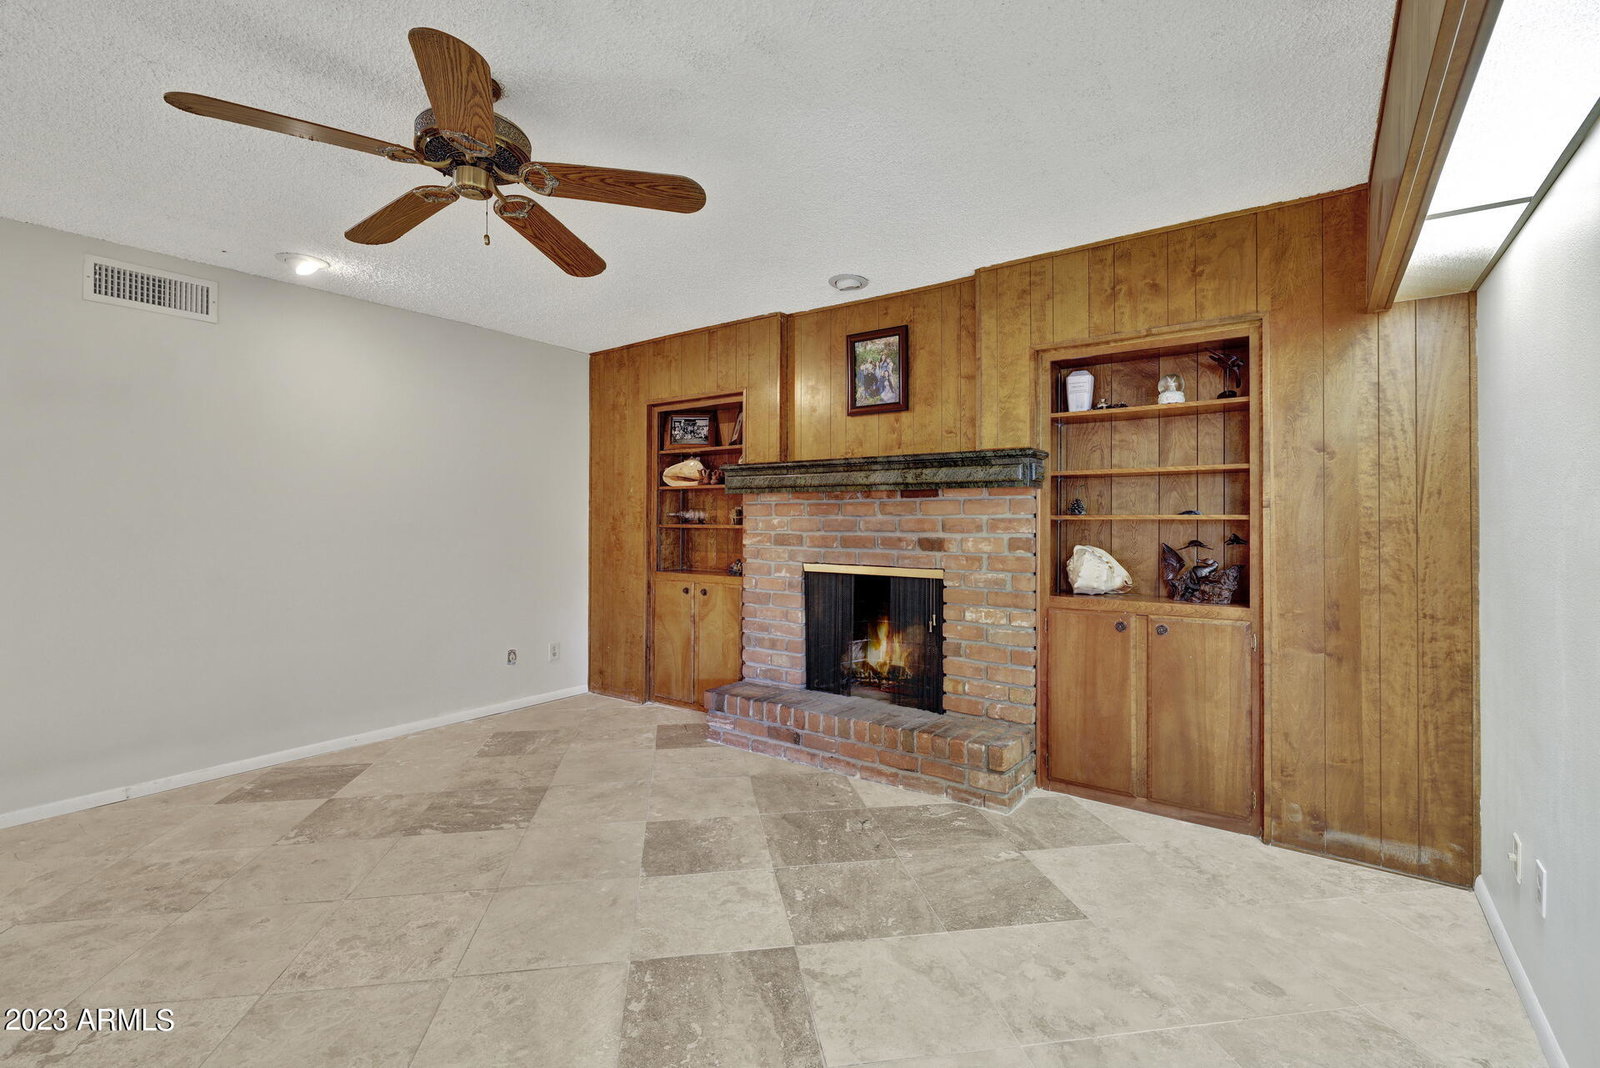
Welcome to North 13th Ave in Phoenix, AZ, nestled within the historic and esteemed Royal Palm neighborhood. This exceptional home has been meticulously updated, boasting modern features and classic charm that promise an unparalleled living experience. Let us guide you through the highlights of this captivating property. Comprising a generous living space of historical significance, this residence has been thoughtfully improved with contemporary amenities to cater to the most discerning of buyers. Notably, the property boasts brand new AC units, ensuring your comfort during the warm Arizona summers. Stepping into the backyard, you'll find a private oasis featuring a newly updated pool with pebble tech finishing and top-of-the-line equipment. Prepare to indulge in the epitome of relaxation, making cherished memories with loved ones in this tranquil outdoor haven. Inside, you'll be greeted by the timeless elegance of travertine tile throughout the home. The rich, earthy tones complement the modern updates, creating an atmosphere of sophistication and luxury. Moreover, a fresh coat of paint inside and out breathes new life into this residence, exuding an air of rejuvenation and refinement in every room. The meticulously painted interior walls, combined with the freshly painted exterior, contribute to the overall allure of this home. Beyond its stunning features, this property benefits from an exceptional location right next to the light rail stop. The Royal Palm neighborhood's historical charm is coupled with the convenience of seamless access to Phoenix's vibrant city life. Enjoy nearby amenities, schools, parks, and a plethora of dining and entertainment options, all within easy reach. As you step inside, you'll appreciate the seamless flow and spacious layout, allowing for both privacy and togetherness. The abundance of natural light further enhances the sense of openness, creating a welcoming environment for residents and guests alike. The heart of this home lies in its gourmet kitchen, a haven for culinary enthusiasts and entertainment aficionados alike. Equipped with high-end appliances, sleek countertops, and custom cabinetry, this kitchen will inspire you to create culinary delights and lasting memories around the dining table. The bedrooms serve as private sanctuaries, where comfort and tranquility take center stage. Unwind in the master suite, complete with an ensuite bath, offering a serene space to relax and rejuvenate after a long day. But it doesn't end there. Step into the backyard, where the outdoor space beckons with endless possibilities for entertainment and relaxation. The resplendent pool invites you to take a dip, while the patio provides an ideal setting for al fresco dining and gatherings with friends and family. Whether you're hosting a barbecue, enjoying a refreshing swim, or simply basking in the sun, this backyard oasis caters to your every desire. Here's an extraordinary opportunity to own a home that embraces modern living while honoring its historical roots. With its recent updates, prime location, and timeless charm, this property is more than just a house; it's a place where cherished memories are made and treasured for generations to come. Don't miss out on this remarkable chance to own a piece of Phoenix's history and call this exceptional property your forever home. Schedule a private tour now and experience the true essence of Phoenix living at its finest.
/u.realgeeks.media/homesbyhaller/Logo-1_1-min.png)
Additional Information
- Elementary School
- Richard E Miller School
- High School
- Sunnyslope High School
- Middle School
- Royal Palm Middle School
- School District
- Glendale Union High School District
- Acres
- 0.25
- Architecture
- Ranch
- Assoc Fee Includes
- No Fees
- Builder Name
- Unknown
- Community Features
- Near Light Rail Stop, Near Bus Stop
- Construction
- Brick Veneer, Stucco, Wood Frame, Painted
- Cooling
- Central Air, Ceiling Fan(s), Programmable Thmstat
- Fencing
- Block
- Fireplace
- Fire Pit, 1 Fireplace
- Flooring
- Carpet, Tile
- Garage Spaces
- 2
- Heating
- Electric
- Laundry
- Wshr/Dry HookUp Only
- Living Area
- 2,561
- Lot Size
- 10,955
- New Financing
- Cash, Conventional
- Parking Features
- Garage Door Opener, Attch'd Gar Cabinets
- Lot Features
- Sprinklers In Front, Alley, Natural Desert Back, Grass Front
- Roofing
- Metal
- Sewer
- Public Sewer
- Spa
- None
- Stories
- 1
- Style
- Ranch
- Subdivision
- Sands Central
- Taxes
- $3,303
- Tax Year
- 2022
- Water
- City Water
Mortgage Calculator
Listing courtesy of Vendita Realty, LLC. Selling Office: Bliss Realty & Investments.
All information should be verified by the recipient and none is guaranteed as accurate by ARMLS. Copyright 2026 Arizona Regional Multiple Listing Service, Inc. All rights reserved.