16533 E Dale Lane, Scottsdale, AZ 85262
- $640,000
- 3
- BD
- 3
- BA
- 1,594
- SqFt






- Sold Price
- $640,000
- List Price
- $679,999
- Closing Date
- Dec 14, 2023
- Days on Market
- 147
- Status
- CLOSED
- MLS#
- 6583555
- City
- Scottsdale
- Bedrooms
- 3
- Bathrooms
- 3
- Living SQFT
- 1,594
- Lot Size
- 47,025
- Subdivision
- -
- Year Built
- 2023
- Type
- Single Family Residence
Property Description
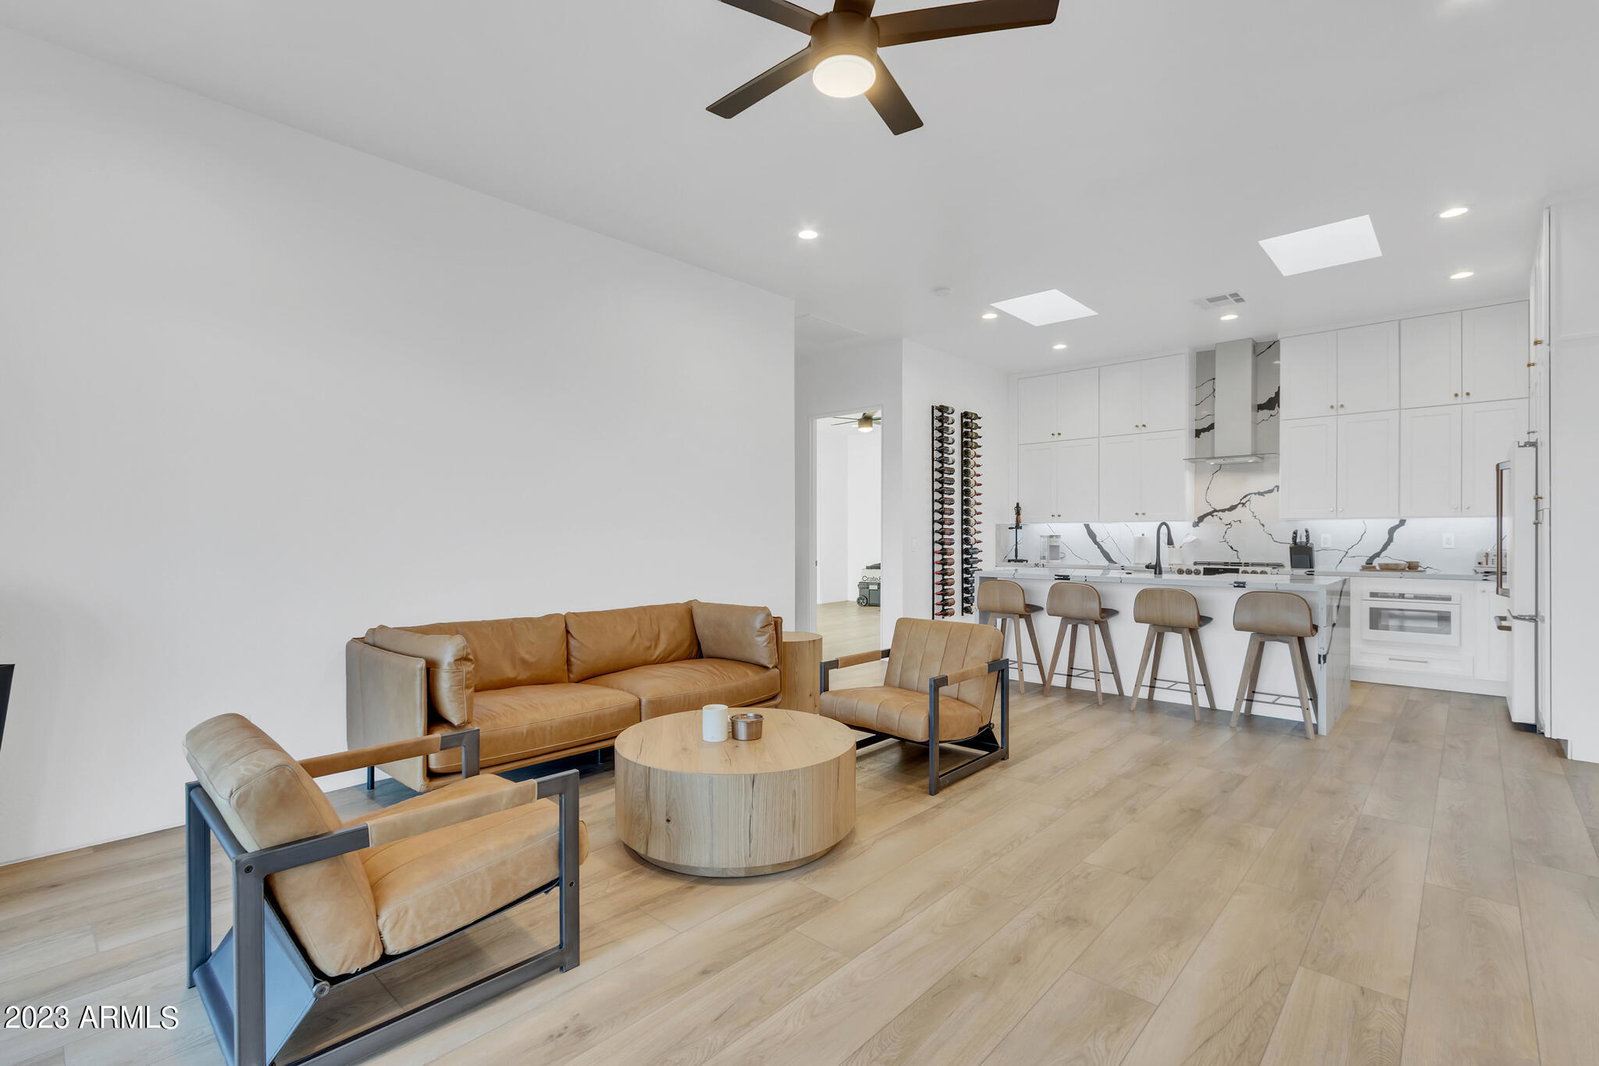
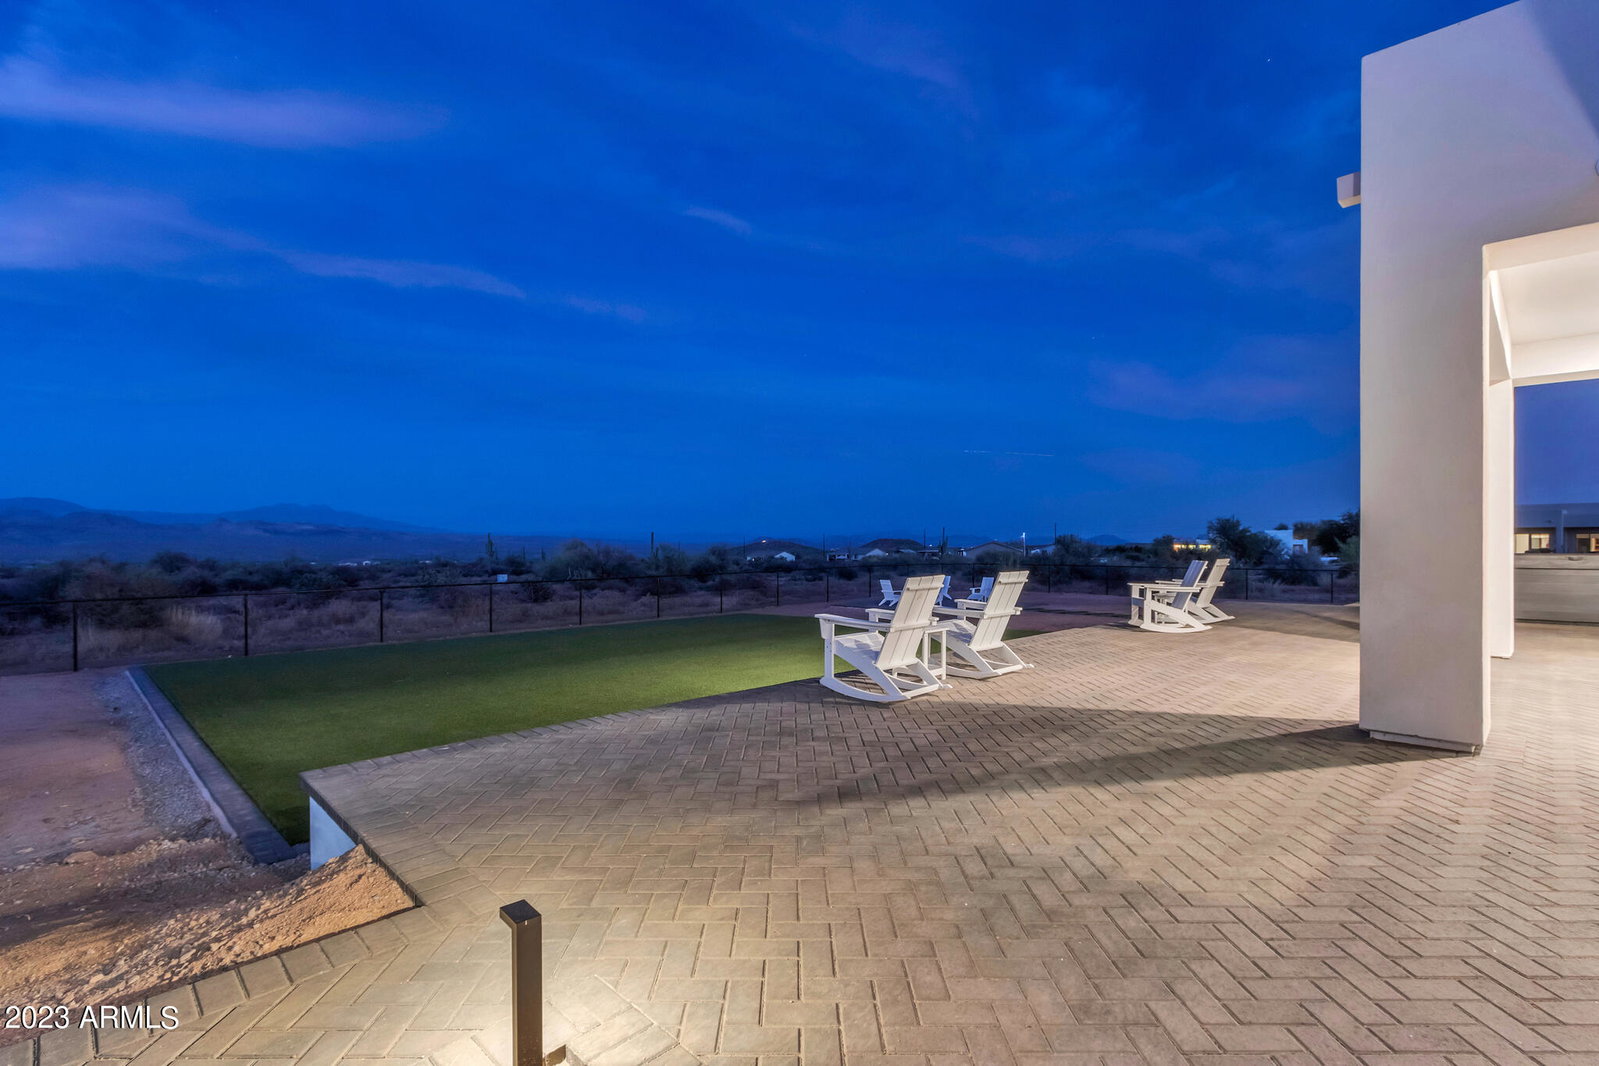
Welcome home to this beautiful 3 bedroom 3 bathroom modern ranch! Escape the stress of the city while still enjoying all that North Scottsdale has to offer. Breathtaking views morning and night, including Four Peaks and the Superstition Mountains. The entire 1.08 acres has been fenced in, with plenty of room for RV's, toys, you name it! Casita plans are included with the sale, 512sf with full living space. A stunning kitchen greets you at entry, full waterfall island and full height backsplash. Floor to ceiling white shaker style cabinets, modern brass pulls, and brand new GE Cafe appliances appoint this beautiful space. The great room with 12' multi-slide door provides gorgeous mountain views and a place to unwind with family and friends. The primary bedroom has its own sliding glass door exit to the backyard. Dual sinks, energy efficient fixtures and swanky black modern tile in the shower complete this retreat. A full bath with custom tile in the hallway is perfect for guests. The second master includes a brand new king size Murphy bed and custom tile through the ensuite. Don't forget the walk in closet! The third bedroom is perfect for kids or an office with matching finishes and window coverings. As you move through the home, take notice of the inset modern light switches and gorgeous modern shadow bead detailing in place of traditional trim and baseboards. Full luxury vinyl plank flooring throughout is both gorgeous to look at and easy to maintain. Ceiling fans, custom window coverings and custom UV window tint throughout the home. Ring doorbell, under cabinet lighting, Leviton smart switches, Honeywell wifi thermostat and Schlage Encode wifi door locks make managing this home a breeze. The backyard patio is ready to entertain! All custom pavers, lighting and over 2300' of synthetic turf provide the ultimate backdrop for fun. A perfect space to relax in the evening or host your friends and family for the big game. Do not miss this must see property with ultimate options and convenience at your fingertips! Owner/Agent
/u.realgeeks.media/homesbyhaller/Logo-1_1-min.png)
Additional Information
- Elementary School
- Desert Sun Academy
- High School
- Cactus Shadows High School
- Middle School
- Sonoran Trails Middle School
- School District
- Cave Creek Unified District
- Acres
- 1.08
- Architecture
- Contemporary
- Assoc Fee Includes
- No Fees
- Builder Name
- Gabriel Custom Homes
- Construction
- Stucco, Wood Frame, Painted
- Cooling
- Central Air, Ceiling Fan(s), ENERGY STAR Qualified Equipment, Programmable Thmstat
- Exterior Features
- Private Yard
- Fencing
- Wire
- Fireplace
- None
- Flooring
- Laminate, Vinyl, Tile
- Garage Spaces
- 2
- Accessibility Features
- Hard/Low Nap Floors
- Heating
- ENERGY STAR Qualified Equipment, Electric
- Horses
- Yes
- Laundry
- Engy Star (See Rmks)
- Living Area
- 1,594
- Lot Size
- 47,025
- New Financing
- Cash, Conventional, 1031 Exchange, FHA, USDA Loan, VA Loan
- Parking Features
- RV Access/Parking, Direct Access
- Lot Features
- Desert Back, Desert Front, Synthetic Grass Frnt, Synthetic Grass Back
- Roofing
- Composition
- Sewer
- Septic Tank
- Spa
- None
- Stories
- 1
- Style
- Contemporary
- Subdivision
- -
- Taxes
- $212
- Tax Year
- 2022
- Water
- Pvt Water Company, Hauled
Mortgage Calculator
Listing courtesy of My Home Group Real Estate. Selling Office: HUNT Real Estate ERA.
All information should be verified by the recipient and none is guaranteed as accurate by ARMLS. Copyright 2026 Arizona Regional Multiple Listing Service, Inc. All rights reserved.