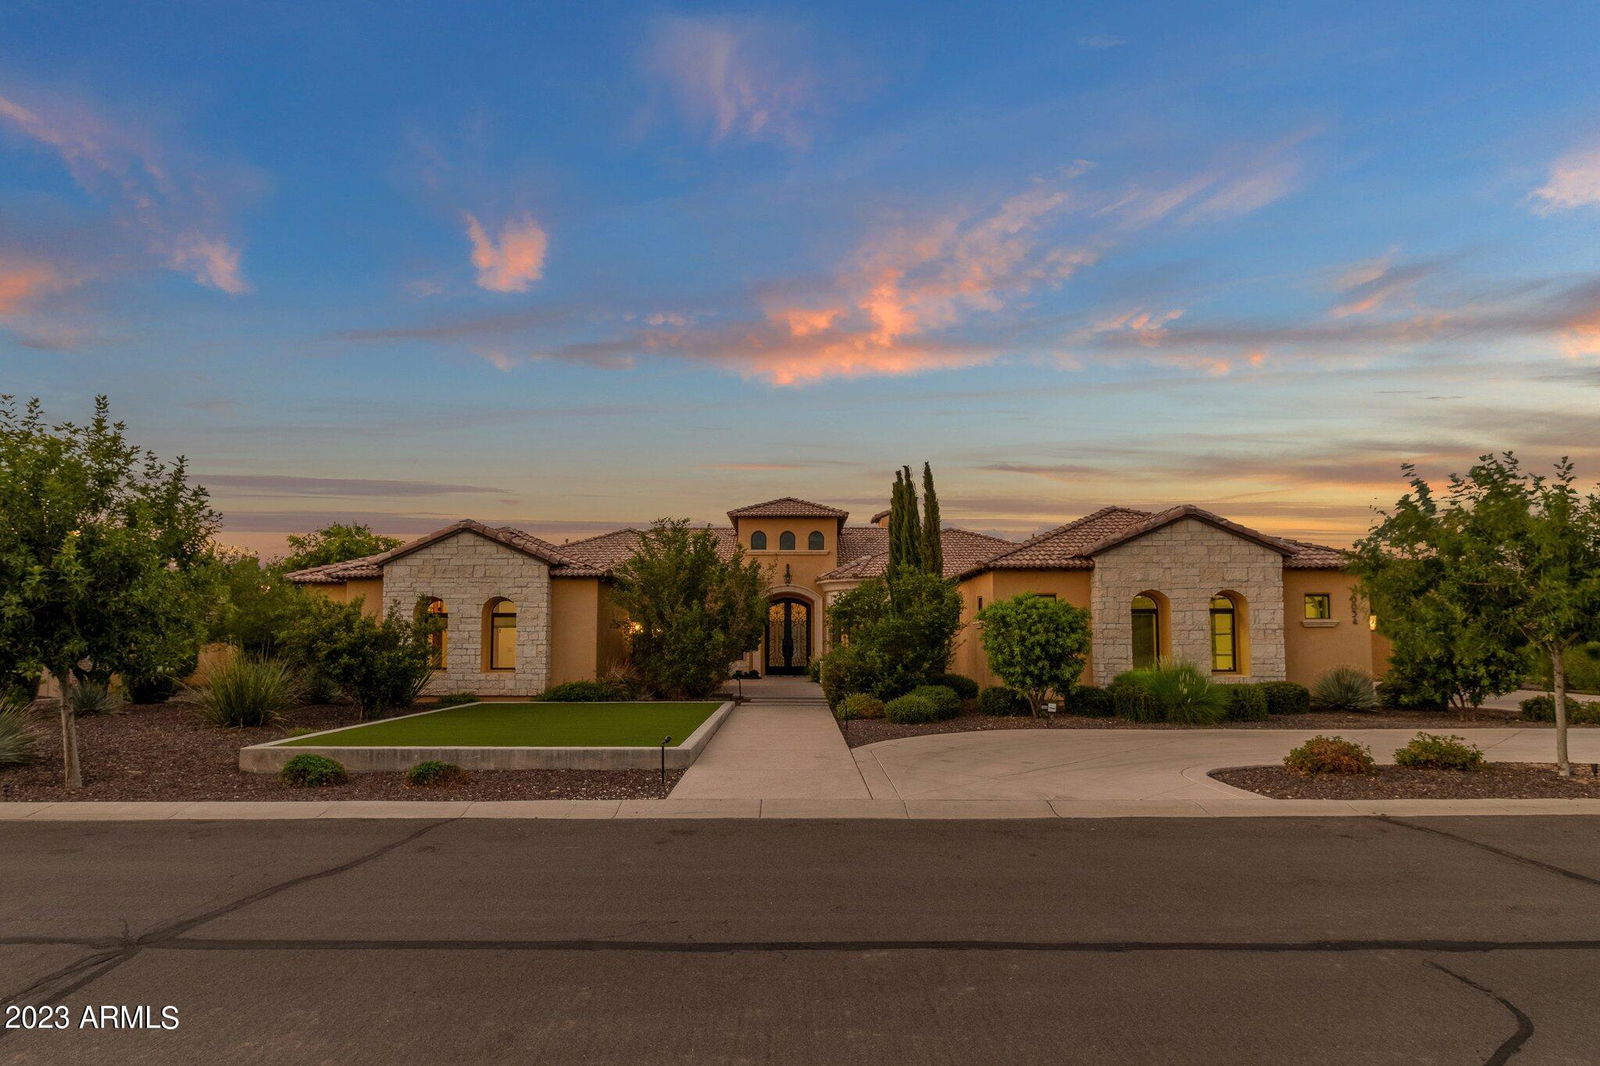
10034 W Villa Lindo Drive, Peoria, AZ 85383
- $2,100,000
- 4
- BD
- 6
- BA
- 5,046
- SqFt
- Sold Price
- $2,100,000
- List Price
- $2,300,000
- Closing Date
- Oct 23, 2023
- Days on Market
- 106
- Status
- CLOSED
- MLS#
- 6573010
- City
- Peoria
- Bedrooms
- 4
- Bathrooms
- 6
- Living SQFT
- 5,046
- Lot Size
- 35,000
- Subdivision
- Melton Ranch 1
- Year Built
- 2017
- Type
- Single Family Residence
Property Description
Can you say WOW... located in the custom home luxury gated community of Melton Ranch this home has amazing high end finishes and features. If you like to entertain family and friends you will love this home. Starting outside, the home features a large covered patio with heaters and misting system and an amazing floor to ceiling two-way fireplace with plenty of seating for large gatherings. The outdoor kitchen with its own pergola will make hosting BBQ events super easy. The large sparkling pool will provide hours of entertainment for your family and guests. The pool also includes a removable net cover to protect the little ones from entering the pool unsupervised. Next to the pool is a heated Zero edge hot tub, perfect for those cool Arizona evening The hot tub also includes a removable net cover. If you like to play yard games you will love the large synthetic grass play area. Toward the back of the property is another pergola covered seating area and fire pit. Need space for your recreational toys or all those collector cars, then check out the 2000+ sq foot RV garage with double doors (14' and 12' doors). If you don't need the garage space then you could turn this into an indoor basketball or pickleball court. Attached to the RV garage is an additional 228 sq ft (not included in overall square footage) climate controlled bonus room and full bath. The bonus room is currently set up as a home gym. WOW, all this and we have not even made it inside yet. Indoors you will find 4 bedrooms all ensuite, large chef kitchen with multiple ovens, dishwashers and wine bar, great room cozy fireplace with 26' accordion door leading to the patio, a formal dining room, movie theatre room, bonus/playroom, and den/office with built-in desk/selves and secret access to the safe room. The home is wired with cat 5 cabling for full home automation. The home is minutes from all the outdoor recreation amenities of Peoria, shopping, dining, healthcare and schools. There is so much more so come and take a look, fall in love and make this your new home.
/u.realgeeks.media/homesbyhaller/Logo-1_1-min.png)
Additional Information
- Elementary School
- Zuni Hills Elementary School
- High School
- Liberty High School
- Middle School
- Zuni Hills Elementary School
- School District
- Peoria Unified School District
- Acres
- 0.80
- Assoc Fee Includes
- Maintenance Grounds
- Hoa Fee
- $567
- Hoa Fee Frequency
- Quarterly
- Hoa
- Yes
- Hoa Name
- Melton Ranch
- Builder Name
- custom
- Community Features
- Gated
- Construction
- Stucco, Wood Frame, Painted
- Cooling
- Central Air
- Exterior Features
- Playground, Misting System, Built-in Barbecue
- Fencing
- Block
- Fireplace
- Fire Pit, 3+ Fireplace, Two Way Fireplace, Exterior Fireplace, Master Bedroom, Gas
- Flooring
- Carpet, Stone, Wood
- Garage Spaces
- 11
- Heating
- Natural Gas
- Laundry
- Wshr/Dry HookUp Only
- Living Area
- 5,046
- Lot Size
- 35,000
- New Financing
- Cash, Conventional, VA Loan
- Parking Features
- RV Access/Parking, Gated, RV Gate, Garage Door Opener, Extended Length Garage, Direct Access, Attch'd Gar Cabinets, Over Height Garage, RV Garage
- Lot Features
- Sprinklers In Rear, Sprinklers In Front, Synthetic Grass Frnt, Synthetic Grass Back, Auto Timer H2O Front, Auto Timer H2O Back
- Roofing
- Tile
- Sewer
- Public Sewer
- Spa
- Heated, Private
- Stories
- 1
- Subdivision
- Melton Ranch 1
- Taxes
- $8,215
- Tax Year
- 2022
- Water
- City Water
Mortgage Calculator
Listing courtesy of Keller Williams Realty Sonoran Living. Selling Office: Van Camp, Inc..
All information should be verified by the recipient and none is guaranteed as accurate by ARMLS. Copyright 2026 Arizona Regional Multiple Listing Service, Inc. All rights reserved.