7927 W Peay Drive, Peoria, AZ 85383
- $1,450,000
- 5
- BD
- 5
- BA
- 4,216
- SqFt

- Sold Price
- $1,450,000
- List Price
- $1,500,000
- Closing Date
- Dec 11, 2023
- Days on Market
- 170
- Status
- CLOSED
- MLS#
- 6572682
- City
- Peoria
- Bedrooms
- 5
- Bathrooms
- 5
- Living SQFT
- 4,216
- Lot Size
- 18,080
- Subdivision
- Mountain Ridge Views
- Year Built
- 2023
- Type
- Single Family Residence
Property Description
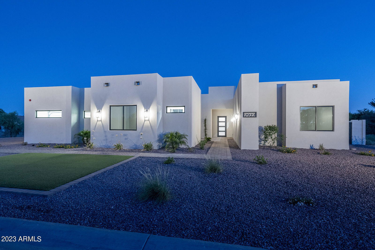
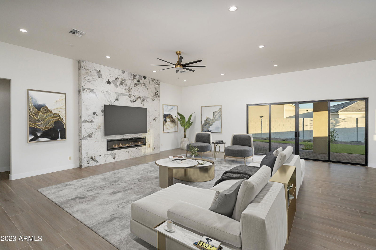
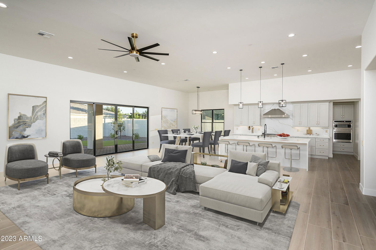
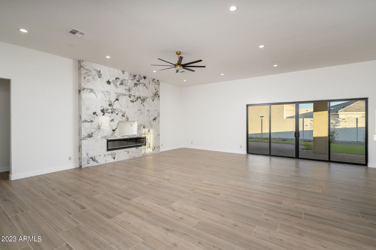
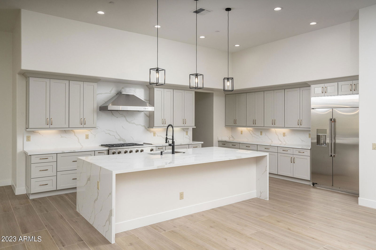
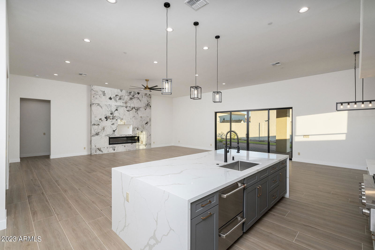
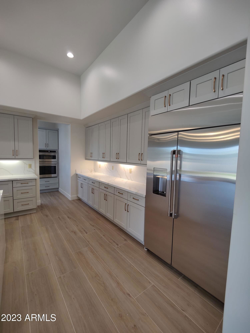
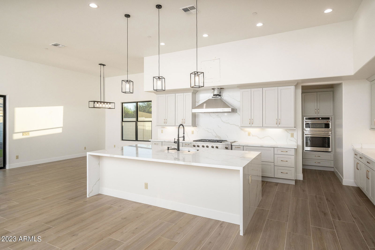
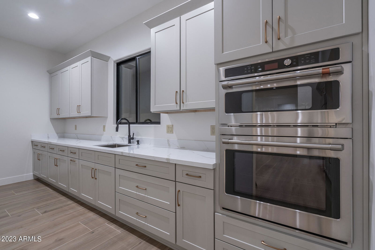
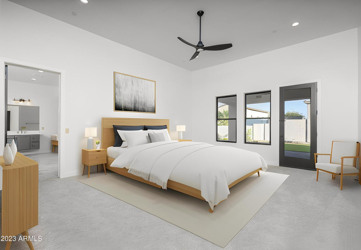
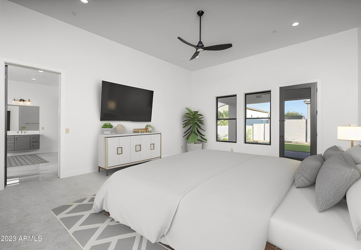
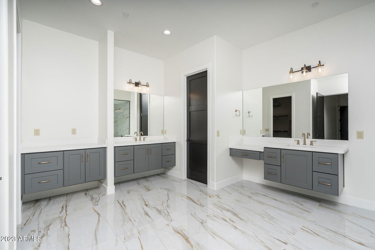
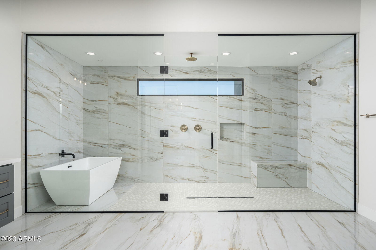
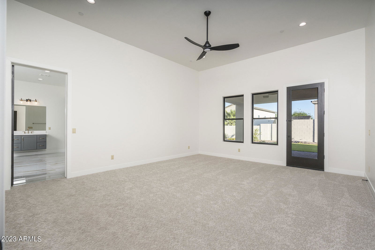
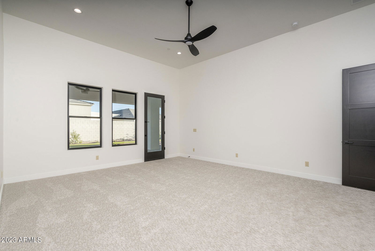
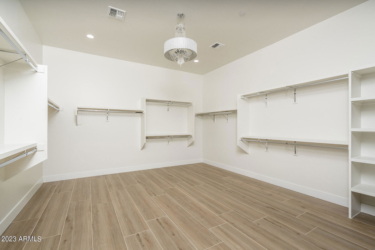
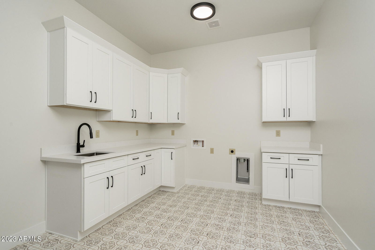
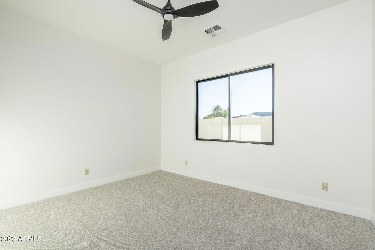
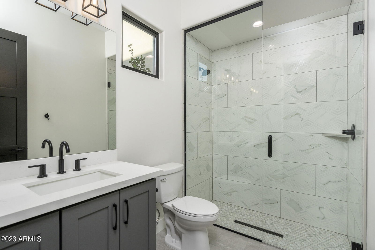
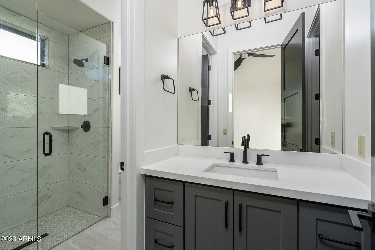
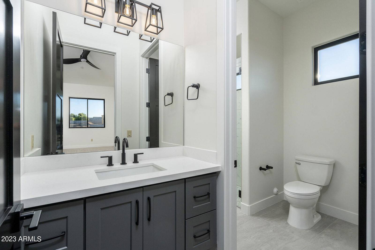
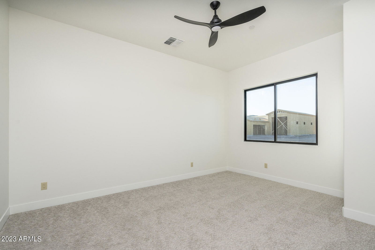
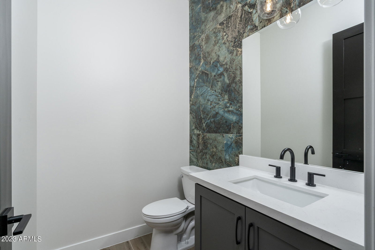
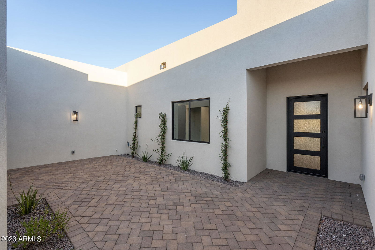
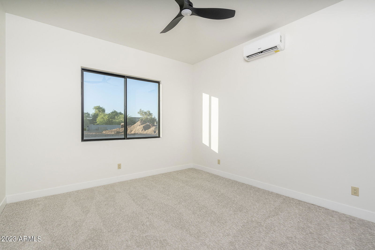
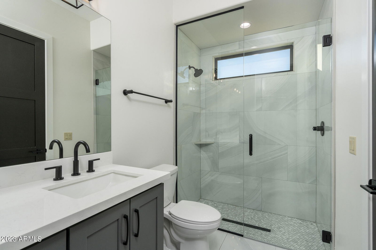
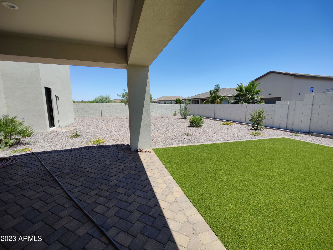
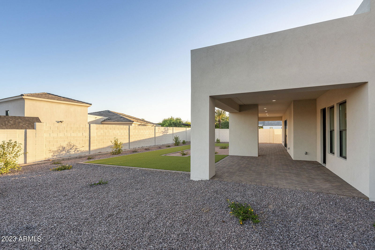
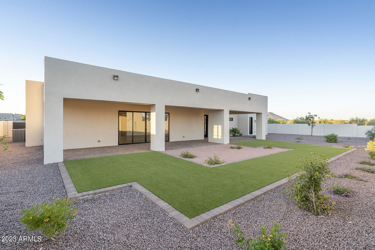
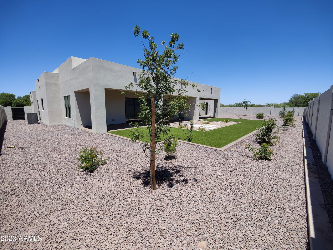
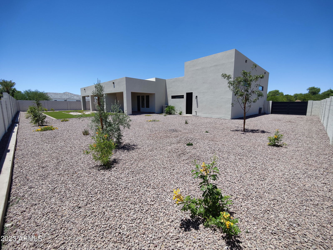
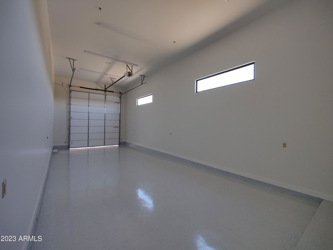
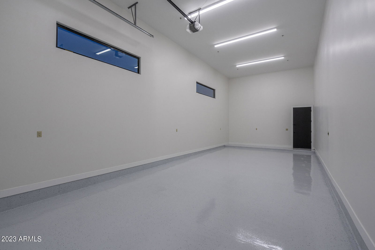
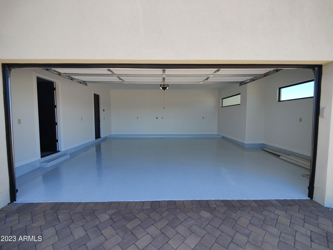
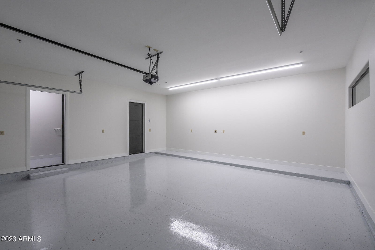
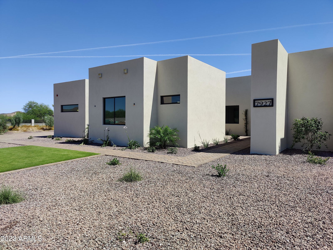
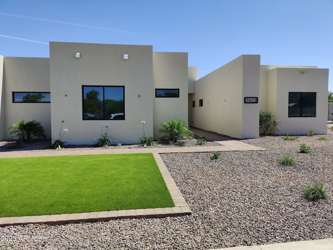
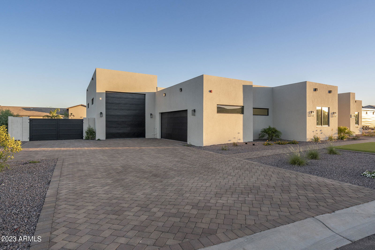
Exceptional custom home in an exclusive small, gated subdivision of northern Peoria. Only 9 homes/lots! Surrounded by many unique one of kind homes. The house has a modern and contemporary design. The main house consists of 4 bedrooms, 3.5 bathrooms, great room concept with a spacious kitchen which features a large island framed with waterfall edges of elegant quartz, high end stainless steel built-in appliances and a 6-burner gas cook top with a griddle. Separate butler's pantry, Ample amounts of shaker style cabinetry throughout the entire home. Double sized glass patio doors pull in plenty of light and lead to a 70 feet long covered patio of ornate pavers. A back yard fit to accommodate a pool or any of your own design choices. Be prepared to be amazed with design and finishes in this home. The main bedroom features an ensuite of dreams; a shower room that has a separate tub and dual showers (including a rain shower head) two vanities, a walk-in closet for the most discerning person with direct access to the spacious laundry room. In addition, this home boasts a one bedroom one a bathroom guest suite, accessible through the courtyard. The RV and 2-car garages are all oversized and have epoxy finished floors. The front walk and driveway are all pavers.
/u.realgeeks.media/homesbyhaller/Logo-1_1-min.png)
Additional Information
- Elementary School
- Frontier Elementary School
- High School
- Sunrise Mountain High School
- Middle School
- Frontier Elementary School
- Acres
- 0.42
- Architecture
- Contemporary
- Assoc Fee Includes
- Maintenance Grounds, Street Maint
- Hoa Fee
- $350
- Hoa Fee Frequency
- Quarterly
- Hoa
- Yes
- Hoa Name
- Mountain Ridge Views
- Builder Name
- MCH Builders LLC
- Community Features
- Gated
- Construction
- Wood Frame, Stucco, Synthetic Stucco
- Cooling
- Ceiling Fan(s), Central Air, Programmable Thmstat
- Exterior Features
- Storage, Private Street(s), Private Yard
- Fencing
- Block
- Fireplace
- Family Room, Other
- Flooring
- Carpet, Tile
- Garage Spaces
- 2
- Accessibility Features
- Accessible Door 32in+ Wide, Bath Roll-In Shower
- Guest House SqFt
- 281
- Heating
- Electric
- Laundry
- Washer Hookup, Other
- Living Area
- 4,216
- Lot Size
- 18,080
- Model
- Custom
- New Financing
- Cash, VA Loan, Conventional
- Other Rooms
- Great Room, Guest Qtrs-Sep Entrn
- Parking Features
- RV Access/Parking, RV Gated, Over Height Garage, Extended Length Garage, Side Vehicle Entry, Garage Door Opener, RV Garage, Direct Access
- Lot Features
- Corner Lot, North/South Exposure, Borders Common Area, Sprinklers In Front, Sprinklers In Rear, Gravel/Stone Front, Gravel/Stone Back, Synthetic Grass Frnt, Synthetic Grass Back, Auto Timer H2O Front, Auto Timer H2O Back
- Roofing
- Other
- Sewer
- Sewer-In & Connected
- Spa
- None
- Stories
- 1
- Style
- Contemporary
- Subdivision
- Mountain Ridge Views
- Taxes
- $378
- Tax Year
- 2022
- Utilities
- Propane
- Water
- Public
Mortgage Calculator
Listing courtesy of Realty ONE Group. Selling Office: RE/MAX Professionals.
All information should be verified by the recipient and none is guaranteed as accurate by ARMLS. Copyright 2026 Arizona Regional Multiple Listing Service, Inc. All rights reserved.