41802 N Bridlewood Way, Phoenix, AZ 85086
- $790,000
- 3
- BD
- 3
- BA
- 2,719
- SqFt




- Sold Price
- $790,000
- List Price
- $795,000
- Closing Date
- Aug 15, 2023
- Days on Market
- 34
- Status
- CLOSED
- MLS#
- 6572137
- City
- Phoenix
- Bedrooms
- 3
- Bathrooms
- 3
- Living SQFT
- 2,719
- Lot Size
- 8,270
- Subdivision
- Anthem Country Club Unit 9 Club Vista
- Year Built
- 2002
- Type
- Single Family Residence
Property Description
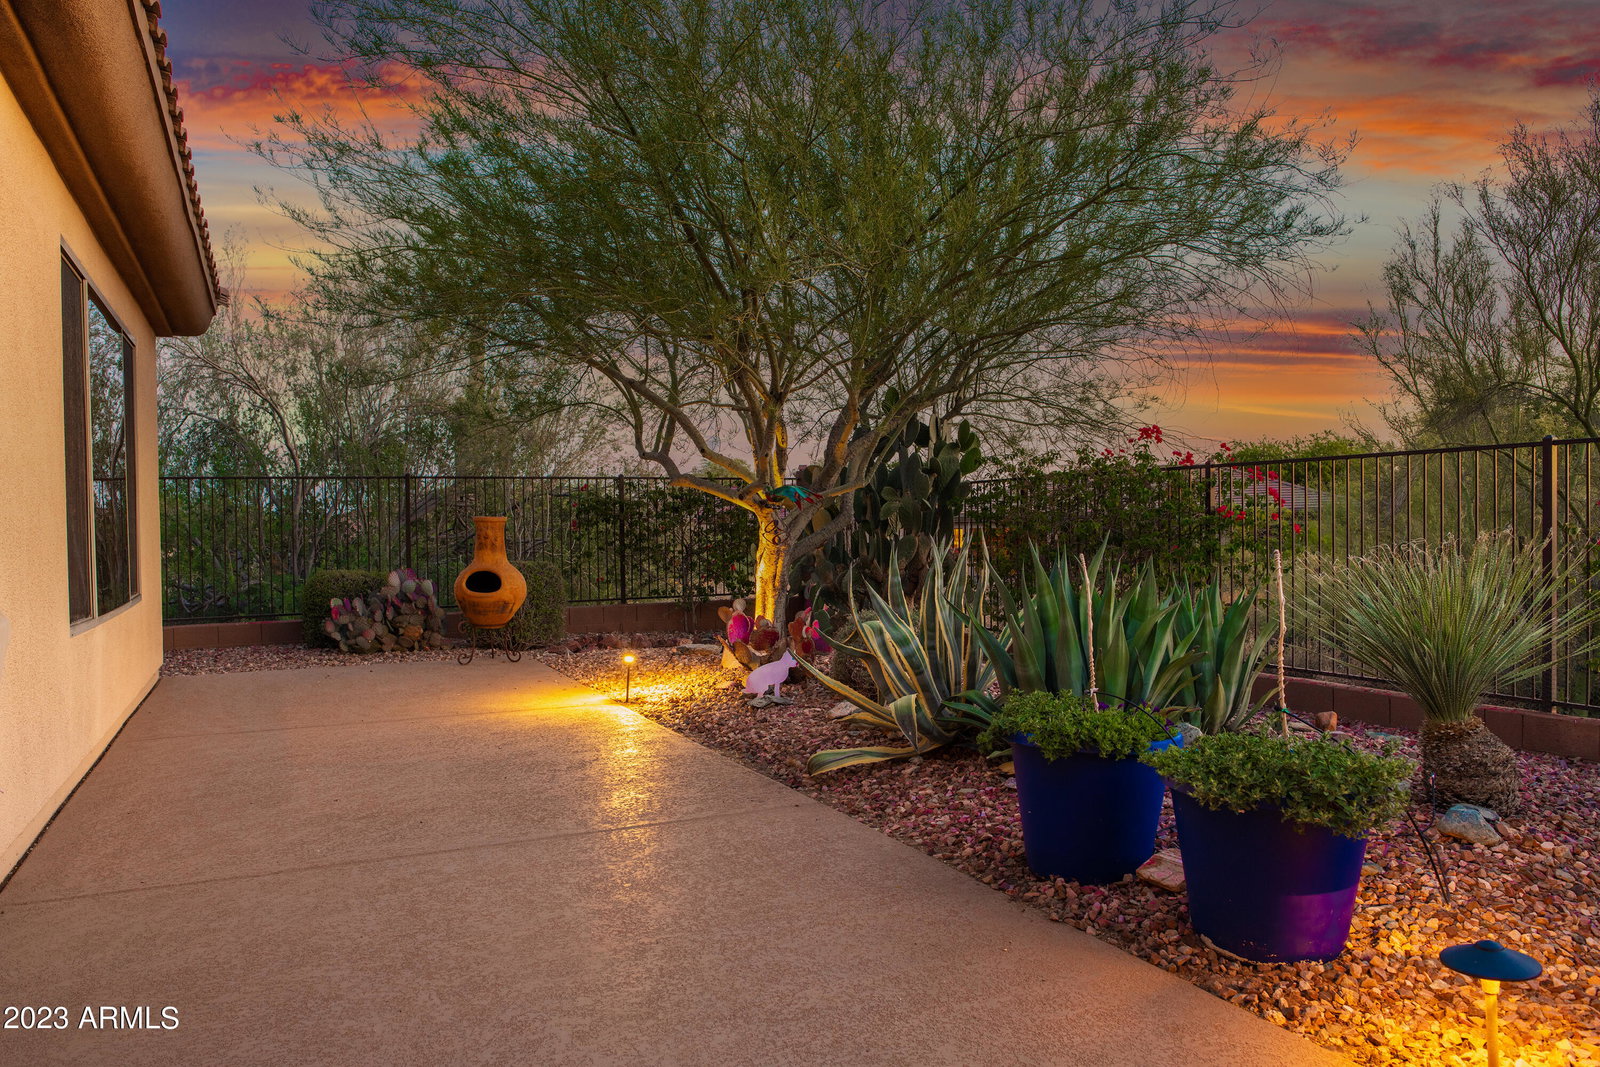
1900 feet above sea level for cooler temperatures -(Location)- less than 500 yards to world class golf, elegant dining, spacious pool amenities, tennis and pickleball courts -(Location)- your mailbox right in front of your home -(Location)- Everything at your fingertips - No driving required - Private premium cul-de-sac lot with only one neighbor, mountain views, phenomenal sunset shows daily followed by the Persimmon clubhouse twinkling lights. Add your favorite wines, decadent dishes, loved ones and you have the makings of something truly exceptional. To make sure that your enjoyment does not stop there, the A/C system has been totally replaced in 2022 with a Lennox Elite Split (2-Dual) 18 SEER AC units (outside), matching dual Lennox Elite Furnaces and Air Handler (in attic) for programmable comfort throughout the year. A newer gas water heater with a recirculating pump will provide quick hot water for your showers, a brand new R.O system will deliver enhanced quality for your drinking needs. Level 3 Minsk Bronze granite kitchen counters, "magic touch" Delta faucet, refurbished solid maple recessed panel cabinets, raised Bosch dishwasher, gas cooktop, JennAir SS refrigerator and a Pegasus Volcano Black Granite sink will assist you in creating magic in the kitchen. The large picture window in the family room allows for omnipresent natural light in this 2719 Sq Ft beauty. In addition, you will enjoy a very spacious 693 Sq Ft 3 car garage with plenty of room to baby your precious vehicles. There is so much to love about this lovely home, it is hard to accurately describe its appeal with words. So come to see it with your own eyes and you will no doubt be enamored.
/u.realgeeks.media/homesbyhaller/Logo-1_1-min.png)
Additional Information
- Elementary School
- Diamond Canyon Elementary
- High School
- Boulder Creek High School
- Middle School
- Diamond Canyon Elementary
- School District
- Deer Valley Unified District
- Acres
- 0.19
- Architecture
- Ranch
- Assoc Fee Includes
- Maintenance Grounds, Street Maint
- Hoa Fee
- $532
- Hoa Fee Frequency
- Quarterly
- Land Lease Fee Frequency
- Annually
- Hoa
- Yes
- Hoa Name
- Anthem Com Council
- Builder Name
- Del Webb
- Community
- Anthem
- Community Features
- Golf, Pickleball, Gated, Community Spa Htd, Guarded Entry, Tennis Court(s), Playground, Biking/Walking Path, Fitness Center
- Construction
- Stucco, Wood Frame, Painted
- Cooling
- Central Air, Ceiling Fan(s), ENERGY STAR Qualified Equipment, Programmable Thmstat
- Fencing
- Block, Wrought Iron
- Fireplace
- 1 Fireplace, Family Room, Gas
- Flooring
- Carpet, Tile
- Garage Spaces
- 3
- Accessibility Features
- Ktch Raised Dishwshr, Accessible Hallway(s)
- Heating
- ENERGY STAR Qualified Equipment, Ceiling
- Living Area
- 2,719
- Lot Size
- 8,270
- Model
- Nicolet
- New Financing
- Cash, Conventional, FHA, VA Loan
- Parking Features
- Garage Door Opener, Extended Length Garage
- Lot Features
- Sprinklers In Rear, Sprinklers In Front, Desert Back, Desert Front, Cul-De-Sac, Auto Timer H2O Front, Auto Timer H2O Back
- Roofing
- Tile, Concrete
- Sewer
- Private Sewer
- Spa
- None
- Stories
- 1
- Style
- Ranch
- Subdivision
- Anthem Country Club Unit 9 Club Vista
- Taxes
- $3,617
- Tax Year
- 2022
- Water
- Pvt Water Company
Mortgage Calculator
Listing courtesy of Berkshire Hathaway HomeServices Arizona Properties. Selling Office: AZ Brokerage Holdings, LLC.
All information should be verified by the recipient and none is guaranteed as accurate by ARMLS. Copyright 2026 Arizona Regional Multiple Listing Service, Inc. All rights reserved.