18012 W Lavender Lane, Goodyear, AZ 85338
- $762,000
- 5
- BD
- 4
- BA
- 3,689
- SqFt




- Sold Price
- $762,000
- List Price
- $759,000
- Closing Date
- Aug 23, 2023
- Days on Market
- 55
- Status
- CLOSED
- MLS#
- 6564777
- City
- Goodyear
- Bedrooms
- 5
- Bathrooms
- 4
- Living SQFT
- 3,689
- Lot Size
- 8,093
- Subdivision
- Coronado Village At Estrella Mtn Ranch Parcel 7.3
- Year Built
- 2007
- Type
- Single Family Residence
Property Description
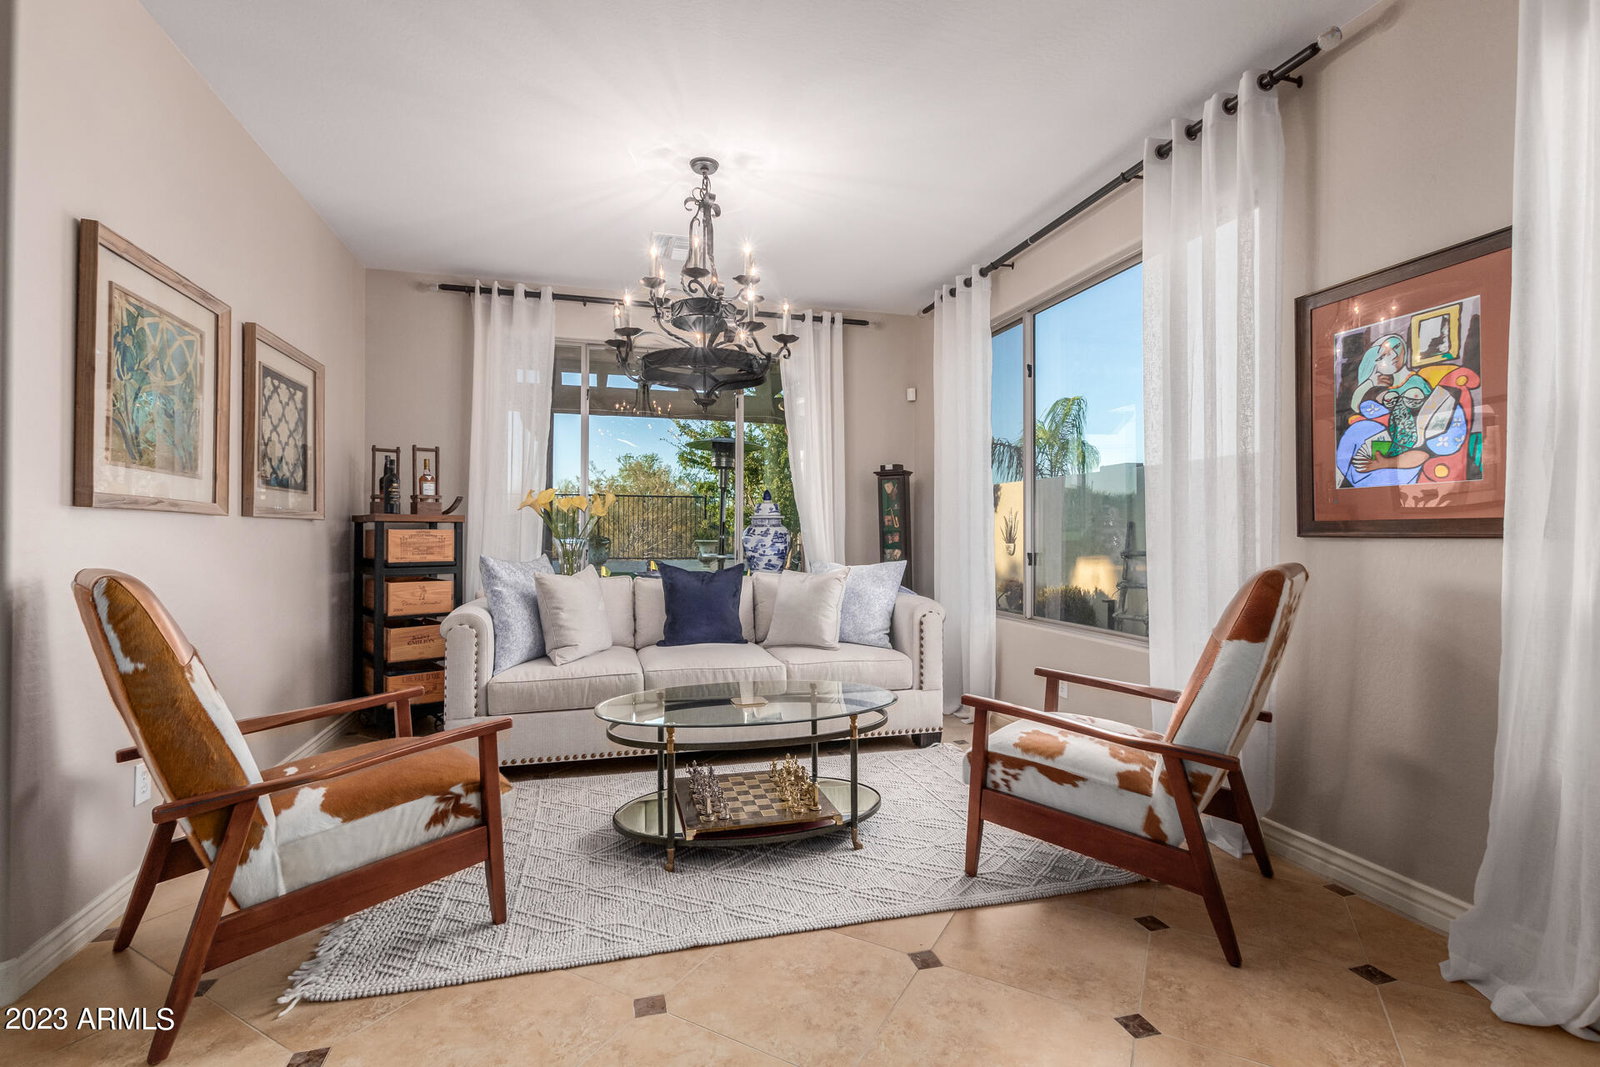
VOTED BEST HOME ON TOUR IN ESTRELLA MTN!!! Seller offering concession to Buyer, please see remarks for details. This extraordinary home is an absolute showstopper. Impeccable architectural layout, exquisite finishes for both elegance and comfort, and an array of luxurious amenities are simply too many to enumerate! The backyard is a paradise in itself, featuring a sparkling pool, a golf putting green, a charming pergola, an extended covered patio with misters, and an outdoor kitchen with a BBQ for all your entertaining needs. The custom outdoor Travertine Pavers, soothing waterfall, and even a Brick Oven add a touch of luxury to this outdoor sanctuary with breathtaking mountain views. The interior of this home is an entertainer's dream! It showcases custom stonework, wood beams, upgraded tiling throughout the entire first floor, plantation shutters, entertainment niches, and upgraded lighting fixtures. Additionally, there is a convenient full bedroom and bathroom and private den/play area/or gym on the lower level. The gourmet chef's kitchen is a marvel, featuring an abundance of cabinetry, a built-in GE subzero refrigerator, a 6-burner Wolfe Range, double ovens, a griddle, a pot filler, and a custom butcher-block island with a built-in under-mount microwave a stunning large quartz island for added storage and seating. And let's not forget the twin subzero refrigeration units - truly impressive! The must-see feature of this remarkable home is the custom wine cellar. Upstairs, you'll find hardwood floors and a generous loft area. From the loft, step out onto a massive balcony with surrounding mountain views. Also find the split, generously sized, master bedroom with sitting area and full ensuite. The home boasts a 3-car garage and comes with a soft water and reverse osmosis system. Situated in the desirable Estrella community, this residence is surrounded by majestic mountains and expansive desert vistas. Prepare to be captivated and amazed!
/u.realgeeks.media/homesbyhaller/Logo-1_1-min.png)
Additional Information
- Elementary School
- Westar Elementary School
- High School
- Estrella Foothills High School
- Middle School
- Westar Elementary School
- Acres
- 0.19
- Architecture
- Santa Barbara/Tuscan
- Assoc Fee Includes
- Maintenance Grounds
- Hoa Fee
- $336
- Hoa Fee Frequency
- Quarterly
- Hoa
- Yes
- Hoa Name
- Villages@ Estr Mtn
- Builder Name
- TM HOMES OF ARIZONA INC
- Community
- Coronado Village At Estrella M
- Community Features
- Golf, Tennis Court(s), Playground, Biking/Walking Path, Clubhouse, Community Media Room, Fitness Center
- Construction
- Wood Frame, Painted, Stucco
- Cooling
- Ceiling Fan(s), Central Air
- Exterior Features
- Balcony, Other, Built-in Barbecue
- Fencing
- Wrought Iron, Block
- Fireplace
- Exterior Fireplace
- Flooring
- Carpet, Tile
- Garage Spaces
- 3
- Heating
- Natural Gas
- Laundry
- Engy Star (See Rmks), Inside
- Living Area
- 3,689
- Lot Size
- 8,093
- New Financing
- Cash, VA Loan, FHA, Conventional
- Other Rooms
- Bonus/Game Room, Loft
- Parking Features
- Garage Door Opener, Direct Access
- Lot Features
- North/South Exposure, Desert Front, Desert Back, Sprinklers In Front, Sprinklers In Rear
- Roofing
- Tile
- Pool
- Yes
- Spa
- None
- Stories
- 2
- Style
- Santa Barbara/Tuscan
- Subdivision
- Coronado Village At Estrella Mtn Ranch Parcel 7.3
- Taxes
- $4,717
- Tax Year
- 2022
- Water
- Public
Mortgage Calculator
Listing courtesy of Keller Williams Integrity First. Selling Office: West USA Realty.
All information should be verified by the recipient and none is guaranteed as accurate by ARMLS. Copyright 2026 Arizona Regional Multiple Listing Service, Inc. All rights reserved.